Charming Hampton Township farmhouse nestled on nearly an acre with sweeping country views that can be enjoyed from the covered front porch. This 3-bedroom home features generously sized rooms, including a spacious main-floor primary bedroom. The large kitchen offers ample cabinetry, bar seating, and opens to the dining area, creating an ideal layout for everyday living and entertaining. The spacious living room features large windows that showcase the surrounding country views and create a welcoming gathering space. A partially finished basement offers potential for a 4th bedroom, home office, or additional living space. Outside, the partially fenced yard provides space for pets, play, or gardening while still allowing you to enjoy the expansive country setting. Two impressive detached garages measuring 28x40 and 22x26 offer exceptional storage, workshop space, or room for hobbies and recreational vehicles. Country living with the convenience of Hampton Township!
Pending
$219,900
310 W Nebobish Rd, Essexville, MI 48732
3beds
2,371sqft
:
Get pre-qualified$1,578/mo
Single Family Residence
Built in 1921
0.94 Acres Lot
$204,900 Zestimate®
$93/sqft
$-- HOA
What's special
Partially fenced yardBar seatingGenerously sized roomsCovered front porchExpansive country settingSpacious main-floor primary bedroomLarge kitchen
- 48 days |
- 180 |
- 11 |
Zillow last checked:
Listing updated:
Listed by:
The Ryan Valderas & Erica Roseberry Team 989-415-5865,
Berkshire Hathaway HomeServices, Bay City 989-892-8888
Source: MiRealSource,MLS#: 50210503 Originating MLS: Bay County REALTOR Association
Originating MLS: Bay County REALTOR AssociationFacts & features
Interior
Bedrooms & bathrooms
- Bedrooms: 3
- Bathrooms: 1
- Full bathrooms: 1
Bedroom 1
- Features: Carpet
- Level: First
- Area: 169
- Dimensions: 13 x 13
Bedroom 2
- Features: Carpet
- Level: Second
- Area: 182
- Dimensions: 13 x 14
Bedroom 3
- Features: Carpet
- Level: Second
- Area: 260
- Dimensions: 13 x 20
Bathroom 1
- Level: First
Dining room
- Level: First
- Area: 130
- Dimensions: 10 x 13
Kitchen
- Level: First
- Area: 182
- Dimensions: 14 x 13
Living room
- Features: Carpet
- Level: First
- Area: 325
- Dimensions: 25 x 13
Heating
- Forced Air, Propane
Cooling
- Window Unit(s)
Features
- Flooring: Carpet
- Basement: Partially Finished
- Has fireplace: No
Interior area
- Total structure area: 3,104
- Total interior livable area: 2,371 sqft
- Finished area above ground: 1,891
- Finished area below ground: 480
Property
Parking
- Total spaces: 4
- Parking features: Detached
- Garage spaces: 4
Features
- Levels: One and One Half
- Stories: 1.5
- Fencing: Fenced
- Frontage type: Road
- Frontage length: 147
Lot
- Size: 0.94 Acres
- Dimensions: 147 x 205
Details
- Parcel number: 07005010001000
- Special conditions: Private
Construction
Type & style
- Home type: SingleFamily
- Architectural style: Traditional
- Property subtype: Single Family Residence
Materials
- Aluminum Siding
- Foundation: Basement
Condition
- New construction: No
- Year built: 1921
Utilities & green energy
- Sewer: Septic Tank
- Water: Public
Community & HOA
Community
- Subdivision: N/A
HOA
- Has HOA: No
Location
- Region: Essexville
Financial & listing details
- Price per square foot: $93/sqft
- Tax assessed value: $135,000
- Annual tax amount: $1,844
- Date on market: 6/8/2026
- Cumulative days on market: 45 days
- Listing agreement: Exclusive Right To Sell
- Listing terms: Cash,Conventional,VA Loan,USDA Loan
Estimated market value
$204,900
$195,000 - $215,000
$1,512/mo
Price history
| Date | Event | Price |
|---|---|---|
| 7/6/2026 | Pending sale | $219,900$93/sqft |
Source:  MiRealSource #50210503 Report a problem MiRealSource #50210503 Report a problem | ||
| 6/25/2026 | Contingent | $219,900$93/sqft |
Source: MiRealSource #50210503 Report a problem | ||
| 6/8/2026 | Listed for sale | $219,900+102.3%$93/sqft |
Source: MiRealSource #50210503 Report a problem | ||
| 4/29/2004 | Sold | $108,700+72.5%$46/sqft |
Source: Agent Provided Report a problem | ||
| 1/13/2003 | Sold | $63,000-12.5%$27/sqft |
Source: Agent Provided Report a problem | ||
| 8/23/1993 | Sold | $72,000$30/sqft |
Source: Agent Provided Report a problem | ||
Public tax history
| Year | Property taxes | Tax assessment |
|---|---|---|
| 2025 | $1,829 +6.9% | $67,500 +8.5% |
| 2024 | $1,711 | $62,200 +12.5% |
| 2023 | -- | $55,300 +29.8% |
| 2022 | -- | $42,600 +4.4% |
| 2021 | -- | $40,800 +6% |
| 2020 | $1,167 | $38,500 +9.1% |
| 2019 | -- | $35,300 -5.4% |
| 2018 | $1,167 +3.6% | $37,300 |
| 2017 | $1,126 | $37,300 +10% |
| 2016 | $1,126 | $33,900 +4.3% |
| 2015 | $1,126 | $32,500 +1.2% |
| 2014 | -- | $32,100 +1.3% |
| 2013 | -- | $31,700 -4.2% |
| 2012 | -- | $33,100 -0.6% |
| 2011 | -- | $33,300 +1.5% |
| 2010 | -- | $32,800 -7.6% |
| 2009 | -- | $35,500 -7.1% |
| 2008 | -- | $38,200 +1.3% |
| 2007 | -- | $37,700 |
| 2006 | $728 +31.8% | $37,700 +1.1% |
| 2005 | $553 +16.3% | $37,300 +11.7% |
| 2004 | $475 | $33,400 +4.4% |
| 2003 | -- | $32,000 -29.4% |
| 2002 | $524 +3.2% | $45,300 +4.6% |
| 2001 | $507 | $43,300 |
Find assessor info on the county website
Monthly payment
Est. payment
Payment breakdown
Explore the cost of this home by adjusting the details. Changes won't be saved.Climate risks
Neighborhood: 48732
Nearby schools
GreatSchools rating
- 6/10Hampton Elementary SchoolGrades: PK-5Distance: 3.4 mi
- 4/10Handy Middle SchoolGrades: 6-8Distance: 5.9 mi
- 6/10Bay City Central High SchoolGrades: 9-12Distance: 4.2 mi
Schools provided by the listing agent
- District: Bay City School District
Source: MiRealSource. This data may not be complete. We recommend contacting the local school district to confirm school assignments for this home.
- $321,400-- bd-- ba-- sqft296 W Nebobish Rd, Essexville, MI 48732Off Market
- $372,0003 bd3 ba1.6k sqft274 W Nebobish Rd, Essexville, MI 48732Off Market
- $389,9003 bd-- ba-- sqft260 W Nebobish Rd, Essexville, MI 48732Off Market
- $279,500-- bd-- ba-- sqft243 W Nebobish Rd, Essexville, MI 48732Off Market
- $150,000-- bd-- ba-- sqft1220 N Burns Rd, Essexville, MI 48732Sold
- $271,900-- bd-- ba-- sqft1230 N Burns Rd, Essexville, MI 48732Off Market
- $178,000-- bd-- ba-- sqft1230 N Burns Rd, Essexville, MI 48732Off Market
- $289,100-- bd-- ba-- sqft224 W Nebobish Rd, Essexville, MI 48732Off Market
A local agent can set up tours, give advice and negotiate with sellers.
Similar homes
- $229,8003 bd2 ba2.2k sqft1974 W Youngs Ditch Rd, Bay City, MI 48708For Sale
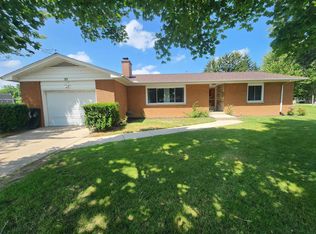
 MLS ID #50211836, Michael Meehleder, Ayre/Rhinehart Bay REALTORS. MiRealSource
 - $225,9003 bd2 ba1.4k sqft2720 22nd St, Bay City, MI 48708For Sale
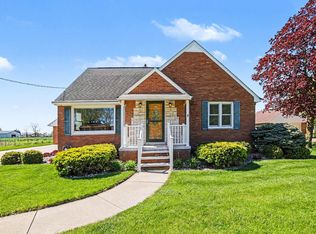 MLS ID #50207864, The Daily-Brookhouse Team, RE/MAX Results. MiRealSource
 - $199,9003 bd3 ba1.4k sqft1101 Maple St, Essexville, MI 48732For Sale
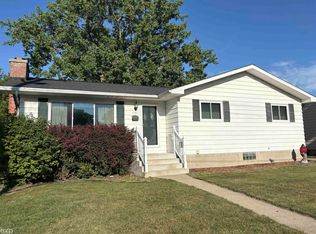 MLS ID #50214123, Zachary Kuch, EXP Realty LLC. MiRealSource
 - $220,0003 bd2 ba1.3k sqft2866 Strieter Dr, Bay City, MI 48706For Sale
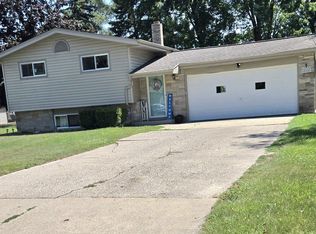 MLS ID #50214906, Alyssa LaRose, Mid-Mitten Realty. MiRealSource
 - $249,9003 bd3 ba1.9k sqft3980 Patterson Rd, Bay City, MI 48706For SaleMLS ID #50214243, Daniel Matthews, Berkshire Hathaway HomeServices, Bay City. MiRealSource
- $229,9003 bd2 ba1.3k sqft1870 Morin Dr, Bay City, MI 48708For SaleMLS ID #50195755, Howard R Diefenbach, Century 21 Signature Realty - Bay City. MiRealSource
- $269,9003 bd2 ba1.7k sqft9743 Sanilac Rd, Frankenmuth, MI 48734For SaleMLS ID #50215735, Lynn Moore, Berkshire Hathaway HomeServices. MiRealSource
- $247,9003 bd1 ba2k sqft4645 S Three Mile Rd, Bay City, MI 48706For SaleMLS ID #50211831, Sean Herrera, RE/MAX Results. MiRealSource
- $247,9003 bd3 ba1.9k sqft2916 Bangor Rd, Bay City, MI 48706For SaleMLS ID #50213956, Robin Yost-Ellison, RE/MAX Results. MiRealSource
- $179,0004 bd2 ba2k sqft301 Barn Dr, Bay City, MI 48706For SaleMLS ID #50214391, Jeff Coates, RE/MAX of Midland. MiRealSource
- $195,0004 bd2 ba2k sqft4311 Markham St, Saginaw, MI 48603For SaleMLS ID #50215829, Michael D Slezak, Century 21 Signature Realty - Bay City. MiRealSource
- $199,9003 bd2 ba1.7k sqft310 Green Ave, Bay City, MI 48708For SaleMLS ID #50205687, Breann L Wass, Ayre/Rhinehart Bay REALTORS. MiRealSource
- $214,5003 bd2 ba1.4k sqft301 Church St, Auburn, MI 48611For SaleMLS ID #50209080, Adam Hansen, Modern Realty. MiRealSource
- $214,9003 bd2 ba2.1k sqft2726 Reppuhn Dr, Saginaw, MI 48603For SaleMLS ID #50212405, Polly Hollis, Homes by Hollis EXP. MiRealSource
- $209,9003 bd2 ba1.3k sqft3157 Coventry Dr, Bay City, MI 48706For SaleMLS ID #50214177, Zachary Kuch, EXP Realty LLC. MiRealSource
- $175,0005 bd2 ba2k sqft1424 N Trumbull St, Bay City, MI 48708For SaleMLS ID #50211289, Bethany Taylor, Mid-Mitten Realty. MiRealSource
- $209,9003 bd1 ba1.3k sqft5660 Tittabawassee Rd, Saginaw, MI 48604For Sale
 MLS ID #20261036798, Nathan D Gross, Real Estate For A CAUSE. Realcomp II
 - $177,0004 bd4 ba2.1k sqft502 Wilson St, Bay City, MI 48708For SaleMLS ID #50216149, The Real Estate Specialists, Berkshire Hathaway HomeServices, Bay City. MiRealSource
- $199,9003 bd3 ba2k sqft2850 Hemmeter Rd, Saginaw, MI 48603For SaleMLS ID #50214255, Linda Sarmiento, Berkshire Hathaway HomeServices. MiRealSource
- $184,9004 bd2 ba1.8k sqft801 S Madison Ave, Bay City, MI 48708For SaleMLS ID #50208616, Sacha Strait, Century 21 Signature Realty - Bay City. MiRealSource
