This stunning 4-bedroom, 3.5-bathroom ranch-style home in the desirable Rollingwood subdivision offers an excellent investment opportunity with a spacious 3,464 sq. ft. layout. Built in 1960, this brick-constructed residence features a partially finished basement, enhancing potential rental income or additional living space. Interior highlights include an open floor plan with hardwood and stone flooring, a family room off the kitchen, and a dining area perfect for entertaining. The kitchen is equipped with modern appliances, including a built-in range, dishwasher, and extra refrigerator/freezer, ensuring convenience for tenants or future buyers. Recessed lighting, skylights, and walk-in closets add to the home's appeal. The exterior boasts a generous 0.4-acre corner lot that backs onto parkland, providing serene views of trees and greenbelt. Enjoy outdoor living with a personal pool, screened porch, and BBQ grill, ideal for attracting renters or enhancing resale value. An attached 2-car garage adds practicality and security. Located adjacent to a national park, this property offers a unique blend of tranquility and accessibility, making it attractive for long-term investment. The combination of desirable features, location, and potential for appreciation positions this home as a prime opportunity for savvy investors looking to capitalize on the growing real estate market. This property is being sold in AS-IS condition. No repairs will be made to home prior to settlement.
For sale
$1,190,000
3101 Brooklawn Ter, Chevy Chase, MD 20815
4beds
2,600sqft
Single Family Residence
Built in 1960
0.4 Acres Lot
$1,174,300 Zestimate®
$458/sqft
$-- HOA
What's special
Personal poolBbq grillBrick-constructed residenceBacks onto parklandRecessed lightingBuilt-in rangeScreened porch
- 4 days
- 308
- 40
Zillow last checked:
Listing updated:
Listed by:
Philip Piantone 301-919-1700,
Long & Foster Real Estate, Inc. 301-975-9500
Source: Bright MLS,MLS#: MDMC2259750
Facts & features
Interior
Bedrooms & bathrooms
- Bedrooms: 4
- Bathrooms: 4
- Full bathrooms: 3
- 1/2 bathrooms: 1
- Main level bathrooms: 3
- Main level bedrooms: 3
Heating
- Forced Air, Natural Gas
Cooling
- Central Air, Electric
Appliances
- Included: Built-In Range, Dishwasher, Disposal, Dryer, Extra Refrigerator/Freezer, Oven/Range - Electric, Washer, Gas Water Heater
- Laundry: In Basement
Features
- Attic, Dining Area, Entry Level Bedroom, Family Room Off Kitchen, Open Floorplan, Kitchen - Table Space, Pantry, Recessed Lighting, Walk-In Closet(s)
- Flooring: Hardwood, Stone, Carpet, Vinyl, Wood
- Windows: Screens, Skylight(s)
- Basement: Partially Finished
- Number of fireplaces: 1
- Fireplace features: Electric, Insert, Mantel(s), Stone
Interior area
- Total structure area: 3,428
- Total interior livable area: 2,600 sqft
- Finished area above ground: 2,600
Video & virtual tour
Property
Parking
- Total spaces: 2
- Parking features: Garage Door Opener, Attached
- Attached garage spaces: 2
Accessibility
- Accessibility features: None
Features
- Levels: Two
- Stories: 2
- Patio & porch: Porch, Screened
- Exterior features: Barbecue
- Has private pool: Yes
- Pool features: Private
- Has view: Yes
- View description: Park/Greenbelt, Trees/Woods
Lot
- Size: 0.4 Acres
- Features: Backs - Parkland, Corner Lot, Adjoins National Park
Details
- Additional structures: Above Grade
- Parcel number: 160700617996
- Zoning: R90
- Special conditions: Standard
Construction
Type & style
- Home type: SingleFamily
- Architectural style: Ranch/Rambler
- Property subtype: Single Family Residence
Materials
- Brick
- Foundation: Block
- Roof: Shingle
Condition
- Good
- New construction: No
- Year built: 1960
Utilities & green energy
- Sewer: Public Sewer
- Water: Public
Community & HOA
Community
- Subdivision: Rollingwood
HOA
- Has HOA: No
Location
- Region: Chevy Chase
Financial & listing details
- Price per square foot: $458/sqft
- Tax assessed value: $1,368,433
- Annual tax amount: $16,852
- Date on market: 10/15/2026
- Listing agreement: Exclusive Right To Sell
- Listing terms: Cash,Conventional,FHA 203(b),VA Loan
- Ownership: Fee Simple
Estimated market value
$1,174,300
$1.12M - $1.23M
$6,048/mo
Price history
| Date | Event | Price |
|---|---|---|
| 10/16/2026 | Listed for sale | $1,190,000-0.8%$458/sqft |
Source:  Bright MLS #MDMC2259750 Report a problem | ||
| 7/14/2026 | Listing removed | $1,200,000$462/sqft |
Source: eXp Realty #MDMC2239654 Report a problem | ||
| 6/11/2026 | Listed for sale | $1,200,000$462/sqft |
Source: Bright MLS #MDMC2239654 Report a problem | ||
Public tax history
| Year | Property taxes | Tax assessment |
|---|---|---|
| 2026 | $16,852 +14.6% | $1,368,433 +9.8% |
| 2025 | $14,699 +11% | $1,246,700 +8.4% |
| 2024 | $13,240 +9.1% | $1,150,067 +9.2% |
| 2023 | $12,138 +15% | $1,053,433 +10.1% |
| 2022 | $10,558 +1% | $956,800 +0.9% |
| 2021 | $10,455 +0.8% | $948,267 +0.9% |
| 2020 | $10,367 +4.2% | $939,733 +0.9% |
| 2019 | $9,945 -0.2% | $931,200 +3.3% |
| 2018 | $9,963 +0.9% | $901,867 +3.4% |
| 2017 | $9,875 +16.3% | $872,533 +3.5% |
| 2016 | $8,493 | $843,200 +1.1% |
| 2015 | $8,493 | $834,200 +1.1% |
| 2014 | $8,493 | $825,200 +1.1% |
| 2013 | -- | $816,200 |
| 2012 | -- | $816,200 |
| 2011 | -- | $816,200 -7.5% |
| 2010 | -- | $882,160 +0.6% |
| 2009 | -- | $877,060 +0.6% |
| 2008 | -- | $871,960 +0.6% |
| 2007 | -- | $866,860 +13.8% |
| 2006 | -- | $761,850 +16% |
| 2005 | -- | $656,840 +19% |
| 2004 | -- | $551,830 |
| 2003 | -- | $551,830 +8.2% |
| 2002 | -- | $510,223 +4.3% |
| 2001 | -- | $489,420 |
Find assessor info on the county website
Monthly payment
Est. payment
Payment breakdown
Explore the cost of this home by adjusting the details. Changes won't be saved.Climate risks
Neighborhood: 20815
Nearby schools
Schools provided by the listing agent
- District: Montgomery County Public Schools
Source: Bright MLS. This data may not be complete. We recommend contacting the local school district to confirm school assignments for this home.
- $1,974,0005 bd4 ba2.7k sqft3105 Brooklawn Ter, Chevy Chase, MD 20815Off Market
- $2,190,4005 bd4 ba3.4k sqft3107 Brooklawn Ter, Chevy Chase, MD 20815Off Market
- $1,294,0004 bd3 ba3.2k sqft3102 Brooklawn Ter, Chevy Chase, MD 20815Off Market
- $1,149,9005 bd3 ba2k sqft3104 Brooklawn Ter, Chevy Chase, MD 20815Off Market
Similar homes
- $1,126,4005 bd3 ba2.8k sqft8404 Farrell Dr, Chevy Chase, MD 20815For Sale
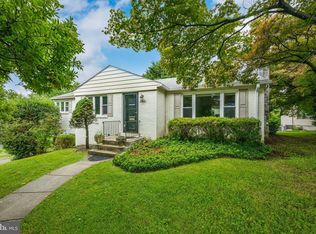
 MLS ID #MDMC2248226, Kira Epstein Begal, Washington Fine Properties, LLC. Bright MLS
- $899,0004 bd3 ba2.2k sqft8511 Freyman Dr, Chevy Chase, MD 20815For Sale
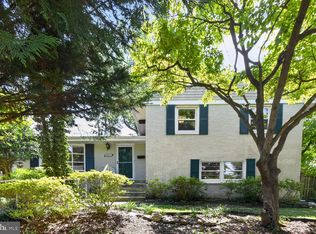 MLS ID #MDMC2248352, Jan Brito, Compass. Bright MLS
- $1,250,0003 bd4 ba1.8k sqft5908 Cromwell Dr, Bethesda, MD 20816For Sale
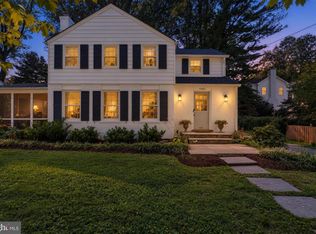 MLS ID #MDMC2259368, Katherine Martin, TTR Sotheby's International Realty. Bright MLS
- $1,275,0005 bd3 ba2.5k sqft6505 Friars Ct, Bethesda, MD 20817For Sale
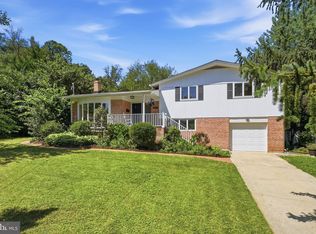 MLS ID #MDMC2252220, Shirin Benamadi, Engel & Volkers Washington, DC. Bright MLS
- $1,199,0006 bd5 ba3.7k sqft6310 E Halbert Rd, Bethesda, MD 20817For SaleMLS ID #MDMC2255356, Jeffrey Toerge, Berkshire Hathaway HomeServices PenFed Realty. Bright MLS
- $1,500,0006 bd4 ba3.3k sqft4415 Bradley Ln, Chevy Chase, MD 20815For SaleMLS ID #MDMC2232290, Chris Craddock, EXP Realty, LLC. Bright MLS
- $1,197,0004 bd4 ba3.1k sqft11907 Fawn Ridge Ln, Reston, VA 20194For SaleMLS ID #VAFX2339296, Susan Wisely, Compass. Bright MLS
- $1,210,0005 bd3 ba3.5k sqft11412 Rolling House Rd, Rockville, MD 20852For SaleMLS ID #MDMC2251290, Rachel Adler, Realty USA. Bright MLS
- $1,195,0004 bd3 ba3.6k sqft7514 Salem Rd, Falls Church, VA 22043For SaleMLS ID #VAFX2337040, Amy Wease, Compass. Bright MLS
- $1,739,0006 bd5 ba3.8k sqft4702 Essex Ave, Chevy Chase, MD 20815For SaleMLS ID #MDMC2250072, Dana Rice, Compass. Bright MLS
- $1,065,0004 bd3 ba2.6k sqft11200 Angus Pl, Potomac, MD 20854For SaleMLS ID #MDMC2253758, Jordan Rich, Washington Fine Properties, LLC. Bright MLS
- $1,450,0004 bd4 ba3.5k sqft3503 Livingston 1/2 St NW, Washington, DC 20015For SaleMLS ID #DCDC2275116, Kimberly Cestari, Long & Foster Real Estate, Inc.. Bright MLS
- $1,150,0004 bd3 ba2.1k sqft1107 Hillcrest Dr SW, Vienna, VA 22180For SaleMLS ID #VAFX2344518, Zoe Arefzadeh, Long & Foster Real Estate, Inc.. Bright MLS
- $950,0004 bd4 ba2.7k sqft1018 McCeney Ave, Silver Spring, MD 20901For SaleMLS ID #MDMC2242460, Darleen Smith, CattaWood Spring Realty LLC. Bright MLS
- $1,199,0005 bd3 ba2.6k sqft3214 Chichester Ln, Fairfax, VA 22031For SaleMLS ID #VAFX2318390, Hill Slowinski, Long & Foster Real Estate, Inc.. Bright MLS
- $865,0004 bd3 ba2.7k sqft8340 Bound Brook Ln, Alexandria, VA 22309For SaleMLS ID #VAFX2345868, Monique Milucky, Berkshire Hathaway HomeServices PenFed Realty. Bright MLS
- $1,199,0003 bd3 ba2.6k sqft2617 S Arlington Ridge Rd, Arlington, VA 22202For SaleMLS ID #VAAR2077922, Tonya McKee Finlay, KW Metro Center. Bright MLS
- $1,295,0004 bd3 ba2.3k sqft1108 Vassar Rd, Alexandria, VA 22314For SaleMLS ID #VAAX2066060, Allison Goodhart, Compass. Bright MLS
- $1,200,0004 bd5 ba3.3k sqft1606 Montmorency Dr, Vienna, VA 22182For SaleMLS ID #VAFX2334080, Zach Abbasi, RE/MAX Real Estate Connections. Bright MLS
