Welcome to 3101 Millerton Way, a meticulously maintained home in the highly sought-after Tollgate Village community in Thompson’s Station. Built in 2015 by Meritage Homes, this residence offers a spacious open-concept layout that blends comfort, style, and everyday functionality. Home showcases hardwood flooring, granite countertops, a cozy gas fireplace, abundant natural light, custom mirrors and lighting, large walk-in pantry, kitchen island, backsplash and a seamless flow between the kitchen and family spaces creating a warm and inviting space for both relaxing and entertaining. Home also offers a spacious 2-car garage, mud room, high ceilings, and an irrigation system.
This floor plan features two bedrooms on the main level, including a spacious primary suite with tray ceiling and a large custom walk-in closet. A well-appointed bathroom offering generous space with double vanities, separate soaking tub, separate shower, and tile bathroom floors. An additional flex room with hardwood floors on the main level provides the versatility to serve as a formal dining room, home office, or whatever best fits your lifestyle.
Upstairs, you'll find hardwood steps leading to the second level, a private bedroom, full bath, and large bonus room, offering endless possibilities for a media room, playroom, home gym, and double storage areas.
Enjoy quiet mornings and peaceful evenings on the covered back porch overlooking green space and a serene cul-de-sac setting that offers both privacy and a sense of community. Make it even more private and relaxing with retractable screens.
As a resident of Tollgate Village, you'll have access to exceptional resort-style amenities, including swimming pools, a clubhouse, fitness center, walking trails, tennis courts, dog park, community events, and much more. Convenient access to local restaurants, shopping, and parks, and I-65 & I-840.
Under contract - showing
$815,000
3101 Millerton Way, Thompsons Station, TN 37179
3beds
2,776sqft
:
Get pre-qualified$4,802/mo
Single Family Residence, Residential
Built in 2015
6,969 Square Feet Lot
$-- Zestimate®
$294/sqft
$132/mo HOA
What's special
Cozy gas fireplaceLarge walk-in pantrySpacious open-concept layoutKitchen islandAbundant natural lightMud roomHigh ceilings
- 31 days |
- 515 |
- 31 |
Likely to sell faster than
Zillow last checked:
Listing updated:
Listed by:
Missy Roten 615-504-6743,
Compass RE 615-475-5616
Source: RealTracs MLS as distributed by MLS GRID,MLS#: 3250707
Facts & features
Interior
Bedrooms & bathrooms
- Bedrooms: 3
- Bathrooms: 3
- Full bathrooms: 3
- Main level bedrooms: 2
Bedroom 1
- Features: Suite
- Level: Suite
- Area: 255 Square Feet
- Dimensions: 15x17
Bedroom 2
- Features: Extra Large Closet
- Level: Extra Large Closet
- Area: 144 Square Feet
- Dimensions: 12x12
Bedroom 3
- Features: Extra Large Closet
- Level: Extra Large Closet
- Area: 160 Square Feet
- Dimensions: 10x16
Primary bathroom
- Features: Double Vanity
- Level: Double Vanity
Dining room
- Features: Separate
- Level: Separate
- Area: 168 Square Feet
- Dimensions: 12x14
Kitchen
- Area: 187 Square Feet
- Dimensions: 11x17
Living room
- Features: Combination
- Level: Combination
- Area: 315 Square Feet
- Dimensions: 15x21
Other
- Features: Breakfast Room
- Level: Breakfast Room
- Area: 128 Square Feet
- Dimensions: 8x16
Other
- Features: Utility Room
- Level: Utility Room
- Area: 36 Square Feet
- Dimensions: 6x6
Recreation room
- Features: Second Floor
- Level: Second Floor
- Area: 272 Square Feet
- Dimensions: 16x17
Heating
- Central, Natural Gas
Cooling
- Central Air, Electric
Appliances
- Included: Electric Oven, Electric Range, Dishwasher, Disposal, Microwave
- Laundry: Electric Dryer Hookup, Washer Hookup
Features
- Ceiling Fan(s), Entrance Foyer, Extra Closets, Open Floorplan, Pantry, Walk-In Closet(s), Kitchen Island
- Flooring: Wood, Tile
- Basement: Crawl Space
- Number of fireplaces: 1
- Fireplace features: Gas, Living Room
Interior area
- Total structure area: 2,776
- Total interior livable area: 2,776 sqft
- Finished area above ground: 2,776
Property
Parking
- Total spaces: 2
- Parking features: Garage Door Opener, Garage Faces Front
- Attached garage spaces: 2
Features
- Levels: Two
- Stories: 2
- Patio & porch: Deck, Covered, Screened
- Exterior features: Smart Irrigation
- Pool features: Association
Lot
- Size: 6,969 Square Feet
- Dimensions: 64.8 x 120
Details
- Parcel number: 094132H H 01000 00004132H
- Special conditions: Standard
- Other equipment: Irrigation System
Construction
Type & style
- Home type: SingleFamily
- Property subtype: Single Family Residence, Residential
Materials
- Brick
- Roof: Shingle
Condition
- New construction: No
- Year built: 2015
Utilities & green energy
- Sewer: Public Sewer
- Water: Public
- Utilities for property: Electricity Available, Natural Gas Available, Water Available, Underground Utilities
Green energy
- Energy efficient items: Thermostat
- Indoor air quality: Contaminant Control
- Water conservation: Low-Flow Fixtures
Community & HOA
Community
- Security: Carbon Monoxide Detector(s), Smoke Detector(s)
- Subdivision: Tollgate Village Sec 13c
HOA
- Has HOA: Yes
- Amenities included: Clubhouse, Dog Park, Fitness Center, Park, Playground, Pool, Sidewalks, Tennis Court(s), Underground Utilities, Trail(s)
- Services included: Maintenance Grounds, Recreation Facilities, Trash
- HOA fee: $132 monthly
Location
- Region: Thompsons Station
Financial & listing details
- Price per square foot: $294/sqft
- Tax assessed value: $772,400
- Annual tax amount: $2,709
- Date on market: 6/26/2026
- Electric utility on property: Yes
Estimated market value
Not available
Estimated sales range
Not available
Not available
Price history
| Date | Event | Price |
|---|---|---|
| 7/15/2026 | Contingent | $815,000$294/sqft |
Source:  RealTracs MLS as distributed by MLS GRID #3250707 Report a problem RealTracs MLS as distributed by MLS GRID #3250707 Report a problem | ||
| 6/29/2026 | Listed for sale | $815,000-1.7%$294/sqft |
Source: RealTracs MLS as distributed by MLS GRID #3250707 Report a problem | ||
| 1/6/2026 | Listing removed | $829,000$299/sqft |
Source: eXp Realty #3049290 Report a problem | ||
| 11/21/2025 | Listed for sale | $829,000$299/sqft |
Source: RealTracs MLS as distributed by MLS GRID #3049290 Report a problem | ||
Public tax history
| Year | Property taxes | Tax assessment |
|---|---|---|
| 2025 | $2,709 +16.9% | $193,100 +65.3% |
| 2024 | $2,317 | $116,850 |
| 2023 | $2,317 | $116,850 |
| 2022 | $2,317 | $116,850 |
| 2021 | $2,317 +4.5% | $116,850 +22.4% |
| 2020 | $2,218 | $95,500 |
| 2019 | $2,218 +3.1% | $95,500 |
| 2018 | $2,151 | $95,500 |
| 2017 | $2,151 | $95,500 +22.6% |
| 2016 | -- | $77,900 +419.3% |
| 2015 | -- | $15,000 |
| 2014 | -- | $15,000 |
Find assessor info on the county website
Monthly payment
Est. payment
Payment breakdown
Explore the cost of this home by adjusting the details. Changes won't be saved.Climate risks
Neighborhood: 37179
Nearby schools
GreatSchools rating
- 9/10Winstead Elementary SchoolGrades: PK-5Distance: 3.6 mi
- 8/10Legacy Middle SchoolGrades: 6-8Distance: 3.7 mi
- 10/10Independence High SchoolGrades: 9-12Distance: 0.6 mi
Schools provided by the listing agent
- Elementary: Winstead Elementary School
- Middle: Legacy Middle School
- High: Independence High School
Source: RealTracs MLS as distributed by MLS GRID. This data may not be complete. We recommend contacting the local school district to confirm school assignments for this home.
- $884,300-- bd2 ba1.6k sqft3095 Millerton Way, Thompsons Station, TN 37179Off Market
- $783,600-- bd-- ba1.1k sqft3111 Millerton Way, Thompsons Station, TN 37179Off Market
- $911,8003 bd3 ba2.7k sqft3091 Millerton Way, Thompsons Station, TN 37179Off Market
- $637,6003 bd2 ba2k sqft3100 Millerton Way, Thompsons Station, TN 37179Off Market

- $731,1003 bd2 ba1.8k sqft3104 Millerton Way, Thompsons Station, TN 37179Off Market
- $830,3004 bd3 ba2.9k sqft3085 Millerton Way, Thompsons Station, TN 37179Off Market
- $652,3003 bd3 ba2k sqft3096 Millerton Way, Thompsons Station, TN 37179Off Market
- $820,6003 bd2 ba2k sqft3108 Millerton Way, Thompsons Station, TN 37179Off Market
A local agent can set up tours, give advice and negotiate with sellers.
A local lender can help you make sure your offer is ready when you are.
Similar homes
- $874,9004 bd4 ba3.4k sqft2924 Americus Dr, Thompsons Station, TN 37179For Sale
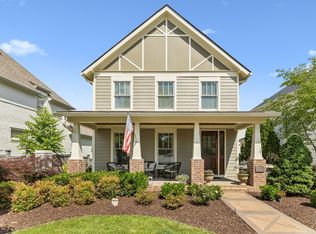
 MLS ID #3269985, Amye Harrison. RealTracs MLS as distributed by MLS GRID
 - $675,0003 bd3 ba1.7k sqft2816 Americus Dr, Thompsons Station, TN 37179For Sale
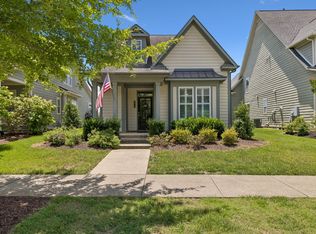 MLS ID #3246432, Ginger G Alexander. RealTracs MLS as distributed by MLS GRID
 - $874,9004 bd4 ba3.2k sqft2000 Callaway Park Pl, Thompsons Station, TN 37179For Sale
 MLS ID #3242743, Lauren Puckett. RealTracs MLS as distributed by MLS GRID
 - $785,0005 bd4 ba3k sqft2516 Westerham Way, Thompsons Station, TN 37179For Sale
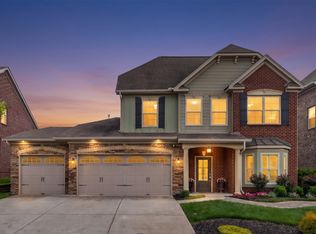 MLS ID #3179518, Miki Peek. RealTracs MLS as distributed by MLS GRID
 - $919,9004 bd4 ba3.3k sqft2384 Stockwood Trl, Thompsons Station, TN 37179For SaleMLS ID #3205989, Steve Koleno. RealTracs MLS as distributed by MLS GRID
- $1,090,0005 bd4 ba3.8k sqft3846 Somers Ln, Thompsons Station, TN 37179For SaleMLS ID #3250460, Chris Elrod-Laskey. RealTracs MLS as distributed by MLS GRID
- $789,9003 bd3 ba2.6k sqft8013 Brookpark Ave, Franklin, TN 37064For SaleMLS ID #3281045, Catherine Hawkins. RealTracs MLS as distributed by MLS GRID
- $799,9004 bd3 ba2.4k sqft8010 Brookpark Ave, Franklin, TN 37064For SaleMLS ID #3261944, Amy Rooks. RealTracs MLS as distributed by MLS GRID
- $764,9004 bd4 ba3.2k sqft2993 Liverpool Dr, Spring Hill, TN 37174For SaleMLS ID #3260344, Matt Ward. RealTracs MLS as distributed by MLS GRID
- $825,0004 bd3 ba2.9k sqft4145 Miles Johnson Pkwy, Spring Hill, TN 37174For SaleMLS ID #3182699, Elena Marlene Nelson. RealTracs MLS as distributed by MLS GRID
- $835,0004 bd3 ba3.9k sqft1039 Alice Springs Cir, Spring Hill, TN 37174For SaleMLS ID #3220107, Gabrielle Maren Grooters. RealTracs MLS as distributed by MLS GRID
- $924,9003 bd3 ba2.4k sqft819 Ryecroft Ln, Franklin, TN 37064For SaleMLS ID #3304782, Jenna Hicks. RealTracs MLS as distributed by MLS GRID
- $948,9004 bd3 ba3.5k sqft1189 McCoury Ln, Spring Hill, TN 37174For SaleMLS ID #3216808, Jenny Fann. RealTracs MLS as distributed by MLS GRID
- $865,0004 bd3 ba2.6k sqft1363 Caroline Cir, Franklin, TN 37064For SaleMLS ID #3261514, Patrick Higgins. RealTracs MLS as distributed by MLS GRID
- $899,0004 bd3 ba3k sqft217 Coffenbury Ct, Franklin, TN 37064For SaleMLS ID #3247427, Dana Self. RealTracs MLS as distributed by MLS GRID
- $879,0004 bd3 ba2.9k sqft1017 Linden Isle Dr, Franklin, TN 37064For SaleMLS ID #3243502, Jay Clark. RealTracs MLS as distributed by MLS GRID
- $869,9005 bd4 ba3.6k sqft1094 Cantwell Pl, Spring Hill, TN 37174For SaleMLS ID #3268496, Salena Garza. RealTracs MLS as distributed by MLS GRID
- $1,198,0005 bd4 ba3.3k sqft3663 Martins Mill Rd, Thompsons Station, TN 37179For SaleMLS ID #3223556, Joey Ryles. RealTracs MLS as distributed by MLS GRID
- $725,0004 bd3 ba3.1k sqft2028 Morton Dr, Spring Hill, TN 37174For SaleMLS ID #3255223, Dustin Gassert. RealTracs MLS as distributed by MLS GRID
- $740,0005 bd4 ba3.1k sqft1028 Maleventum Way, Spring Hill, TN 37174For SaleMLS ID #3234302, Holly Bach. RealTracs MLS as distributed by MLS GRID
