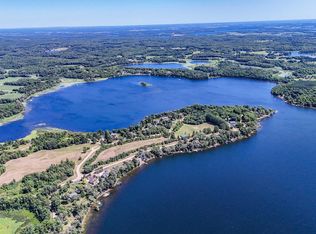
Experience lake living in this newly constructed open concept home on Loon Lake just minutes from Vergas. This two-story, year-round residence is located within the Loon Lake Maple Shores CIC and offers 3- bedrooms and 4-bathrooms, thoughtfully designed for comfort and functionality. The home features a walk-out basement and an attached finished and heated/insulated two-stall garage with epoxy flooring, providing ample space for both storage and recreation. Whether hosting guests or enjoying quiet time at the lake, this property is well-suited for creating lasting memories. Relax and take in the beautiful lake view while spending time with friends and family on the deck that runs the whole lake side of the home. Be sure to enjoy access to a beautifully maintained beach area and playground, with exterior grounds maintenance handled by the association for added convenience. As an added bonus, a new dock is included with the purchase! A rare opportunity to enjoy low-maintenance lake living in a desirable Loon Lake setting.
Active
Price cut: $35.9K (8/6)
$499,000
31026 County Highway 4 #11, Vergas, MN 56587
3beds
1,848sqft
Single Family
Built in 2022
2,047 Square Feet Lot
$-- Zestimate®
$270/sqft
$150/mo HOA
What's special
Beautiful lake viewWalk-out basement
- 193 days
- 195
- 8
Zillow last checked:
Listing updated:
Listed by:
Jennifer M Carlson 218-234-5339,
RE/MAX Advantage Plus
Source: NorthstarMLS as distributed by MLS GRID,MLS#: 7028290
Facts & features
Interior
Bedrooms & bathrooms
- Bedrooms: 3
- Bathrooms: 4
- Full bathrooms: 2
- 1/2 bathrooms: 2
Bedroom
- Level: Upper
Bedroom 2
- Level: Upper
Bedroom 3
- Level: Upper
Bathroom
- Level: Upper
Bathroom
- Level: Upper
Bathroom
- Level: Upper
Bathroom
- Level: Lower
Deck
- Level: Upper
Dining room
- Level: Upper
Family room
- Level: Lower
Garage
- Level: Lower
Kitchen
- Level: Upper
Laundry
- Level: Lower
Heating
- Forced Air
Cooling
- Central Air
Appliances
- Included: Cooktop, Dishwasher, Dryer, Microwave, Range, Refrigerator, Stainless Steel Appliance(s), Washer
- Laundry: In Basement
Features
- Basement: Finished,Walk-Out Access
- Has fireplace: No
Interior area
- Total structure area: 1,848
- Total interior livable area: 1,848 sqft
- Finished area above ground: 1,248
- Finished area below ground: 600
Video & virtual tour
Property
Parking
- Total spaces: 2
- Parking features: Attached, Garage, Heated Garage, Insulated Garage
- Attached garage spaces: 2
- Details: Garage Dimensions (26 X 24), Garage Door Height (7), Garage Door Width (14)
Accessibility
- Accessibility features: None
Features
- Levels: Two
- Stories: 2
- Patio & porch: Deck
- Has view: Yes
- View description: Bay, Lake, Panoramic, South
- Has water view: Yes
- Water view: Bay,Lake
- Waterfront features: Lake Front, Waterfront Elevation(4-10), Lake Bottom(Sand)
- Frontage length: Water Frontage: 1000
Lot
- Size: 2,047 Square Feet
- Features: Irregular Lot
Details
- Foundation area: 1248
- Parcel number: 16000991111000
- Zoning description: Residential-Single Family
Construction
Type & style
- Home type: SingleFamily
- Property subtype: Single Family
Materials
- Roof: Age 8 Years or Less
Condition
- New construction: Yes
- Year built: 2022
Utilities & green energy
- Electric: Circuit Breakers
- Gas: Propane
- Sewer: Shared Septic
- Water: Shared System
Community & HOA
Community
- Subdivision: Planned Community Maple Shores
HOA
- Has HOA: Yes
- Services included: Beach Access, Lawn Care, Recreation Facility, Sewer, Water
- HOA fee: $1,800 annually
- HOA name: Maple Shores CIC
- HOA phone: 218-849-8274
Location
- Region: Vergas
Financial & listing details
- Price per square foot: $270/sqft
- Annual tax amount: $1,798
- Date on market: 4/14/2026
- Cumulative days on market: 231 days
- Road surface type: Paved
Estimated market value
Not available
Estimated sales range
Not available
Not available
Price history
| Date | Event | Price |
|---|---|---|
| 8/6/2026 | Price change | $499,000-6.7%$270/sqft |
Source:  NorthstarMLS as distributed by MLS GRID #7028290 Report a problem NorthstarMLS as distributed by MLS GRID #7028290 Report a problem | ||
| 5/26/2026 | Price change | $534,900-2.7%$289/sqft |
Source: NorthstarMLS as distributed by MLS GRID #7028290 Report a problem | ||
| 4/14/2026 | Listed for sale | $549,900$298/sqft |
Source: NorthstarMLS as distributed by MLS GRID #7028290 Report a problem | ||
| 10/24/2025 | Listing removed | $549,900$298/sqft |
Source: NorthstarMLS as distributed by MLS GRID #6708199 Report a problem | ||
| 7/18/2025 | Price change | $549,900-5.2%$298/sqft |
Source: NorthstarMLS as distributed by MLS GRID #6708199 Report a problem | ||
| 4/23/2025 | Listed for sale | $579,900+286.6%$314/sqft |
Source: NorthstarMLS as distributed by MLS GRID #6708199 Report a problem | ||
| 7/29/2021 | Sold | $150,000$81/sqft |
Source: MWMMLS #20-34031 Report a problem | ||
| 6/13/2021 | Listed for sale | $150,000$81/sqft |
Source: MWMMLS #20-34031 Report a problem | ||
Public tax history
Tax history is unavailable.
Monthly payment
Est. payment
Payment breakdown
Explore the cost of this home by adjusting the details. Changes won't be saved.Climate risks
Neighborhood: 56587


Similar homes
- $559,0003 bd2 ba2.5k sqft44077 E Spirit Dr, Vergas, MN 56587For Sale

 MLS ID #7131759, Jackie L. Heinis, Coldwell Banker Realty. NorthstarMLS as distributed by MLS GRID
 - $469,0002 bd2 ba1.4k sqft49779 Trowbridge Cir, Vergas, MN 56587For Sale
 MLS ID #7122258, Scott Davis, Jack Chivers Realty. NorthstarMLS as distributed by MLS GRID
 - $419,9003 bd2 ba2.1k sqft28904 Tee Lake Rd, Vergas, MN 56587For Sale
 MLS ID #7137333, TJ Buboltz, HomeSmart Adventure Realty. NorthstarMLS as distributed by MLS GRID
 - $329,0004 bd2 ba1.8k sqft220 W Hill St, Vergas, MN 56587For Sale
 MLS ID #7040341, Alexis Peters, Counselor Realty Detroit Lakes. NorthstarMLS as distributed by MLS GRID
 - $524,9003 bd1 ba1.2k sqft44591 Crystal Hills Way, Pelican Rapids, MN 56572For SaleMLS ID #7120360, Jarred J Nygaard, REAL (1531 FGO). NorthstarMLS as distributed by MLS GRID
- $449,0003 bd1 ba1.2k sqft32378 E Rosewood Dr, Dent, MN 56528For SaleMLS ID #7082506, Kristina Greene, Weichert, Realtors - Paulson Land Co. NorthstarMLS as distributed by MLS GRID
- $499,9004 bd2 ba2.1k sqft34602 250th Ave, Erhard, MN 56534For SaleMLS ID #7085369, Katherine Kiernan, Aspire Realty. NorthstarMLS as distributed by MLS GRID
- $614,9003 bd2 ba2.6k sqft24718 W Elbow Rd, Pelican Rapids, MN 56572For SaleMLS ID #7140845, Jamie Tait, REMAX Lakes Region. NorthstarMLS as distributed by MLS GRID
- $369,0004 bd2 ba2k sqft14868 Ridge Dr, Detroit Lakes, MN 56501For SaleMLS ID #7164474, Christopher Donley, Boll Realty. NorthstarMLS as distributed by MLS GRID
- $474,0004 bd3 ba1.5k sqft22811 Pearl Cir, Detroit Lakes, MN 56501For SaleMLS ID #7138878, Lisa Piche, Better Homes and Gardens Real. NorthstarMLS as distributed by MLS GRID
- $459,0002 bd2 ba1.6k sqft816 Whitetail Ln, Detroit Lakes, MN 56501For SaleMLS ID #7152525, Deana Deitchler, Real Broker, LLC. NorthstarMLS as distributed by MLS GRID
- $469,9003 bd2 ba1.9k sqft1145 Roosevelt Ave, Detroit Lakes, MN 56501New ConstructionMLS ID #7152521, Janelle Lake, National Realty Guild. NorthstarMLS as distributed by MLS GRID
- $369,0003 bd2 ba1.6k sqft42003 Engstrom Beach Rd, Dent, MN 56528For SaleMLS ID #7122572, Lara Burnside, eXp Realty. NorthstarMLS as distributed by MLS GRID
- $465,9004 bd3 ba2.6k sqft863 Whitetail Ln, Detroit Lakes, MN 56501For SaleMLS ID #7131981, Rochella Larson, The Real Estate Company of Detroit Lakes. NorthstarMLS as distributed by MLS GRID
- $550,0003 bd2 ba1.7k sqft1853 Aspen Dr, Detroit Lakes, MN 56501For SaleMLS ID #7135959, Kenzie Pavek, REALTY XPERTS. NorthstarMLS as distributed by MLS GRID
- $379,9002 bd2 ba2.2k sqft44865 267th Ave, Pelican Rapids, MN 56572For SaleMLS ID #7152699, Christopher Cullen, Coldwell Banker Realty. NorthstarMLS as distributed by MLS GRID
- $461,9003 bd2 ba2.3k sqft1047 Highwood Cir, Detroit Lakes, MN 56501For SaleMLS ID #7123399, Lief Rogstad, Action Realty of Detroit Lakes. NorthstarMLS as distributed by MLS GRID
- $559,0004 bd2 ba2.2k sqft48410 Squaw Point Trl, Perham, MN 56573For SaleMLS ID #7088381, Jason Witzke, Jack Chivers Realty. NorthstarMLS as distributed by MLS GRID
- $525,0005 bd2 ba2.1k sqft38278 280th Ave, Dent, MN 56528New ConstructionMLS ID #7074615, Jason Witzke, Jack Chivers Realty. NorthstarMLS as distributed by MLS GRID
- $459,0005 bd3 ba2.6k sqft30860 Carefree Ln, Detroit Lakes, MN 56501For SaleMLS ID #7137260, Holly Okeson, HomeSmart Adventure Realty. NorthstarMLS as distributed by MLS GRID
