Charming & Fully Updated 4-Bedroom Home in North Highland Park!
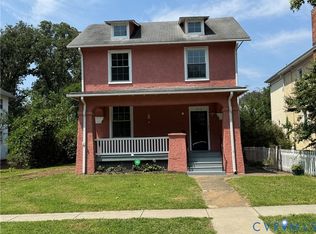
Discover this spacious, move-in-ready 2-story colonial featuring 4 bedrooms and 3 full tiled bathrooms. The main level boasts a bright, open-concept floor plan seamless for entertaining, complete with a large foyer, living area, and a modern kitchen fitted with upgraded granite countertops.
Enjoy peace of mind with major mechanical and structural updates already taken care of—including newer electrical, plumbing, HVAC, and roof. Additional highlights include a primary bedroom suite, full unfinished basement offering abundant storage or future expansion potential, a classic rocking-chair front porch, and a partially fenced yard. Conveniently located near local amenities and easy highway access. Property sold as-is.
Foreclosure
$259,900
3106 Carolina Ave, Richmond, VA 23222
4beds
1,776sqft
Single Family Residence
Built in 1920
4,900 Square Feet Lot
$-- Zestimate®
$146/sqft
$-- HOA
What's special
Partially fenced yardBright open-concept floor planUpgraded granite countertopsPrimary bedroom suiteClassic rocking-chair front porchLarge foyerAbundant storage
- 18 days |
- 2,863 |
- 296 |
Zillow last checked:
Listing updated:
Listed by:
Steve O Overgard 804-895-2141,
Weichert Brockwell & Associate 804-518-0500
Source: CVRMLS,MLS#: 2620260 Originating MLS: Central Virginia Regional MLS
Originating MLS: Central Virginia Regional MLSFacts & features
Interior
Bedrooms & bathrooms
- Bedrooms: 4
- Bathrooms: 3
- Full bathrooms: 3
Primary bedroom
- Description: suite
- Level: Second
- Dimensions: 11.2 x 12.9
Bedroom 2
- Description: big closet or sitting room
- Level: Second
- Dimensions: 11.1 x 8.5
Bedroom 3
- Description: front
- Level: Second
- Dimensions: 11.2 x 13.9
Bedroom 4
- Description: front
- Level: Second
- Dimensions: 11.1 x 10.0
Dining room
- Description: open floor plan
- Level: First
- Dimensions: 11.5 x 15.3
Foyer
- Description: large
- Level: First
- Dimensions: 11.1 x 11.3
Other
- Description: Shower
- Level: First
Other
- Description: Tub & Shower
- Level: Second
Kitchen
- Description: open floor plan
- Level: First
- Dimensions: 11.1 x 15.3
Living room
- Description: open plan
- Level: First
- Dimensions: 11.2 x 20.7
Heating
- Electric, Heat Pump
Cooling
- Central Air
Appliances
- Included: Dishwasher, Electric Water Heater, Stove
- Laundry: Washer Hookup, Dryer Hookup
Features
- Granite Counters, Walk-In Closet(s)
- Flooring: Vinyl
- Windows: Thermal Windows
- Basement: Full,Interior Entry,Unfinished
- Attic: Access Only
Interior area
- Total interior livable area: 1,776 sqft
- Finished area above ground: 1,776
- Finished area below ground: 0
Property
Features
- Levels: Two
- Stories: 2
- Patio & porch: Rear Porch, Front Porch, Porch
- Exterior features: Lighting, Porch
- Pool features: None
- Fencing: Fenced,Mixed
Lot
- Size: 4,900 Square Feet
Details
- Parcel number: N0001156005
- Zoning description: R-6
- Special conditions: Real Estate Owned
Construction
Type & style
- Home type: SingleFamily
- Architectural style: Colonial,Two Story
- Property subtype: Single Family Residence
Materials
- Drywall, Frame, Mixed, Vinyl Siding
- Roof: Composition
Condition
- Resale
- New construction: No
- Year built: 1920
Utilities & green energy
- Sewer: Public Sewer
- Water: Public
Community & HOA
Community
- Security: Smoke Detector(s)
- Subdivision: North Highland Park
Location
- Region: Richmond
Financial & listing details
- Price per square foot: $146/sqft
- Tax assessed value: $421,000
- Annual tax amount: $4,704
- Date on market: 7/24/2026
- Ownership: REO
Foreclosure details
Estimated market value
Not available
Estimated sales range
Not available
$2,822/mo
Price history
| Date | Event | Price |
|---|---|---|
| 12/29/2025 | Sold | $337,601-6%$190/sqft |
Source: Public Record Report a problem | ||
| 3/19/2025 | Listing removed | $2,390$1/sqft |
Source: Zillow Rentals Report a problem | ||
| 3/15/2025 | Listing removed | $359,000$202/sqft |
Source:  CVRMLS #2430098 Report a problem CVRMLS #2430098 Report a problem | ||
| 3/6/2025 | Price change | $2,390-0.2%$1/sqft |
Source: Zillow Rentals Report a problem | ||
| 12/13/2024 | Price change | $359,000-5.3%$202/sqft |
Source: CVRMLS #2430098 Report a problem | ||
| 11/19/2024 | Listed for sale | $379,000-2.6%$213/sqft |
Source: CVRMLS #2430098 Report a problem | ||
| 11/15/2024 | Listed for rent | $2,395-17.3%$1/sqft |
Source: Zillow Rentals Report a problem | ||
| 9/30/2024 | Listing removed | $389,000$219/sqft |
Source: CVRMLS #2424977 Report a problem | ||
| 9/23/2024 | Listed for sale | $389,000+2.4%$219/sqft |
Source: CVRMLS #2424977 Report a problem | ||
| 6/29/2024 | Listing removed | -- |
Source: Zillow Rentals Report a problem | ||
| 4/3/2024 | Price change | $2,895+11.6%$2/sqft |
Source: Zillow Rentals Report a problem | ||
| 3/5/2024 | Price change | $2,595+4%$1/sqft |
Source: Zillow Rentals Report a problem | ||
| 2/19/2024 | Listed for rent | $2,495+27.9%$1/sqft |
Source: Zillow Rentals Report a problem | ||
| 1/18/2023 | Listing removed | -- |
Source: Zillow Rentals Report a problem | ||
| 12/14/2022 | Listed for rent | $1,950$1/sqft |
Source: Zillow Rentals Report a problem | ||
| 11/23/2022 | Sold | $380,000+287.8%$214/sqft |
Source: Public Record Report a problem | ||
| 8/17/2020 | Sold | $98,000$55/sqft |
Source: Public Record Report a problem | ||
Public tax history
| Year | Property taxes | Tax assessment |
|---|---|---|
| 2025 | $4,704 +11% | $392,000 +11% |
| 2024 | $4,236 +141.8% | $353,000 +141.8% |
| 2023 | $1,752 | $146,000 |
| 2022 | $1,752 +24.8% | $146,000 +24.8% |
| 2021 | $1,404 +39.3% | $117,000 +39.3% |
| 2020 | $1,008 +12% | $84,000 +12% |
| 2019 | $900 +15.4% | $75,000 +15.4% |
| 2018 | $780 | $65,000 |
| 2017 | $780 | $65,000 -1.5% |
| 2016 | $780 | $66,000 |
| 2015 | $780 | $66,000 |
| 2014 | $780 | $66,000 -2.9% |
| 2013 | -- | $68,000 -2.9% |
| 2012 | -- | $70,000 -4.1% |
| 2011 | -- | $73,000 |
| 2010 | -- | $73,000 -14.6% |
| 2009 | -- | $85,500 |
| 2008 | -- | $85,500 +2.4% |
| 2007 | -- | $83,500 +11.6% |
| 2006 | -- | $74,800 +26.6% |
| 2005 | -- | $59,100 +27.4% |
| 2003 | -- | $46,400 +3.1% |
| 2002 | -- | $45,000 |
| 2001 | $644 | $45,000 |
Find assessor info on the county website
Monthly payment
Climate risks
Neighborhood: North Highland Park
Nearby schools
GreatSchools rating
- 3/10J.E.B. Stuart Elementary SchoolGrades: PK-5Distance: 0.9 mi
- NAMary Scott PreschoolGrades: Distance: 1.5 mi
- 6/10John Marshall High SchoolGrades: 9-12Distance: 2 mi
Schools provided by the listing agent
- Elementary: Barack Obama
- Middle: Henderson
- High: John Marshall
Source: CVRMLS. This data may not be complete. We recommend contacting the local school district to confirm school assignments for this home.
- $298,9003 bd3 ba1.7k sqft3108 Carolina Ave, Richmond, VA 23222Sold

- $415,9004 bd3 ba1.8k sqft3104 Carolina Ave, Richmond, VA 23222Off Market

- $381,1004 bd3 ba2.3k sqft3110 Carolina Ave, Richmond, VA 23222Off Market
- $242,500-- bd2 ba1.6k sqft3112 Carolina Ave, Richmond, VA 23222Off Market
- $303,5003 bd1 ba2k sqft3100 Carolina Ave, Richmond, VA 23222Off Market
- $295,5003 bd2 ba1.4k sqft907 Burns St, Richmond, VA 23222Off Market
- $--2 bd1 ba887 sqft3117 Meadowbridge Rd #7, Richmond, VA 23222Off Market
- $--2 bd1 ba887 sqft3117 Meadow Bridge Rd #1, Richmond, VA 23222Off Market
A local agent can set up tours, give advice and negotiate with sellers.
Similar homes
- $325,0005 bd5 ba1.9k sqft3118 Barton Ave, Richmond, VA 23222For Sale
 MLS ID #2620191, Eli Rich, First Choice Realty. CVRMLS
 - $375,0003 bd3 ba1.4k sqft3321 Maryland Ave, Richmond, VA 23222For Sale
 MLS ID #2621134, Daria Dudding, The Hogan Group Real Estate. CVRMLS
 - $319,9003 bd2 ba1.2k sqft2508 Robert Moore Cir, Richmond, VA 23222For Sale
 MLS ID #2619624, Lisa Perry, HomeLife Access Realty. CVRMLS
 - $289,9903 bd2 ba984 sqft1016 Crafton Ln, Richmond, VA 23222For Sale
 MLS ID #2606647, Trina Jones, Teammates In Real Estate Inc. CVRMLS
 - $365,0004 bd3 ba1.7k sqft3117 2nd Ave, Richmond, VA 23222For SaleMLS ID #2611380, Christina Bacon, Keller Williams Realty. CVRMLS
- $260,0004 bd1 ba1.1k sqft3622 Harris Ave, Richmond, VA 23223For SaleMLS ID #2615851, James Nay, River City Elite Properties - Real Broker. CVRMLS
- $344,5003 bd2 ba1.8k sqft3022 Groveland Ave, Richmond, VA 23222For SaleMLS ID #2613303, Paul Linegar, Boyd Realty Group. CVRMLS
- $359,9503 bd3 ba1.5k sqft3103 4th Ave, Richmond, VA 23222For SaleMLS ID #2619690, Jenny Maraghy, Compass. CVRMLS
- $359,0003 bd3 ba1.4k sqft517 Northside Ave, Richmond, VA 23222For SaleMLS ID #2613681, Justin Marks, Napier Realtors, ERA. CVRMLS
- $329,5003 bd2 ba1.4k sqft1514 Pulaski St, Richmond, VA 23222For SaleMLS ID #2618734, Neville Johnson, Neville C Johnson & Assoc, Inc. CVRMLS
- $330,9993 bd3 ba1.1k sqft3409 Meadowbridge Rd, Richmond, VA 23222For SaleMLS ID #2613474, Angel Martinez, RE/MAX Commonwealth. CVRMLS
- $325,0004 bd2 ba1.4k sqft3909 Corbin St, Richmond, VA 23222For SaleMLS ID #2616925, Brooke Andrews, River's Edge Property Mgmnt. CVRMLS
- $194,9002 bd1 ba1.1k sqft726 E Gladstone Ave, Richmond, VA 23222For SaleMLS ID #2612537, Joan Small, ProFound Property Group LLC. CVRMLS
- $322,0004 bd2 ba1.3k sqft4502 Corbin St, Richmond, VA 23222For SaleMLS ID #2613079, Anita Blue, BHG Base Camp. CVRMLS
- $295,0003 bd2 ba1k sqft6316 Derwent Rd, Richmond, VA 23225For SaleMLS ID #2621766, Danae Dobler, EXP Realty, LLC. CVRMLS
- $269,9003 bd2 ba1.4k sqft1410 Rogers St, Richmond, VA 23223For SaleMLS ID #2610053, Sherry Daminski, One Percent Lists Virginia. CVRMLS
- $349,5003 bd2 ba1.5k sqft1902 W Battery Dr, Richmond, VA 23222For SaleMLS ID #2620025, Jeremy Walker. Long & Foster Broker Feed
- $270,0004 bd2 ba1.1k sqft2315 Joplin Ave, Richmond, VA 23224For SaleMLS ID #2604161, Tanya Brice, United Real Estate Richmond. CVRMLS
- $290,0002 bd2 ba962 sqft3808 Alma Ave, Richmond, VA 23222For SaleMLS ID #2609366, Eva Taylor, Keller Williams Realty. CVRMLS
- $289,9503 bd2 ba1.4k sqft110 S Elm Ave, Henrico, VA 23075For SaleMLS ID #2620923, Monica Hanna, United Real Estate Richmond. CVRMLS
