Bright, Stunning, Move-In Ready Home—Live the Fun Lifestyle!
Step into this LAND-OWNED gem with soaring ceilings, huge bedrooms, and walls of natural light. The stunning wood floors throughout, and with all major maintenance done in last 2 years all brand-new roof, plumbing, and air conditioning—this home is completely move-in ready.
The open, airy kitchen flows seamlessly into the spacious living and dining areas, perfect for entertaining. Relax in the sun-filled 3-season room while enjoying beautifully landscaped surroundings. Large closets and a private laundry room make life easy! Furnished option!
Location is unbeatable. Hop on your golf cart to all three pools, workout facilities, restaurants, and the golf course! This LAND-OWNED beautiful home is all updated ready for move in!
Pending
$174,900
3106 Crabwood Lane, Port St Lucie, FL 34952
2beds
1,522sqft
Manufactured Home, Single Family Residence
Built in 1985
5,048 Square Feet Lot
$169,600 Zestimate®
$115/sqft
$313/mo HOA
What's special
Huge bedroomsWalls of natural lightBrand-new roofPrivate laundry roomSoaring ceilingsStunning wood floors throughoutOpen airy kitchen
- 231 days
- 35
- 3
Zillow last checked:
Listing updated:
Listed by:
Joseph A. Annese 585-261-7001,
LoKation
Source: BeachesMLS,MLS#: R11153599 Originating MLS: BeachesMLS
Originating MLS: BeachesMLSFacts & features
Interior
Bedrooms & bathrooms
- Bedrooms: 2
- Bathrooms: 2
- Full bathrooms: 2
- Main level bathrooms: 2
- Main level bedrooms: 2
Rooms
- Room types: Dining Room, Florida Room
Primary bedroom
- Level: Main
- Area: 182
- Dimensions: 13 X 14
Family room
- Level: Main
- Area: 154
- Dimensions: 11 X 14
Kitchen
- Level: Main
- Area: 168
- Dimensions: 14 X 12
Kitchen
- Level: Main
- Area: 168
- Dimensions: 14 X 12
Living room
- Level: Main
- Area: 273
- Dimensions: 21 X 13
Utility room
- Level: Main
- Area: 48
- Dimensions: 6 X 8
Heating
- Central
Cooling
- Central Air
Appliances
- Included: Dryer, Dishwasher, Electric Range, Refrigerator, Washer
- Laundry: Inside, Laundry Closet
Features
- Built-in Features, Closet Cabinetry, Dual Sinks, Kitchen Island, Living/Dining Room, Custom Mirrors, Upper Level Primary, Bar, Walk-In Closet(s)
- Flooring: Wood
- Windows: Blinds, Bay Window(s), Drapes, Metal, Single Hung
Interior area
- Total structure area: 2,127
- Total interior livable area: 1,522 sqft
Video & virtual tour
Property
Parking
- Total spaces: 4
- Parking features: Attached Carport
- Carport spaces: 2
- Uncovered spaces: 2
- Details: CarportSpaces:2.00
Accessibility
- Accessibility features: Accessible Hallway(s)
Features
- Levels: Multi/Split,One
- Stories: 1
- Entry location: Entry Level Living Area Y
- Patio & porch: Covered, Patio, Porch
- Exterior features: Outdoor Living Area
- Pool features: Association
- Has view: Yes
- View description: Garden
- Waterfront features: None
Lot
- Size: 5,048 Square Feet
- Features: < 1/4 Acre
Details
- Parcel number: 3425702008900006
- Zoning: 'RESIDENTIAL
Construction
Type & style
- Home type: MobileManufactured
- Property subtype: Manufactured Home, Single Family Residence
Materials
- Aluminum Siding, Modular/Prefab, Vinyl Siding
- Roof: Composition,Shingle
Condition
- Resale
- New construction: No
- Year built: 1985
Utilities & green energy
- Electric: 3 Phase
- Sewer: Public Sewer
- Water: Public
- Utilities for property: Cable Available, Sewer Available, Water Available
Community & HOA
Community
- Features: Home Owners Association, Gated
- Security: Gated Community, Security Guard
- Senior community: Yes
- Subdivision: Savannah Club
HOA
- Has HOA: Yes
- Amenities included: Clubhouse, Fitness Center, Pool, Sauna, Spa/Hot Tub, Sidewalks, Tennis Court(s)
- Services included: Cable TV, Trash
- HOA fee: $313 monthly
Location
- Region: Port Saint Lucie
Financial & listing details
- Price per square foot: $115/sqft
- Tax assessed value: $177,100
- Annual tax amount: $2,347
- Date on market: 1/12/2026
- Cumulative days on market: 62 days
- Listing terms: Cash,Conventional
Estimated market value
$169,600
$153,000 - $188,000
$2,033/mo
Price history
| Date | Event | Price |
|---|---|---|
| 4/8/2026 | Pending sale | $174,900$115/sqft |
Source:  BeachesMLS #R11153599 Report a problem BeachesMLS #R11153599 Report a problem | ||
| 3/10/2026 | Price change | $174,900-2.8%$115/sqft |
Source: BeachesMLS #R11153599 Report a problem | ||
| 2/19/2026 | Price change | $179,900-2.7%$118/sqft |
Source: BeachesMLS #RX-11153599 Report a problem | ||
| 2/12/2026 | Price change | $184,900-2.6%$121/sqft |
Source: BeachesMLS #RX-11153599 Report a problem | ||
| 2/4/2026 | Price change | $189,900-4.5%$125/sqft |
Source: BeachesMLS #RX-11153599 Report a problem | ||
| 1/27/2026 | Price change | $198,900-5.2%$131/sqft |
Source: BeachesMLS #RX-11153599 Report a problem | ||
| 1/19/2026 | Price change | $209,900-6.7%$138/sqft |
Source: BeachesMLS #RX-11153599 Report a problem | ||
| 1/12/2026 | Listed for sale | $224,900+12.4%$148/sqft |
Source: BeachesMLS #RX-11153599 Report a problem | ||
| 4/13/2022 | Sold | $200,000$131/sqft |
Source: BeachesMLS #R10784763 Report a problem | ||
| 3/20/2022 | Pending sale | $200,000$131/sqft |
Source:  The Keyes Company/Realtors #RX10784763 Report a problem The Keyes Company/Realtors #RX10784763 Report a problem | ||
| 3/18/2022 | Listed for sale | $200,000$131/sqft |
Source: The Keyes Company/Realtors #RX10784763 Report a problem | ||
| 3/18/2022 | Pending sale | $200,000$131/sqft |
Source: BeachesMLS #RX-10784763 Report a problem | ||
| 3/18/2022 | Listed for sale | $200,000+73.9%$131/sqft |
Source: BeachesMLS #RX-10784763 Report a problem | ||
| 4/9/2018 | Sold | $115,000$76/sqft |
Source: BeachesMLS #R10405022 Report a problem | ||
| 2/28/2018 | Pending sale | $115,000$76/sqft |
Source: Coldwell Banker Thomas J. White Realty #RX-10405022 Report a problem | ||
| 2/15/2018 | Listed for sale | $115,000$76/sqft |
Source: Coldwell Banker/Thos J White RE #RX-10405022 Report a problem | ||
Public tax history
| Year | Property taxes | Tax assessment |
|---|---|---|
| 2025 | $2,338 -0.4% | $169,367 +2.9% |
| 2024 | $2,347 +2.7% | $164,594 +3% |
| 2023 | $2,285 +187.2% | $159,800 +93.8% |
| 2022 | $796 +1.9% | $82,465 +3% |
| 2021 | $781 +1.6% | $80,064 +1.4% |
| 2020 | $768 | $78,959 +2.3% |
| 2019 | $768 +3.4% | $77,184 +41.5% |
| 2018 | $743 +43.1% | $54,558 -24.3% |
| 2017 | $519 +0% | $72,100 +2.9% |
| 2016 | $519 +2.2% | $70,100 +27.2% |
| 2015 | $508 -1.9% | $55,100 +6.9% |
| 2014 | $518 | $51,562 +1.5% |
| 2013 | -- | $50,800 -0.8% |
| 2012 | -- | $51,200 -3.2% |
| 2011 | -- | $52,900 -10.3% |
| 2010 | -- | $59,000 -5.3% |
| 2009 | -- | $62,324 +0.1% |
| 2008 | -- | $62,262 +3% |
| 2007 | -- | $60,449 +2.5% |
| 2006 | -- | $58,975 +21.7% |
| 2005 | -- | $48,448 -12.8% |
| 2004 | -- | $55,590 |
| 2003 | -- | -- |
| 2002 | -- | -- |
| 2001 | -- | -- |
| 2000 | -- | -- |
Find assessor info on the county website
Monthly payment
Climate risks
Neighborhood: 34952
Nearby schools
Schools provided by the listing agent
- Elementary: Savanna Ridge
- Middle: Northport K-8
- High: Port St. Lucie
Source: BeachesMLS. This data may not be complete. We recommend contacting the local school district to confirm school assignments for this home.
- $200,9002 bd2 ba1.5k sqft8499 Schefflera Ct, Port Saint Lucie, FL 34952Off Market
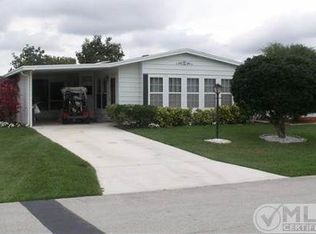
- $128,1002 bd2 ba1k sqft8495 Schefflera Ct, Port Saint Lucie, FL 34952Off Market

- $150,4002 bd2 ba1.8k sqft8479 Schefflera Ct, Port Saint Lucie, FL 34952Off Market
- $168,3003 bd2 ba1.3k sqft8491 Schefflera Ct, Port Saint Lucie, FL 34952Off Market
Similar homes
- $175,0002 bd2 ba1.3k sqft8203 Cinnamon Lane, Port St Lucie, FL 34952For Sale
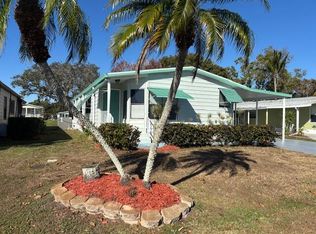
 MLS ID #R11158926, Jacqueline Campbell, Keller Williams Realty of PSL. BeachesMLS
 - $166,8002 bd2 ba1.7k sqft3117 8th Hole Drive, Port St Lucie, FL 34952For Sale
 MLS ID #B26053709, Anna M Schramke, Keller Williams Realty of PSL. BeachesMLS
 - $189,0002 bd2 ba1.1k sqft8215 Caper Lane, Port St Lucie, FL 34952For Sale
 MLS ID #B26050179, Tara Lynn Edwards, Select Properties/Treas Coast. BeachesMLS
 - $179,9003 bd2 ba1.7k sqft7650 Red Crossbill Court, Port St Lucie, FL 34952For Sale
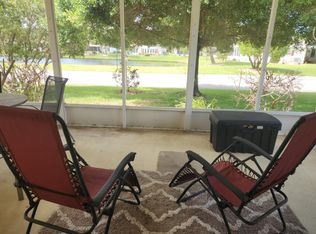 MLS ID #B26023415, Laura O'Brien, Sunlit Shores Real Estate LLC. BeachesMLS
 - $160,0002 bd2 ba1.6k sqft3229, Port St Lucie, FL 34952For SaleMLS ID #B26048925, Patricia E Smith, Select Properties/Treas Coast. BeachesMLS
- $195,0002 bd2 ba1.1k sqft8179 Sandwedge Terrace, Port St Lucie, FL 34952For SaleMLS ID #R11168745, Gary Sacrestano, Coldwell Banker Paradise. BeachesMLS
- $193,5002 bd2 ba1.8k sqft8027 9th Hole Drive, Port St Lucie, FL 34952For SaleMLS ID #B26018181, Bruce Guest, Select Properties/Treas Coast. BeachesMLS
- $159,0002 bd2 ba1.2k sqft3820 Nimblewill Court, Port St Lucie, FL 34952For SaleMLS ID #B26013343, Peter Pena PA, Real Estate of Florida. BeachesMLS
- $185,0002 bd2 ba1.1k sqft511 Ann Marie Lane, Port St Lucie, FL 34952For SaleMLS ID #B26026073, Sohan C Seavcharran, Soflo Living LLC. BeachesMLS
- $144,9002 bd2 ba1.5k sqft7933 Meadowlark Lane, Port St Lucie, FL 34952For SaleMLS ID #B26054234, Tara Lynn Edwards, Select Properties/Treas Coast. BeachesMLS
- $209,9002 bd2 ba1.8k sqft3225 Scarlet Tanager Court, Port St Lucie, FL 34952For SaleMLS ID #R11157308, Tara Lynn Edwards, Select Properties/Treas Coast. BeachesMLS
- $130,0002 bd2 ba936 sqft2624 Caper Court, Port St Lucie, FL 34952For SaleMLS ID #B26061965, Edward Gale, Berkshire Hathaway Florida Realty. BeachesMLS
- $209,0003 bd2 ba1.6k sqft7809 McClintock Way, Port St Lucie, FL 34952For SaleMLS ID #B26054967, Peter Pena PA, Real Estate of Florida. BeachesMLS
- $175,0002 bd2 ba1.4k sqft67 El Camino Real, Port St Lucie, FL 34952For SaleMLS ID #B26012557, Andraya Bell, RE/MAX Gold. BeachesMLS
- $243,0002 bd2 ba1.8k sqft8154 14th Hole Drive, Port St Lucie, FL 34952For SaleMLS ID #R11128126, Helane George Darazi, Atlantic Shores ERA Powered. BeachesMLS
- $179,0002 bd2 ba1.4k sqft44 Mediterranean Boulevard N, Port St Lucie, FL 34952For SaleMLS ID #R11161814, Susan Jepson, RE/MAX of Stuart. BeachesMLS
- $140,0002 bd2 ba1.5k sqft3042 5 Iron Drive, Port St Lucie, FL 34952For SaleMLS ID #B26010307, Isabel Rosario-Goodmote, Real Estate Solutions Today. BeachesMLS
- $90,0002 bd2 ba2.1k sqft9 Maya Way, Port St Lucie, FL 34952For SaleMLS ID #B26064859, Robert George Columbia, Supreme Global Realty LLC. BeachesMLS
- $150,0002 bd2 ba1.1k sqft8 Lake Vista Trail #201, Port St Lucie, FL 34952For SaleMLS ID #B26024835, Lanai Gomez, Canvas Real Estate. BeachesMLS
- $190,0002 bd2 ba1.6k sqft1 Cortez Lane, Port St Lucie, FL 34952For SaleMLS ID #B26005528, Courtney Marie Young, Canedo Realty. BeachesMLS
