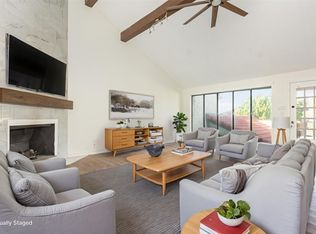
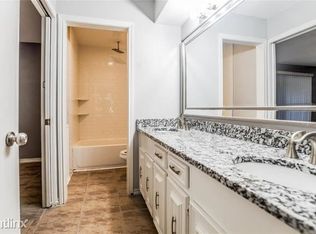
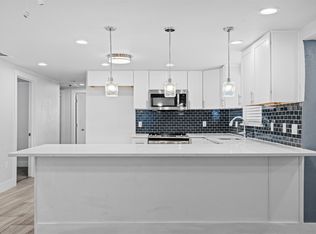
Tucked within the vibrant heart of Lakeside Village, this beautifully updated townhome invites you to experience lakeside living at its finest—mere steps from the tranquil shores of Lake Ray Hubbard. Surrounded by manicured landscapes and nestled in a secure gated community, this residence offers exclusive access to resort-style amenities including a scenic 9-hole Par-3 golf course, sparkling pool, lush parks, tennis courts, and a grand clubhouse. For those with RVs or boats, ample parking and an adjacent marina make lake adventures effortless. The newly constructed backyard features elegant stone and gravel landscaping, creating a charming outdoor retreat. Inside, the home showcases rich hardwood floors, sleek white quartz countertops, fresh modern paint, plush new carpet, brand-new toilets and showers, and stainless steel appliances. An upstairs patio offers breathtaking views—perfect for morning coffee or evening sunsets. With quick access to I-30, George Bush Turnpike, and downtown Dallas, this home blends luxury and convenience. Schedule your private tour today and experience lakeside living at its finest.
For sale
$285,000
3109 Lakeside Dr, Rockwall, TX 75087
2beds
1,780sqft
Townhouse
Built in 1976
2,482 Square Feet Lot
$275,700 Zestimate®
$160/sqft
$149/mo HOA
What's special
Sparkling poolFresh modern paintSleek white quartz countertopsBeautifully updated townhomeRich hardwood floorsTennis courtsPlush new carpet
- 134 days
- 487
- 34
Zillow last checked:
Listing updated:
Listed by:
Zicai Xu 0678277 214-727-9476,
First Texas 214-727-9476
Source: NTREIS,MLS#: 21251466
Facts & features
Interior
Bedrooms & bathrooms
- Bedrooms: 2
- Bathrooms: 2
- Full bathrooms: 1
- 1/2 bathrooms: 1
Primary bedroom
- Features: Walk-In Closet(s)
- Level: Second
- Dimensions: 15 x 15
Bedroom
- Features: Walk-In Closet(s)
- Level: Second
- Dimensions: 14 x 12
Den
- Level: Second
- Dimensions: 11 x 5
Other
- Level: Second
- Dimensions: 11 x 5
Kitchen
- Features: Built-in Features, Stone Counters
- Level: First
- Dimensions: 11 x 10
Living room
- Level: First
- Dimensions: 24 x 11
Heating
- Central, Electric
Cooling
- Central Air, Electric
Appliances
- Included: Double Oven, Dishwasher, Electric Cooktop, Disposal, Microwave, Vented Exhaust Fan
Features
- Decorative/Designer Lighting Fixtures
- Flooring: Carpet, Ceramic Tile, Wood
- Has basement: No
- Number of fireplaces: 1
- Fireplace features: Wood Burning
Interior area
- Total interior livable area: 1,780 sqft
Video & virtual tour
Property
Parking
- Total spaces: 2
- Parking features: Covered, Garage Faces Front, Garage
- Attached garage spaces: 1
- Carport spaces: 1
- Covered spaces: 2
Features
- Levels: Two
- Stories: 2
- Pool features: None, Community
Lot
- Size: 2,482 Square Feet
Details
- Parcel number: 000000019173
Construction
Type & style
- Home type: Townhouse
- Architectural style: Traditional
- Property subtype: Townhouse
Materials
- Stucco
- Foundation: Slab
- Roof: Slate,Tile
Condition
- Resale
- Year built: 1976
Utilities & green energy
- Sewer: Public Sewer
- Water: Public
- Utilities for property: Sewer Available, Underground Utilities, Water Available
Community & HOA
Community
- Features: Boat Facilities, Golf, Gated, Lake, Playground, Pickleball, Pool, Tennis Court(s), Community Mailbox, Curbs
- Security: Security System, Smoke Detector(s)
- Subdivision: Lakeside Village #2
HOA
- Has HOA: Yes
- Services included: All Facilities
- HOA fee: $149 monthly
- HOA name: Lakeside Village Hoa
- HOA phone: 972-771-0131
Location
- Region: Rockwall
Financial & listing details
- Price per square foot: $160/sqft
- Tax assessed value: $327,819
- Annual tax amount: $4,290
- Date on market: 4/27/2026
- Cumulative days on market: 135 days
- Listing terms: Cash,Conventional,FHA,VA Loan
- Road surface type: Asphalt
Estimated market value
$275,700
$262,000 - $289,000
$2,394/mo
Price history
| Date | Event | Price |
|---|---|---|
| 4/27/2026 | Listed for sale | $285,000-4.7%$160/sqft |
Source: NTREIS #21251466 Report a problem | ||
| 1/5/2026 | Listing removed | $299,000$168/sqft |
Source: NTREIS #21086064 Report a problem | ||
| 10/14/2025 | Listed for sale | $299,000$168/sqft |
Source: NTREIS #21086064 Report a problem | ||
| 10/10/2025 | Listing removed | $299,000$168/sqft |
Source: NTREIS #20920897 Report a problem | ||
| 8/4/2025 | Price change | $299,000-3.5%$168/sqft |
Source: NTREIS #20920897 Report a problem | ||
| 7/17/2025 | Listed for sale | $310,000$174/sqft |
Source: NTREIS #20920897 Report a problem | ||
| 6/28/2025 | Pending sale | $310,000$174/sqft |
Source: NTREIS #20920897 Report a problem | ||
| 5/18/2025 | Listed for sale | $310,000+19.2%$174/sqft |
Source: NTREIS #20920897 Report a problem | ||
| 3/2/2022 | Listing removed | -- |
Source: NTREIS #14635995 Report a problem | ||
| 12/7/2021 | Price change | $260,000-7.1%$146/sqft |
Source: NTREIS #14703958 Report a problem | ||
| 11/16/2021 | Listed for sale | $280,000$157/sqft |
Source: NTREIS #14703958 Report a problem | ||
| 11/8/2021 | Pending sale | $280,000$157/sqft |
Source: NTREIS #14703958 Report a problem | ||
| 11/5/2021 | Listed for sale | $280,000-5.1%$157/sqft |
Source: NTREIS #14703958 Report a problem | ||
| 10/23/2021 | Listing removed | $295,000$166/sqft |
Source: NTREIS #14683677 Report a problem | ||
| 10/4/2021 | Listed for sale | $295,000-0.2%$166/sqft |
Source: NTREIS #14683677 Report a problem | ||
| 10/1/2021 | Listing removed | $295,480$166/sqft |
Source: NTREIS #14635995 Report a problem | ||
| 7/28/2021 | Listed for sale | $295,480-2.4%$166/sqft |
Source: NTREIS #14635995 Report a problem | ||
| 6/19/2021 | Listing removed | $302,600$170/sqft |
Source: NTREIS #14604996 Report a problem | ||
| 6/18/2021 | Listed for sale | $302,600$170/sqft |
Source: NTREIS #14604996 Report a problem | ||
| 3/5/2021 | Listing removed | -- |
Source: Owner Report a problem | ||
| 12/11/2018 | Listing removed | $1,595$1/sqft |
Source: Owner Report a problem | ||
| 11/17/2018 | Price change | $1,595+6.7%$1/sqft |
Source: Owner Report a problem | ||
| 10/31/2018 | Price change | $1,495-6.3%$1/sqft |
Source: RentVest Texas LLC Report a problem | ||
| 10/10/2018 | Listed for rent | $1,595$1/sqft |
Source: RentVest Texas LLC Report a problem | ||
Public tax history
| Year | Property taxes | Tax assessment |
|---|---|---|
| 2025 | $5,036 +14.6% | $319,642 +20% |
| 2024 | $4,393 +26.4% | $266,368 +20% |
| 2023 | $3,475 -5.3% | $221,973 +8.8% |
| 2022 | $3,671 -12% | $203,965 -5.2% |
| 2021 | $4,169 -7% | $215,255 -4.3% |
| 2020 | $4,482 | $224,885 +1.6% |
| 2019 | -- | $221,388 +13.6% |
| 2018 | $4,211 +11.9% | $194,920 +14.7% |
| 2017 | $3,763 +127.2% | $170,000 +21.1% |
| 2016 | $1,656 | $140,410 +12.1% |
| 2015 | $1,656 | $125,200 -5.5% |
| 2014 | $1,656 | $132,430 +3.4% |
| 2013 | -- | $128,120 -2.2% |
| 2012 | -- | $130,990 -1.1% |
| 2011 | -- | $132,430 -2.1% |
| 2010 | -- | $135,300 -1% |
| 2009 | -- | $136,730 -2.1% |
| 2008 | -- | $139,600 +6.5% |
| 2007 | -- | $131,130 -0.3% |
| 2006 | -- | $131,470 +8.2% |
| 2005 | -- | $121,550 +3.2% |
| 2004 | -- | $117,800 +13.2% |
| 2003 | -- | $104,030 +2.1% |
| 2002 | -- | $101,880 +4% |
| 2001 | -- | $97,950 |
Find assessor info on the county website
Monthly payment
Est. payment
Payment breakdown
Explore the cost of this home by adjusting the details. Changes won't be saved.Climate risks
Neighborhood: Lakeside Village
Nearby schools
Schools provided by the listing agent
- Elementary: Reinhardt
- Middle: Herman E Utley
- High: Rockwall
- District: Rockwall ISD
Source: NTREIS. This data may not be complete. We recommend contacting the local school district to confirm school assignments for this home.

Similar homes
- $305,0003 bd2 ba1k sqft505 Storrs St, Rockwall, TX 75087For Sale
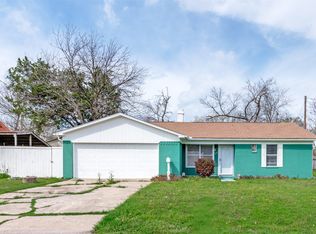 MLS ID #21302701, Cecilia Meca. NTREIS
 - $310,0003 bd2 ba1.2k sqft212 Mapleridge Dr, Rockwall, TX 75032For Sale
 MLS ID #21290301, Blake Tinkle. NTREIS
 - $299,9003 bd2 ba1.3k sqft8010 Meadowlark Ln, Rowlett, TX 75088For Sale
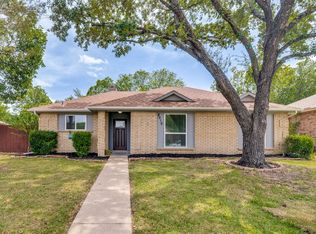 MLS ID #21333943, Amber Traylor. NTREIS
 - $279,9994 bd2 ba1.8k sqft3514 Larry St, Rowlett, TX 75088For Sale
 MLS ID #21021811, David Sandoval. NTREIS
