Discover the epitome of luxury living in the heart of South Tampa with this exclusive new construction home, just a leisurely walk from the picturesque Bayshore. Meticulously crafted by an award-winning builder, this residence offers a blend of sophistication and comfort. Featuring 4 bedrooms and a versatile den that easily converts to a 5th bedroom, along with 5 full bathrooms, this home provides ample space for families and guests. The open layout seamlessly integrates high-end finishes, including hardwood flooring and a custom wine bar, creating an inviting ambiance for both everyday living and entertaining. The gourmet kitchen, equipped with top-of-the-line appliances and custom cabinetry, is a chef's dream. Each bedroom boasts its own walk-in closet, and a thoughtfully designed mudroom adds convenience to daily life. Outside, the inviting pool and stylish paver driveway enhance the property's curb appeal, offering a relaxing retreat and a warm welcome for guests. With its prime location and meticulous attention to detail, this home embodies the best of South Tampa living. Walk to Bayshore. Experience the perfect fusion of luxury and functionality in this stunning property. Your dream home awaits.
Pending
$2,698,900
3109 W KNIGHTS AVENUE, TAMPA, FL 33611
5beds
3,950sqft
:
Get pre-qualified$18,638/mo
Single Family Residence
Built in 2024
6,750 Square Feet Lot
$2,286,100 Zestimate®
$683/sqft
$-- HOA
What's special
High-end finishesInviting poolVersatile denOpen layoutCustom cabinetryThoughtfully designed mudroomTop-of-the-line appliances
- 970 days |
- 79 |
- 3 |
Zillow last checked:
Listing updated:
Listed by:
Lisa Bartoletta 813-293-1381,
COMPASS FLORIDA LLC 813-365-9935,
James Henning 813-310-8108,
COMPASS FLORIDA LLC
Source: Stellar MLS,MLS#: T3491891 Originating MLS: Pinellas Suncoast
Originating MLS: Pinellas Suncoast
Facts & features
Interior
Bedrooms & bathrooms
- Bedrooms: 5
- Bathrooms: 6
- Full bathrooms: 5
- 1/2 bathrooms: 1
Rooms
- Room types: Bonus Room, Den/Library/Office, Family Room
Primary bedroom
- Features: Walk-In Closet(s)
- Level: Second
- Area: 266 Square Feet
- Dimensions: 14x19
Dining room
- Level: First
- Area: 121 Square Feet
- Dimensions: 11x11
Kitchen
- Level: First
- Area: 187 Square Feet
- Dimensions: 17x11
Living room
- Level: First
- Area: 460 Square Feet
- Dimensions: 20x23
Heating
- Central
Cooling
- Central Air
Appliances
- Included: Oven, Cooktop, Dishwasher, Disposal, Microwave, Refrigerator
- Laundry: Inside, Upper Level
Features
- Crown Molding, Kitchen/Family Room Combo, PrimaryBedroom Upstairs, Split Bedroom, Walk-In Closet(s)
- Flooring: Porcelain Tile, Hardwood
- Has fireplace: Yes
- Fireplace features: Gas
Interior area
- Total structure area: 4,948
- Total interior livable area: 3,950 sqft
Video & virtual tour
Property
Parking
- Total spaces: 2
- Parking features: Driveway, Garage Door Opener
- Attached garage spaces: 2
- Has uncovered spaces: Yes
Features
- Levels: Two
- Stories: 2
- Patio & porch: Porch, Rear Porch
- Exterior features: Irrigation System
- Has private pool: Yes
- Pool features: Gunite
Lot
- Size: 6,750 Square Feet
- Residential vegetation: Trees/Landscaped
Details
- Parcel number: A0330183VL00000400007.0
- Zoning: RS-60
- Special conditions: None
Construction
Type & style
- Home type: SingleFamily
- Architectural style: Traditional
- Property subtype: Single Family Residence
Materials
- Block, Wood Frame
- Foundation: Stem Wall
- Roof: Shingle
Condition
- Completed
- New construction: Yes
- Year built: 2024
Details
- Builder model: Georgetown III
- Builder name: Taralon Homes
Utilities & green energy
- Sewer: Public Sewer
- Water: Public
- Utilities for property: Cable Available, Electricity Available, Natural Gas Available
Community & HOA
Community
- Pet fee: $0 monthly
- Subdivision: BAYSHORE BEAUTIFUL
HOA
- Has HOA: No
Location
- Region: Tampa
Financial & listing details
- Price per square foot: $683/sqft
- Tax assessed value: $371,790
- Annual tax amount: $5,706
- Date on market: 12/14/2023
- Cumulative days on market: 688 days
- Listing terms: Cash,Conventional
- Ownership: Fee Simple
- Total actual rent: 0
- Electric utility on property: Yes
- Road surface type: Asphalt
Estimated market value
$2,286,100
$2.06M - $2.56M
$7,708/mo
Price history
| Date | Event | Price |
|---|---|---|
| 11/4/2025 | Pending sale | $2,698,900$683/sqft |
Source:  Stellar MLS #T3491891 Report a problem Stellar MLS #T3491891 Report a problem | ||
| 12/16/2024 | Listed for sale | $2,698,900$683/sqft |
Source: Stellar MLS #T3491891 Report a problem | ||
| 11/18/2024 | Listing removed | $2,698,900$683/sqft |
Source: Stellar MLS #T3491891 Report a problem | ||
| 12/14/2023 | Listed for sale | $2,698,900+361.4%$683/sqft |
Source: Stellar MLS #T3491891 Report a problem | ||
| 11/10/2023 | Sold | $585,000+19.4%$148/sqft |
Source: Stellar MLS #T3485434 Report a problem | ||
| 9/6/2019 | Sold | $490,000-2%$124/sqft |
Source: Public Record Report a problem | ||
| 6/25/2019 | Price change | $499,999-8.3%$127/sqft |
Source: THE TONI EVERETT COMPANY #T3172535 Report a problem | ||
| 5/21/2019 | Price change | $545,000-5.2%$138/sqft |
Source: THE TONI EVERETT COMPANY #T3172535 Report a problem | ||
| 5/3/2019 | Listed for sale | $575,000+88.5%$146/sqft |
Source: THE TONI EVERETT COMPANY #T3172535 Report a problem | ||
| 6/9/2005 | Sold | $305,000+126.1%$77/sqft |
Source: Public Record Report a problem | ||
| 11/6/1998 | Sold | $134,900+48.2%$34/sqft |
Source: Public Record Report a problem | ||
| 9/6/1994 | Sold | $91,000$23/sqft |
Source: Public Record Report a problem | ||
Public tax history
| Year | Property taxes | Tax assessment |
|---|---|---|
| 2025 | $7,377 -28.6% | $371,790 +1.9% |
| 2024 | $10,335 +76.3% | $364,905 +7.5% |
| 2023 | $5,862 +2.7% | $339,370 +3% |
| 2022 | $5,706 +1.2% | $329,485 +3% |
| 2021 | $5,638 +1% | $319,888 +1.4% |
| 2020 | $5,583 +7.8% | $315,471 +28.9% |
| 2019 | $5,180 | $244,814 -8.8% |
| 2018 | $5,180 +4.3% | $268,335 +1.8% |
| 2017 | $4,964 +5.7% | $263,613 +44.1% |
| 2016 | $4,697 +14.2% | $182,986 +10% |
| 2015 | $4,112 +22.4% | $166,351 +10% |
| 2014 | $3,360 | $151,228 +10% |
| 2013 | $3,360 +23.1% | $137,480 +10% |
| 2012 | $2,729 -5% | $124,982 -4.9% |
| 2011 | $2,873 -6.7% | $131,448 -7.4% |
| 2010 | $3,080 -13.5% | $141,896 -13.1% |
| 2009 | $3,561 -4.1% | $163,375 -22.5% |
| 2008 | $3,715 -19.2% | $210,748 -11.4% |
| 2007 | $4,598 -6% | $237,976 +2.5% |
| 2006 | $4,892 +7.5% | $232,172 +24.2% |
| 2005 | $4,548 | $186,889 +37.3% |
| 2004 | -- | $136,095 +1.9% |
| 2003 | -- | $133,557 +2.4% |
| 2002 | -- | $130,427 +1.6% |
| 2001 | -- | $128,373 +3% |
| 2000 | $2,540 | $124,634 |
Find assessor info on the county website
Monthly payment
Est. payment
Payment breakdown
Explore the cost of this home by adjusting the details. Changes won't be saved.Climate risks
Neighborhood: Bayshore Beautiful
Nearby schools
GreatSchools rating
- 10/10Roosevelt Elementary SchoolGrades: PK-5Distance: 0.9 mi
- 10/10Coleman Middle SchoolGrades: 6-8Distance: 2.1 mi
- 8/10Plant High SchoolGrades: 9-12Distance: 1.4 mi
Schools provided by the listing agent
- Elementary: Roosevelt-HB
- Middle: Coleman-HB
- High: Plant-HB
Source: Stellar MLS. This data may not be complete. We recommend contacting the local school district to confirm school assignments for this home.
- $582,8002 bd1 ba1.3k sqft3107 W Knights Ave, Tampa, FL 33611Off Market
- $1,352,4004 bd4 ba3.1k sqft3111 W Knights Ave, Tampa, FL 33611Off Market

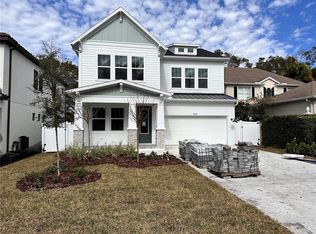
- $1,799,9905 bd5 ba3.4k sqft3113 W Knights Ave, Tampa, FL 33611Sold
- $949,6004 bd2 ba1.8k sqft3105 W Knights Ave, Tampa, FL 33611Off Market
- $1,565,8004 bd4 ba3.1k sqft3115 W Knights Ave, Tampa, FL 33611Off Market
- $907,0004 bd4 ba2.1k sqft3103 W Knights Ave, Tampa, FL 33611Sold
- $1,850,9005 bd4 ba4k sqft3114 W Tambay Ave, Tampa, FL 33611Off Market
- $1,592,3005 bd3 ba2.9k sqft3116 W Tambay Ave, Tampa, FL 33611Off Market
A local agent can set up tours, give advice and negotiate with sellers.
Similar homes

- $2,490,0005 bd6 ba5k sqft3701 S LYNWOOD AVENUE, TAMPA, FL 33611New Construction
 MLS ID #TB8510477, Cody Holley, THE ELITE REALTY EXPERIENCE. Stellar MLS
 - $2,399,0004 bd3 ba4.3k sqft3006 S EMERSON STREET, TAMPA, FL 33629For Sale
 MLS ID #TB8529666, Julie Jones, SMITH & ASSOCIATES REAL ESTATE. Stellar MLS
 - $2,685,0006 bd6 ba4.6k sqft3605 W KENSINGTON AVENUE, TAMPA, FL 33629New Construction
 MLS ID #TB8508384, Brad Suddath, REALTY ADVISORS LLC. Stellar MLS
 - $3,199,0006 bd4 ba4.5k sqft2515 W SHELL POINT ROAD, TAMPA, FL 33611For Sale
 MLS ID #TB8516939, Brooke Brate, SMITH & ASSOCIATES REAL ESTATE. Stellar MLS
 - $2,695,0005 bd7 ba4.5k sqft478 BOSPHOROUS AVENUE, TAMPA, FL 33606For SaleMLS ID #TB8471690, Jeramiah Bustin, ENGEL & VOLKERS SOUTH TAMPA. Stellar MLS
- $2,695,0005 bd5 ba3.5k sqft2517 N RIVERSIDE DR, TAMPA, FL 33602New ConstructionMLS ID #TB8521967, Sheila Desautels, HIDDEN HAVEN REALTY. Stellar MLS
- $3,675,0004 bd6 ba4.5k sqft2915 W HARBOR VIEW AVENUE, TAMPA, FL 33611For SaleMLS ID #TB8501200, Stephen Gay, SMITH & ASSOCIATES REAL ESTATE. Stellar MLS
- $2,595,0005 bd5 ba4.3k sqft4307 W SEVILLA STREET, TAMPA, FL 33629New ConstructionMLS ID #TB8503504, Karla Dorsey, COMPASS FLORIDA LLC. Stellar MLS
- $2,350,0004 bd5 ba3k sqft5410 BAYSHORE BLVD, TAMPA, FL 33611For SaleMLS ID #TB8487145, Mary Ann Porter, GULF SHORES REALTY ERA POWERED LLC. Stellar MLS
- $2,500,0005 bd6 ba4.7k sqft4706 W SAN CARLOS STREET, TAMPA, FL 33629New ConstructionMLS ID #TB8509490, Ziba Mohammadi, SHORE2BAY REALTY. Stellar MLS
- $2,450,0005 bd6 ba5k sqft5105 W NEPTUNE WAY, TAMPA, FL 33609For SaleMLS ID #O6426838, Karen Albright, OPENDOOR BROKERAGE LLC. Stellar MLS
- $3,195,0005 bd6 ba4.9k sqft2623 S PARKVIEW STREET, TAMPA, FL 33629For SaleMLS ID #TB8503431, Chris Remmert, CENTURY 21 EXECUTIVE TEAM. Stellar MLS
- $2,595,0005 bd5 ba3.5k sqft2519 N RIVERSIDE DR, TAMPA, FL 33602New ConstructionMLS ID #TB8522047, Sheila Desautels, HIDDEN HAVEN REALTY. Stellar MLS
- $1,749,0004 bd4 ba3.6k sqft4415 W CLEAR AVENUE, TAMPA, FL 33629For SaleMLS ID #TB8536480, Devan Weisser, CENTURY 21 LIST WITH BEGGINS. Stellar MLS
- $2,757,9005 bd6 ba5.8k sqft481 W Davis Blvd, Tampa, FL 33606Off Market
- $1,725,0006 bd5 ba4.7k sqft2711 W TRILBY AVENUE, TAMPA, FL 33611For SaleMLS ID #TB8513157, Ivana Loncarevic, KELLER WILLIAMS SOUTH TAMPA. Stellar MLS
- $2,295,0005 bd6 ba4.9k sqft4311 W SEVILLA STREET, TAMPA, FL 33629New ConstructionMLS ID #TB8523566, Ashley Russell, CENTURY 21 LIST WITH BEGGINS. Stellar MLS
- $2,899,0004 bd5 ba4k sqft502 E DAVIS BOULEVARD, TAMPA, FL 33606New ConstructionMLS ID #TB8527879, Julien Collet, PINEYWOODS REALTY LLC. Stellar MLS
- $2,249,0005 bd5 ba4.1k sqft4608 W EL PRADO BOULEVARD, TAMPA, FL 33629New ConstructionMLS ID #TB8514825, Carlyn Neuman, 360 REALTY OF TAMPA LLC. Stellar MLS
- $2,899,0006 bd6 ba5k sqft4208 W VASCONIA STREET, TAMPA, FL 33629New ConstructionMLS ID #TB8391380, Domingo Quintero, III, KELLER WILLIAMS SOUTH TAMPA. Stellar MLS
