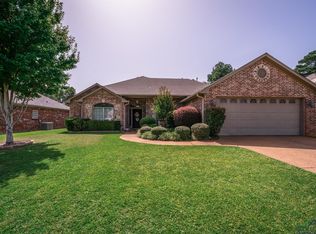
Beautifully updated and ideally located in the highly desirable Spring Hill ISD! This 4-bedroom, 3-bath home offers updates galore and a fresh, inviting feel from the moment you walk through the door. Inside, you'll find fresh interior paint, plantation shutters, and beautiful wood or tile flooring throughout! The remodeled kitchen provides a stylish and functional space for everyday living and entertaining. The beautifully updated fireplace adds a warm and welcoming focal point to the living area. The updates continue outdoors with a beautifully refreshed back patio, natural gas hook up already in place, and a new fence, creating an inviting space to relax, entertain, and enjoy the backyard. With thoughtful improvements throughout, this home offers the perfect combination of style, comfort, and functionality. Four bedrooms. Three full baths. Remodeled throughout the home! This move-in-ready home is packed with updates and ready for its next owners! Come see why this one stands out—updates galore and a location you'll love!
For sale
$389,000
311 Ithaca Dr, Longview, TX 75604
4beds
2,252sqft
Single Family Residence
Built in 2003
0.26 Acres Lot
$382,200 Zestimate®
$173/sqft
$-- HOA
What's special
New fenceFresh interior paintBeautifully updated fireplacePlantation shuttersBeautifully refreshed back patioRemodeled kitchen
- 10 days
- 420
- 19
Likely to sell faster than
Zillow last checked:
Listing updated:
Listed by:
Hope Knepper 903-931-3588,
Summers Cook & Company
Source: LGVBOARD,MLS#: 20266857
Facts & features
Interior
Bedrooms & bathrooms
- Bedrooms: 4
- Bathrooms: 3
- Full bathrooms: 3
Bedroom
- Features: Master Bedroom Split
Bathroom
- Features: Shower Only, Shower/Tub, Double Vanity, Tile Counters, Granite Counters
Dining room
- Features: Separate Formal Dining
Heating
- Central Gas
Cooling
- Central Electric
Appliances
- Included: Elec Range/Oven, Microwave, Dishwasher, Gas Water Heater, Tankless Water Heater
- Laundry: Laundry Room, Electric Dryer Hookup
Features
- Ceiling Fan(s), Pantry, Granite Counters, Ceiling Fans, High Speed Internet, Eat-in Kitchen
- Flooring: Hardwood
- Windows: Shutters
- Number of fireplaces: 1
- Fireplace features: Gas Log
Interior area
- Total interior livable area: 2,252 sqft
Property
Parking
- Total spaces: 2
- Parking features: Garage, Garage Faces Front, Garage Door Opener, Attached, Concrete
- Attached garage spaces: 2
- Has uncovered spaces: Yes
Features
- Levels: One
- Stories: 1
- Patio & porch: Covered
- Exterior features: Sprinkler System, Rain Gutters
- Pool features: None
- Fencing: Wood
Lot
- Size: 0.26 Acres
- Dimensions: 75 x 148.5
- Features: Landscaped
- Topography: Level
Details
- Additional structures: Storage, Storage Buildings
- Parcel number: 0000187875
Construction
Type & style
- Home type: SingleFamily
- Property subtype: Single Family Residence
Materials
- Brick
- Foundation: Slab
- Roof: Composition
Condition
- Year built: 2003
Utilities & green energy
- Gas: Gas
- Sewer: Public Sewer
- Water: Public Water, City Of Lg
- Utilities for property: Electricity Available, Cable Available
Community & HOA
Community
- Security: Smoke Detector(s)
Location
- Region: Longview
Financial & listing details
- Price per square foot: $173/sqft
- Tax assessed value: $307,810
- Annual tax amount: $4,148
- Price range: $389K - $389K
- Date on market: 9/29/2026
- Listing terms: Cash,FHA,Conventional,VA Loan,Must Qualify
- Exclusions: personal items, potted plants in front- negotiable
Estimated market value
$382,200
$363,000 - $401,000
$2,534/mo
Price history
| Date | Event | Price |
|---|---|---|
| 9/29/2026 | Listed for sale | $389,000+64.2%$173/sqft |
Source:  LGVBOARD #20266857 Report a problem LGVBOARD #20266857 Report a problem | ||
| 3/19/2009 | Listing removed | $236,900$105/sqft |
Source: Century 21 #non mls Report a problem | ||
| 1/19/2009 | Listed for sale | $236,900$105/sqft |
Source: Century 21 #non mls Report a problem | ||
Public tax history
| Year | Property taxes | Tax assessment |
|---|---|---|
| 2025 | $4,044 -1.9% | $307,810 +6.4% |
| 2024 | $4,122 +15.6% | $289,412 +10% |
| 2023 | $3,566 -17.9% | $263,102 +10% |
| 2022 | $4,346 +3.3% | $239,184 +10% |
| 2021 | $4,206 +2.4% | $217,440 +1% |
| 2020 | $4,107 -0.2% | $215,200 +0.3% |
| 2019 | $4,116 +0.4% | $214,500 +1.6% |
| 2018 | $4,101 -1.8% | $211,210 -1.6% |
| 2017 | $4,176 -0.2% | $214,720 -0.1% |
| 2016 | $4,182 -0.8% | $215,020 -0.7% |
| 2015 | $4,216 | $216,570 -0.5% |
| 2014 | -- | $217,760 +1.8% |
| 2013 | -- | $213,910 +2.3% |
| 2012 | -- | $209,190 -0.8% |
| 2011 | -- | $210,910 +0.7% |
| 2010 | -- | $209,510 -1.7% |
| 2009 | -- | $213,150 +2.3% |
| 2008 | -- | $208,350 +3.1% |
| 2007 | -- | $202,090 +2.2% |
| 2006 | -- | $197,660 +7.5% |
| 2005 | -- | $183,940 +0.9% |
| 2004 | -- | $182,220 +349.9% |
| 2003 | -- | $40,500 |
Find assessor info on the county website
Monthly payment
Est. payment
Payment breakdown
Explore the cost of this home by adjusting the details. Changes won't be saved.Climate risks
Neighborhood: 75604
Nearby schools
Schools provided by the listing agent
- District: Spring Hill
Source: LGVBOARD. This data may not be complete. We recommend contacting the local school district to confirm school assignments for this home.

Similar homes
- $414,9994 bd3 ba2k sqft3523 Thompson Rd, Longview, TX 75604For Sale
 MLS ID #20267117, Nathalie E Wise, Ember Realty. LGVBOARD
 - $409,9004 bd3 ba2.3k sqft307 Bridgers Hill Rd, Longview, TX 75604For Sale
 MLS ID #20265756, Jodie Marr, Daub Realty. LGVBOARD
 - $364,9004 bd3 ba2.2k sqft104 Colt St, Longview, TX 75604For Sale
 MLS ID #20264620, Meredith R Smeltzer, Ember Realty. LGVBOARD
 - $405,0004 bd4 ba2.4k sqft305 Bridgers Hill Rd, Longview, TX 75604For Sale
 MLS ID #26009801, Vivian Butler, Century 21 Heritage Realty. GTARMLS
