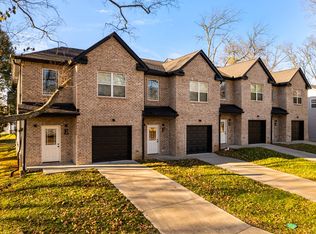
This move-in ready end-unit townhome offers the perfect blend of style, comfort, and value. With 3 bedrooms, 2.5 baths, and thoughtful finishes throughout, it's designed for modern living. Step inside to discover an open floor plan featuring durable LVP flooring throughout, a gourmet kitchen with granite countertops and stainless appliances, and an inviting fireplace in the living area—perfect for cozy evenings. Enjoy your private backyard—ideal for relaxing or entertaining—and the convenience of a one-car garage for secure parking and storage. Located in a peaceful community setting, you're just 25 minutes to Spring Hill/GM Plant, 40 minutes to Franklin's Cool Springs shopping and dining, and 40 minutes to historic downtown Franklin with quick access to major highways. Contact listing agent Jenn Keigher to get info on a grant that can be used to cover your closing costs/downpayment when purchasing this home 815-791-3226
Active
$255,000
311 S Walnut St Unit F, Mount Pleasant, TN 38474
3beds
1,480sqft
Townhouse, Residential, Condominium
Built in 2023
-- sqft lot
$-- Zestimate®
$172/sqft
$35/mo HOA
What's special
- 268 days
- 67
- 7
Zillow last checked:
Listing updated:
Listed by:
Jennifer Keigher 615-829-3138,
William Wilson Homes 615-267-3922,
Antonio Holmes 615-423-2404,
William Wilson Homes
Source: RealTracs MLS as distributed by MLS GRID,MLS#: 3099319
Facts & features
Interior
Bedrooms & bathrooms
- Bedrooms: 3
- Bathrooms: 3
- Full bathrooms: 2
- 1/2 bathrooms: 1
Heating
- Central
Cooling
- Central Air
Appliances
- Included: Electric Oven, Electric Range, Refrigerator
Features
- Flooring: Carpet, Wood, Vinyl
- Basement: None
Interior area
- Total structure area: 1,480
- Total interior livable area: 1,480 sqft
- Finished area above ground: 1,480
Property
Parking
- Total spaces: 1
- Parking features: Garage Faces Front
- Attached garage spaces: 1
Features
- Levels: One
- Stories: 2
Details
- Parcel number: 133JJ02805000
- Special conditions: Standard
Construction
Type & style
- Home type: Townhouse
- Property subtype: Townhouse, Residential, Condominium
- Attached to another structure: Yes
Materials
- Aluminum Siding, Brick
- Roof: Shingle
Condition
- New construction: No
- Year built: 2023
Utilities & green energy
- Sewer: Public Sewer
- Water: Public
- Utilities for property: Water Available
Community & HOA
Community
- Security: Fire Alarm, Smoke Detector(s)
- Subdivision: Mt Pleasant Towns Ph 1
HOA
- Has HOA: Yes
- HOA fee: $35 monthly
Location
- Region: Mount Pleasant
Financial & listing details
- Price per square foot: $172/sqft
- Tax assessed value: $273,200
- Annual tax amount: $3,934
- Date on market: 1/19/2026
Estimated market value
Not available
Estimated sales range
Not available
Not available
Price history
| Date | Event | Price |
|---|---|---|
| 1/20/2026 | Listed for sale | $255,000-4.8%$172/sqft |
Source:  RealTracs MLS as distributed by MLS GRID #3099319 Report a problem RealTracs MLS as distributed by MLS GRID #3099319 Report a problem | ||
| 10/31/2025 | Listing removed | $267,900$181/sqft |
Source: RealTracs MLS as distributed by MLS GRID #2778864 Report a problem | ||
| 8/1/2025 | Price change | $267,900-6.9%$181/sqft |
Source: RealTracs MLS as distributed by MLS GRID #2778864 Report a problem | ||
| 4/25/2025 | Price change | $287,900-3.4%$195/sqft |
Source: RealTracs MLS as distributed by MLS GRID #2778864 Report a problem | ||
| 1/17/2025 | Listed for sale | $297,900-0.7%$201/sqft |
Source: RealTracs MLS as distributed by MLS GRID #2778864 Report a problem | ||
| 8/16/2024 | Listing removed | $300,000$203/sqft |
Source: RealTracs MLS as distributed by MLS GRID #2680985 Report a problem | ||
| 7/20/2024 | Listed for sale | $300,000$203/sqft |
Source: RealTracs MLS as distributed by MLS GRID #2680985 Report a problem | ||
| 5/8/2024 | Listing removed | -- |
Source: RealTracs MLS as distributed by MLS GRID #2617947 Report a problem | ||
| 2/9/2024 | Listed for sale | $300,000$203/sqft |
Source: RealTracs MLS as distributed by MLS GRID #2617947 Report a problem | ||
| 2/1/2024 | Listing removed | -- |
Source: RealTracs MLS as distributed by MLS GRID #2586999 Report a problem | ||
| 11/1/2023 | Listed for sale | $300,000+5.3%$203/sqft |
Source: RealTracs MLS as distributed by MLS GRID #2586999 Report a problem | ||
| 10/3/2023 | Sold | $285,000$193/sqft |
Source: Public Record Report a problem | ||
Public tax history
| Year | Property taxes | Tax assessment |
|---|---|---|
| 2025 | $3,934 | $109,280 |
| 2024 | $3,934 | $109,280 |
| 2023 | $3,934 | $109,280 |
Find assessor info on the county website
Monthly payment
Est. payment
Payment breakdown
Explore the cost of this home by adjusting the details. Changes won't be saved.Climate risks
Neighborhood: 38474
Nearby schools
Schools provided by the listing agent
- Elementary: Mt Pleasant Elementary
- Middle: Mount Pleasant Middle School
- High: Mt Pleasant High School
Source: RealTracs MLS as distributed by MLS GRID. This data may not be complete. We recommend contacting the local school district to confirm school assignments for this home.
Similar homes
- $259,0003 bd3 ba1.4k sqft311 S Walnut St Unit H, Mount Pleasant, TN 38474For Sale
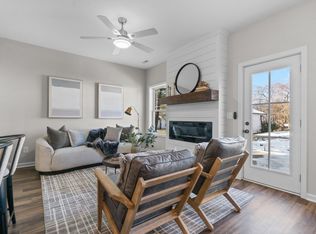
 MLS ID #3099317, Jennifer Keigher. RealTracs MLS as distributed by MLS GRID
 - $--3 bd2 ba1.7k sqft403 Carpenter St, Mount Pleasant, TN 38474Auction
 MLS ID #3615392, Barry Huber. RealTracs MLS as distributed by MLS GRID
 - $234,9003 bd3 ba1.6k sqft427 Palmetto Dr, Columbia, TN 38401For Sale
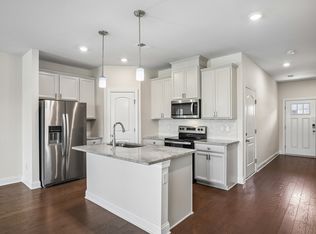 MLS ID #3317232, Vince Coletti. RealTracs MLS as distributed by MLS GRID
 - $240,0003 bd3 ba1.4k sqft952 Oak Ridge Ln, Columbia, TN 38401For Sale
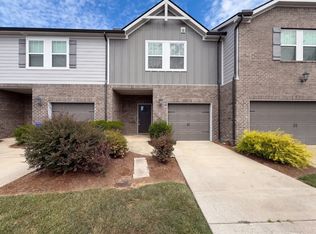 MLS ID #3593196, Karen Albright. RealTracs MLS as distributed by MLS GRID
 - $263,0003 bd3 ba1.6k sqft2806 Dixie Rd, Columbia, TN 38401For SaleMLS ID #3602374, Rae Mamo. RealTracs MLS as distributed by MLS GRID
- $284,9003 bd3 ba1.6k sqft523 Stovall Ln, Columbia, TN 38401For SaleMLS ID #3311538, James Sallinger. RealTracs MLS as distributed by MLS GRID
- $269,9003 bd1 ba1.3k sqft109 Amber Lynn Cir, Columbia, TN 38401For SaleMLS ID #3260121, George Vrailas. RealTracs MLS as distributed by MLS GRID
- $249,9003 bd3 ba1.7k sqft2610 Sherman Way, Columbia, TN 38401For SaleMLS ID #3516449, Saho Witton. RealTracs MLS as distributed by MLS GRID
- $248,0003 bd3 ba1.6k sqft738 Prairie View Dr, Columbia, TN 38401For SaleMLS ID #3541133, Christine Brinson. RealTracs MLS as distributed by MLS GRID
- $234,0003 bd1 ba975 sqft102 Lakeside Dr, Columbia, TN 38401For SaleMLS ID #3595911, Wes Postlethwaite. RealTracs MLS as distributed by MLS GRID
- $244,9003 bd3 ba1.4k sqft809 Dallas Dr, Columbia, TN 38401For SaleMLS ID #3545609, Jessica Sowell. RealTracs MLS as distributed by MLS GRID
- $249,9003 bd3 ba1.4k sqft904 Marcy Lndg, Columbia, TN 38401For SaleMLS ID #3319315, Andrew Earl. RealTracs MLS as distributed by MLS GRID
- $339,9994 bd2 ba1.7k sqft4982 Highway 43 N, Mount Pleasant, TN 38474For SaleMLS ID #3530935, Brittany Plunkett. RealTracs MLS as distributed by MLS GRID
- $248,9003 bd3 ba1.6k sqft429 Palmetto Dr, Columbia, TN 38401For SaleMLS ID #3118774, Christine Brinson. RealTracs MLS as distributed by MLS GRID
- $270,0003 bd3 ba1.5k sqft818 Arrington Way, Columbia, TN 38401For SaleMLS ID #3182056, Catie Boyce Gentry. RealTracs MLS as distributed by MLS GRID
- $269,9003 bd3 ba1.4k sqft806 Dallas Dr, Columbia, TN 38401For SaleMLS ID #3155544, Nicole Scott, The Constantine Group. RealTracs MLS as distributed by MLS GRID
- $289,9002 bd2 ba1.2k sqft2041 Union Pl, Columbia, TN 38401For SaleMLS ID #3610932, Kerry Harris. RealTracs MLS as distributed by MLS GRID
- $297,9002 bd3 ba1.5k sqft2563 Napa Valley Way, Columbia, TN 38401For SaleMLS ID #3610491, Lindsey Aeverman. RealTracs MLS as distributed by MLS GRID
