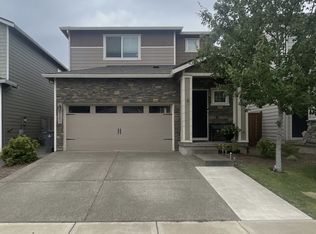
Priced reduced! Huge 1/4-acre lot at the end of a cul-de-sac in a quiet neighborhood. Single level; newer roof; updated with new carpet and paint; remodeled kitchen; one owner; well-maintained 3 bed, 1 bath 1,016 square foot home. Outbuildings and greenhouse, with extra parking or add-on potential.This is a very solid well maintained home, the only issues we are aware of are some siding needs replaced on the front and one side, dishwasher and garbage disposal needs replaced and the gutters are older than the roof.Seller is waiting for an accepted offer before any repairs.
Pending
Price cut: $10K (5/14)
$379,000
311 SW Jasmine Ct, McMinnville, OR 97128
3beds
1,016sqft
:
Get pre-qualified$2,565/mo
Residential, Single Family Residence
Built in 1985
0.25 Acres Lot
$-- Zestimate®
$373/sqft
$-- HOA
What's special
Remodeled kitchenExtra parkingOutbuildings and greenhouseSingle levelNewer roof
- 240 days |
- 76 |
- 1 |
Zillow last checked:
Listing updated:
Listed by:
Jon Hemstreet vipyamhill@yahoo.com,
Vikki Isaak Properties
Source: RMLS (OR),MLS#: 457079095
Facts & features
Interior
Bedrooms & bathrooms
- Bedrooms: 3
- Bathrooms: 1
- Full bathrooms: 1
- Main level bathrooms: 1
Rooms
- Room types: Bedroom 2, Bedroom 3, Dining Room, Family Room, Kitchen, Living Room, Primary Bedroom
Primary bedroom
- Level: Main
Heating
- Baseboard
Appliances
- Included: Built In Oven, Built-In Range, Dishwasher, Electric Water Heater
Features
- Windows: Aluminum Frames
- Basement: Crawl Space
Interior area
- Total structure area: 1,016
- Total interior livable area: 1,016 sqft
Property
Parking
- Total spaces: 1
- Parking features: Covered, Attached
- Attached garage spaces: 1
Accessibility
- Accessibility features: Garage On Main, One Level, Accessibility
Features
- Stories: 1
- Fencing: Fenced
- Has view: Yes
- View description: Territorial
Lot
- Size: 0.25 Acres
- Features: Cul-De-Sac, Level, SqFt 10000 to 14999
Details
- Additional structures: ToolShed
- Parcel number: 374311
Construction
Type & style
- Home type: SingleFamily
- Architectural style: Ranch
- Property subtype: Residential, Single Family Residence
Materials
- T111 Siding
- Foundation: Concrete Perimeter, Pillar/Post/Pier
- Roof: Composition
Condition
- Updated/Remodeled
- New construction: No
- Year built: 1985
Utilities & green energy
- Sewer: Public Sewer
- Water: Public
Community & HOA
Community
- Security: None
HOA
- Has HOA: No
Location
- Region: Mcminnville
Financial & listing details
- Price per square foot: $373/sqft
- Tax assessed value: $355,366
- Annual tax amount: $3,790
- Date on market: 10/31/2025
- Cumulative days on market: 241 days
- Listing terms: Call Listing Agent,Cash,Conventional,FHA,VA Loan
- Road surface type: Paved
Estimated market value
Not available
Estimated sales range
Not available
Not available
Price history
| Date | Event | Price |
|---|---|---|
| 5/25/2026 | Pending sale | $379,000$373/sqft |
Source:  RMLS (OR) #457079095 Report a problem RMLS (OR) #457079095 Report a problem | ||
| 5/14/2026 | Price change | $379,000-2.6%$373/sqft |
Source: RMLS (OR) #457079095 Report a problem | ||
| 4/2/2026 | Price change | $389,000-2.5%$383/sqft |
Source: RMLS (OR) #457079095 Report a problem | ||
| 1/9/2026 | Price change | $399,000-2.7%$393/sqft |
Source: RMLS (OR) #457079095 Report a problem | ||
| 10/31/2025 | Listed for sale | $410,000+739.3%$404/sqft |
Source: RMLS (OR) #457079095 Report a problem | ||
| 6/2/1985 | Sold | $48,850$48/sqft |
Source: Agent Provided Report a problem | ||
Public tax history
| Year | Property taxes | Tax assessment |
|---|---|---|
| 2025 | $3,790 +5.5% | $212,866 +3% |
| 2024 | $3,592 +5.9% | $206,666 +3% |
| 2023 | $3,391 +5.6% | $200,647 +3% |
| 2022 | $3,213 +2.4% | $194,803 +3% |
| 2021 | $3,137 +0.8% | $189,129 +3% |
| 2020 | $3,112 +2.8% | $183,620 +3% |
| 2019 | $3,027 +2% | $178,272 +3% |
| 2018 | $2,968 | $173,080 +3% |
| 2017 | $2,968 +7.5% | $168,039 +3% |
| 2016 | $2,762 | $163,145 +3% |
| 2015 | $2,762 +2.5% | $158,395 +3% |
| 2014 | $2,694 +9.5% | $153,783 +3% |
| 2013 | $2,460 +2.5% | $149,305 +3% |
| 2012 | $2,401 +2.8% | $144,958 +3% |
| 2011 | $2,336 +3.7% | $140,737 +3% |
| 2010 | $2,254 +1.7% | $136,639 +3% |
| 2009 | $2,216 +4.3% | $132,659 +3% |
| 2008 | $2,125 +2.4% | $128,795 +3% |
| 2007 | $2,076 +10.7% | $125,043 +3% |
| 2006 | $1,874 -2.5% | $121,401 +3% |
| 2005 | $1,923 +5.5% | $117,865 +3% |
| 2004 | $1,823 -6.3% | $114,432 +3% |
| 2003 | $1,945 +4.3% | $111,099 +3% |
| 2002 | $1,865 +4.1% | $107,863 +3% |
| 2001 | $1,792 +3.9% | $104,721 +3% |
| 2000 | $1,724 | $101,671 |
Find assessor info on the county website
Monthly payment
Est. payment
Payment breakdown
Explore the cost of this home by adjusting the details. Changes won't be saved.Climate risks
Neighborhood: 97128
Nearby schools
GreatSchools rating
- 5/10Newby Elementary SchoolGrades: K-5Distance: 0.6 mi
- 8/10Duniway Middle SchoolGrades: 6-8Distance: 0.7 mi
- 9/10Mcminnville High SchoolGrades: 9-12Distance: 1.6 mi
Schools provided by the listing agent
- Elementary: Newby
- Middle: Duniway
- High: Mcminnville
Source: RMLS (OR). This data may not be complete. We recommend contacting the local school district to confirm school assignments for this home.
- $470,3003 bd2 ba1.5k sqft315 SW Jasmine Ct, McMinnville, OR 97128Off Market
- $416,7003 bd1 ba1.1k sqft308 SW Jasmine Ct, McMinnville, OR 97128Off Market
- $458,5004 bd2 ba1.4k sqft312 SW Jasmine Ct, McMinnville, OR 97128Off Market
- $515,5004 bd2 ba2k sqft1805 SW Sesame St, McMinnville, OR 97128Off Market
- $394,4003 bd1 ba1k sqft1752 SW Pine St, McMinnville, OR 97128Off Market
- $454,9004 bd2 ba1.8k sqft1742 SW Pine St, McMinnville, OR 97128Off Market
- $378,1003 bd1 ba1k sqft1811 SW Sesame St, McMinnville, OR 97128Off Market
- $461,2003 bd2 ba1.4k sqft422 SW Jasmine Ct, McMinnville, OR 97128Off Market
A local agent can set up tours, give advice and negotiate with sellers.
Similar homes
- $425,0003 bd2 ba1.2k sqft1801 SW Tamarack St, McMinnville, OR 97128Active

 MLS ID #569476050, Esther Stewart, eXp Realty, LLC. RMLS (OR)
 - $419,9993 bd3 ba1.4k sqft2383 NW Matteo Dr, McMinnville, OR 97128Active
 MLS ID #104924219, Lisa Gutierrez, McCormick Pier Realty,LCC. RMLS (OR)
 - $399,9003 bd2 ba1.3k sqft1546 SW Harbor Dr, McMinnville, OR 97128Active
 MLS ID #332159017, Robin Martsolf, Performance Real Estate Professionals. RMLS (OR)
 - $390,0003 bd2 ba1.4k sqft225 SW Fleishauer Ln, McMinnville, OR 97128Active
 MLS ID #344227523, David Waite, MORE Realty. RMLS (OR)
 - $426,3003 bd2 ba1.2k sqft1302 SW Darci Dr, McMinnville, OR 97128For Sale
 MLS ID #841800, MICHAEL O'MEARA, Exp Realty, Llc. WVMLS
 - $368,5002 bd1 ba686 sqft1438 SW 2nd St, McMinnville, OR 97128ActiveMLS ID #355961282, Jared Barnes, Save Big Realty. RMLS (OR)
- $389,0003 bd2 ba1.4k sqft824 NE Ashby Ct, McMinnville, OR 97128ActiveMLS ID #778904905, Kristina Lookabill, Bella Casa Real Estate Group. RMLS (OR)
- $375,0002 bd1 ba1k sqft1603 NW Adams St, McMinnville, OR 97128ActiveMLS ID #795900652, Sarah Owre, HomeSmart Realty Group. RMLS (OR)
- $324,9002 bd1 ba1k sqft1528 SW Harbor Dr, McMinnville, OR 97128ActiveMLS ID #175217605, Teri Steneck, Valley Realty. RMLS (OR)
- $399,0003 bd2 ba1.3k sqft1055 SE Millright Ave, McMinnville, OR 97128For SaleMLS ID #837906, EDDIE ZAPIEN, Works Real Estate. WVMLS
- $445,0004 bd2 ba1.2k sqft1320 NE 19th St, McMinnville, OR 97128ActiveMLS ID #162926972, Alma Lozano, eXp Realty, LLC. RMLS (OR)
- $439,0003 bd2 ba1.4k sqft1400 NE 19th St, McMinnville, OR 97128ActiveMLS ID #593088935, Mac Wittke, Bella Casa Real Estate Group. RMLS (OR)
- $397,5003 bd2 ba1.4k sqft323 NE Fircrest Pl, McMinnville, OR 97128ActiveMLS ID #233974300, Beth Jacobsen, Windermere Pacific Crest Realty. RMLS (OR)
- $285,0002 bd1 ba1k sqft1215 NE Irvine St, McMinnville, OR 97128ActiveMLS ID #674192313, Anne Breault, Thoroughbred Real Estate Group Inc. RMLS (OR)
- $439,0003 bd2 ba1.3k sqft813 SE Ford St, McMinnville, OR 97128ActiveMLS ID #343143335, Zach Bernards, Willcuts Company Real Estate. RMLS (OR)
- $409,7003 bd1 ba1.2k sqft109 Oak St, Amity, OR 97101ActiveMLS ID #523643157, Melissa Siciliano, eXp Realty, LLC. RMLS (OR)
- $415,0003 bd2 ba1.1k sqft609 4th St, Dayton, OR 97114ActiveMLS ID #165584225, Jonathan Ziegler, ELEETE Real Estate. RMLS (OR)
- $349,0003 bd2 ba1k sqft783 W Main St, Sheridan, OR 97378For SaleMLS ID #843722, PATTY HOPPER, More Realty. WVMLS
- $340,0003 bd1 ba1.2k sqft307 Sherman St, Amity, OR 97101For SaleMLS ID #834956, STACEY MCGHEHEY, Coldwell Banker Professional Group. WVMLS
- $355,0003 bd2 ba1k sqft745 SW Barber Ave, Willamina, OR 97396For SaleMLS ID #841155, SAFFORD CARPENTER, Premiere Property Group, Llc - South Salem. WVMLS
