Featuring a covered front entry & covered pergola sitting on huge patio in the back yard. This 3-bedroom, 2.5-bathroom home hosts a chef-ready kitchen w/ quartz countertops, Whirlpool appliances, and a walk-in pantry. The great room opens to the dining room, providing a spacious area for entertaining, lots of addtitional cabinets and cupboards. The upstairs owner's retreat includes a walk-in closet and en suite bathroom. Also upstairs, 2 additional bedrooms, & flex area! The laundry room is quite spacious.The backyard has lots of plants and fruit trees. A nice sized shed is included Walk to the play stucture 2 houses away and there is Jay Pearson park and play area 1 block away. Very close to downtown McMinnville to all the eateries and shopping.
Active
Price cut: $5K (8/8)
$414,999
2383 NW Matteo Dr, McMinnville, OR 97128
3beds
1,498sqft
Residential, Single Family Residence
Built in 2020
3,484 Square Feet Lot
$-- Zestimate®
$277/sqft
$50/mo HOA
What's special
En suite bathroomWalk-in closetCovered front entrySpacious area for entertainingWalk-in pantryWhirlpool appliances
- 59 days |
- 694 |
- 59 |
Likely to sell faster than
Zillow last checked:
Listing updated:
Listed by:
Lisa Gutierrez 503-320-1116,
McCormick Pier Realty,LCC
Source: RMLS (OR),MLS#: 104924219
Facts & features
Interior
Bedrooms & bathrooms
- Bedrooms: 3
- Bathrooms: 3
- Full bathrooms: 2
- Partial bathrooms: 1
- Main level bathrooms: 1
Rooms
- Room types: Bedroom 2, Bedroom 3, Dining Room, Family Room, Kitchen, Living Room, Primary Bedroom
Primary bedroom
- Features: Ceiling Fan, Shower, Walkin Closet
- Level: Upper
- Area: 168
- Dimensions: 14 x 12
Bedroom 2
- Features: Ceiling Fan, Wallto Wall Carpet
- Level: Upper
- Area: 100
- Dimensions: 10 x 10
Bedroom 3
- Features: Ceiling Fan, Wallto Wall Carpet
- Level: Upper
- Area: 100
- Dimensions: 10 x 10
Dining room
- Features: Sliding Doors
- Level: Main
- Area: 88
- Dimensions: 11 x 8
Kitchen
- Features: Dishwasher, Disposal, Eat Bar, Microwave, Pantry, Free Standing Range, Plumbed For Ice Maker
- Level: Main
- Area: 55
- Width: 5
Living room
- Features: Ceiling Fan
- Level: Main
- Area: 240
- Dimensions: 15 x 16
Heating
- Forced Air
Cooling
- Central Air
Appliances
- Included: Dishwasher, Disposal, Free-Standing Gas Range, Gas Appliances, Microwave, Plumbed For Ice Maker, Free-Standing Range
- Laundry: Laundry Room
Features
- Quartz, Ceiling Fan(s), Eat Bar, Pantry, Shower, Walk-In Closet(s)
- Flooring: Laminate, Wall to Wall Carpet
- Doors: Sliding Doors
- Basement: Crawl Space,None
Interior area
- Total structure area: 1,498
- Total interior livable area: 1,498 sqft
Property
Parking
- Total spaces: 2
- Parking features: Driveway, Garage Door Opener, Attached
- Attached garage spaces: 2
- Has uncovered spaces: Yes
Features
- Stories: 2
Lot
- Size: 3,484 Square Feet
- Features: SqFt 3000 to 4999
Details
- Parcel number: 711064
Construction
Type & style
- Home type: SingleFamily
- Architectural style: Traditional
- Property subtype: Residential, Single Family Residence
Materials
- Lap Siding
- Foundation: Stem Wall
- Roof: Composition
Condition
- Resale
- New construction: No
- Year built: 2020
Utilities & green energy
- Gas: Gas
- Sewer: Public Sewer
- Water: Public
Community & HOA
HOA
- Has HOA: Yes
- HOA fee: $50 monthly
Location
- Region: Mcminnville
Financial & listing details
- Price per square foot: $277/sqft
- Tax assessed value: $391,442
- Annual tax amount: $4,069
- Date on market: 6/19/2026
- Listing terms: Cash,Conventional,FHA
- Road surface type: Concrete
Estimated market value
Not available
Estimated sales range
Not available
Not available
Price history
| Date | Event | Price |
|---|---|---|
| 8/8/2026 | Price change | $414,999-1.2%$277/sqft |
Source:  RMLS (OR) #104924219 Report a problem RMLS (OR) #104924219 Report a problem | ||
| 7/27/2026 | Listed for sale | $419,999$280/sqft |
Source: RMLS (OR) #104924219 Report a problem | ||
| 7/1/2026 | Listing removed | $419,999$280/sqft |
Source: RMLS (OR) #104924219 Report a problem | ||
| 6/19/2026 | Listed for sale | $419,999+23.2%$280/sqft |
Source: RMLS (OR) #104924219 Report a problem | ||
| 8/5/2020 | Listing removed | $340,900$228/sqft |
Source: LGI Homes - Bear Creek #20247827 Report a problem | ||
| 8/5/2020 | Listed for sale | $340,900$228/sqft |
Source: LGI Homes - Bear Creek #20247827 Report a problem | ||
| 8/4/2020 | Sold | $340,900$228/sqft |
Source: RMLS (OR) #20247827 Report a problem | ||
| 7/15/2020 | Pending sale | $340,900$228/sqft |
Source: LGI Homes - Bear Creek #20247827 Report a problem | ||
| 7/9/2020 | Listed for sale | $340,900$228/sqft |
Source: LGI Homes - Bear Creek #20247827 Report a problem | ||
| 7/7/2020 | Pending sale | $340,900$228/sqft |
Source: LGI Homes - Bear Creek #20247827 Report a problem | ||
| 7/2/2020 | Price change | $340,900+1.2%$228/sqft |
Source: LGI Homes - Bear Creek #20247827 Report a problem | ||
| 6/3/2020 | Price change | $336,900-0.3%$225/sqft |
Source: LGI Homes - Bear Creek #20247827 Report a problem | ||
| 4/7/2020 | Price change | $337,900+0.9%$226/sqft |
Source: LGI Homes - Bear Creek #20677615 Report a problem | ||
| 3/10/2020 | Listed for sale | $334,900$224/sqft |
Source: LGI Homes - Bear Creek #20677615 Report a problem | ||
| 3/4/2020 | Pending sale | $334,900$224/sqft |
Source: LGI Homes - Bear Creek #20677615 Report a problem | ||
| 2/26/2020 | Listed for sale | $334,900$224/sqft |
Source: LGI Homes - Bear Creek #20677615 Report a problem | ||
Public tax history
| Year | Property taxes | Tax assessment |
|---|---|---|
| 2025 | $4,070 +5.5% | $228,555 +3% |
| 2024 | $3,857 +5.9% | $221,898 +3% |
| 2023 | $3,641 +5.6% | $215,435 +3% |
| 2022 | $3,450 +2.4% | $209,160 +3% |
| 2021 | $3,368 +315.5% | $203,068 +324.6% |
| 2020 | $811 +2.8% | $47,831 +3% |
| 2019 | $789 | $46,438 |
| 2018 | -- | -- |
Find assessor info on the county website
Monthly payment
Est. payment
Payment breakdown
Explore the cost of this home by adjusting the details. Changes won't be saved.Climate risks
Neighborhood: 97128
Nearby schools
GreatSchools rating
- 9/10Memorial Elementary SchoolGrades: K-5Distance: 1.3 mi
- 6/10Patton Middle SchoolGrades: 6-8Distance: 2 mi
- 9/10Mcminnville High SchoolGrades: 9-12Distance: 1.7 mi
Schools provided by the listing agent
- Elementary: Memorial
- Middle: Duniway
- High: Mcminnville
Source: RMLS (OR). This data may not be complete. We recommend contacting the local school district to confirm school assignments for this home.
- $639,6005 bd3 ba2.3k sqft2367 NW Matteo Dr, McMinnville, OR 97128Off Market
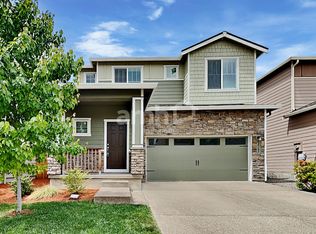
- $529,3004 bd2 ba1.8k sqft2391 NW Matteo Dr, McMinnville, OR 97128Off Market

- $529,3004 bd2 ba1.8k sqft2347 NW Matteo Dr, McMinnville, OR 97128Off Market

- $534,400-- bd-- ba-- sqft1966 NW Haun Dr, McMinnville, OR 97128Off Market
- $633,5004 bd3 ba2.1k sqft2323 NW Matteo Dr, McMinnville, OR 97128Off Market
- $633,5004 bd3 ba2.1k sqft2372 NW Matteo Dr, McMinnville, OR 97128Off Market
- $639,6005 bd3 ba2.3k sqft2394 NW Matteo Dr, McMinnville, OR 97128Off Market
- $3,0954 bd3 ba1.8k sqft2328 NW Matteo Dr, McMinnville, OR 97128For Rent
A local agent can set up tours, give advice and negotiate with sellers.
Similar homes
- $434,9013 bd3 ba1.5k sqft1943 NW Kent St, McMinnville, OR 97128For Sale
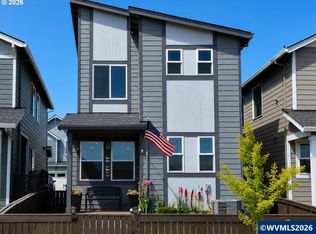
 MLS ID #843391, AMY SCHRADER, Exp Realty, Llc. WVMLS
 - $499,0004 bd3 ba2.2k sqft1961 NW 21st St, McMinnville, OR 97128Active

 MLS ID #416858175, Stacy Martin, Baker Street Real Estate, LLC. RMLS (OR)
 - $425,0003 bd2 ba1.2k sqft911 SW Warbler Ct, McMinnville, OR 97128For Sale
 MLS ID #844426, RANDI AUSLAND, Metro-West Realty. WVMLS
 - $399,0004 bd2 ba1.7k sqft310 NE Kingwood St, McMinnville, OR 97128Active
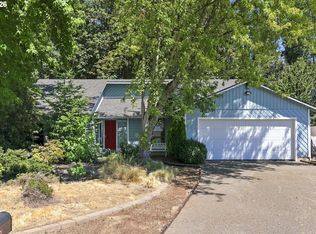 MLS ID #172686897, Allyson Appoldt, Move Real Estate Inc. RMLS (OR)
 - $425,0003 bd2 ba1.2k sqft1801 SW Tamarack St, McMinnville, OR 97128ActiveMLS ID #569476050, Esther Stewart, eXp Realty, LLC. RMLS (OR)
- $425,0003 bd2 ba1.2k sqft570 SW Honeysuckle Ct, McMinnville, OR 97128ActiveMLS ID #247024192, Helen Hoyt, Portland Creative Realtors. RMLS (OR)
- $459,0003 bd2 ba1.6k sqft1360 SW 2nd St, McMinnville, OR 97128ActiveMLS ID #292303459, Justin Olson, Bella Casa Real Estate Group. RMLS (OR)
- $460,0003 bd2 ba1.3k sqft737 NW 18th St, McMinnville, OR 97128ActiveMLS ID #187311875, Michael Morris, Miller Consulting Group, LLC. RMLS (OR)
- $535,0004 bd3 ba2.2k sqft1940 NW 23rd St, McMinnville, OR 97128ActiveMLS ID #190016354, Katie Russ, eXp Realty, LLC. RMLS (OR)
- $459,5003 bd3 ba1.3k sqft2488 SW Taylor Dr, McMinnville, OR 97128ActiveMLS ID #100908833, Erick Flores, Knipe Realty ERA Powered. RMLS (OR)
- $529,0003 bd3 ba2.1k sqft1987 NW Wessex St, McMinnville, OR 97128ActiveMLS ID #278564273, Zach Bernards, Willcuts Company Real Estate. RMLS (OR)
- $544,9003 bd3 ba1.9k sqft1653 SW Bonnie Jean Pl, McMinnville, OR 97128ActiveMLS ID #281122266, Jonathan Flores, Realty One Group Willamette Valley. RMLS (OR)
- $425,0002 bd1 ba936 sqft928 SE Davis St, McMinnville, OR 97128ActiveMLS ID #755552306, Heather Traff, Realty One Group Prestige. RMLS (OR)
- $445,0004 bd2 ba1.2k sqft1320 NE 19th St, McMinnville, OR 97128ActiveMLS ID #162926972, Alma Lozano, eXp Realty, LLC. RMLS (OR)
- $499,0003 bd3 ba1.6k sqft3500 NE Hembree St, McMinnville, OR 97128ActiveMLS ID #625671788, Eric Dawson, Coldwell Banker Professional. RMLS (OR)
- $455,7003 bd2 ba1.5k sqft841 12th St, Lafayette, OR 97127ActiveMLS ID #260699126, Eunice Swanson, eXp Realty, LLC. RMLS (OR)
- $499,0003 bd2 ba1.6k sqft2835 NE Leathers Ln, McMinnville, OR 97128ActiveMLS ID #751049702, Gary Eckdahl, Bella Casa Real Estate Group. RMLS (OR)
- $499,9994 bd2 ba1.8k sqft1549 NE 9th St, McMinnville, OR 97128ActiveMLS ID #582693292, Marc Fox, Keller Williams Realty Portland Premiere. RMLS (OR)
- $535,0004 bd3 ba2k sqft2387 SW Leo St, McMinnville, OR 97128ActiveMLS ID #773854760, Lacey Summers, Bella Casa Real Estate Group. RMLS (OR)
- $435,0003 bd3 ba1.6k sqft1421 NE 18th St, McMinnville, OR 97128ActiveMLS ID #189039883, Devri Doty, Windermere Pacific Crest Realty. RMLS (OR)
