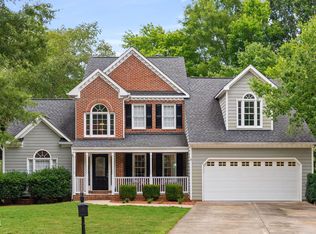
First time ever on the market, this custom-built Low Country-inspired home offers timeless design, exceptional craftsmanship, and an unbeatable setting in desirable Preston Forest. Situated on a spacious, beautifully manicured 0.7-acre lot, the home welcomes you with stunning curb appeal and a gracious approach. Inside, soaring 10+ foot ceilings on the main floor create an open and airy feel, complemented by fresh paint, updated lighting, and brand-new carpet throughout. The thoughtfully designed floor plan includes a convenient first-floor guest suite, elegant plantation shutters, and inviting living spaces perfect for everyday comfort and entertaining. The family room features a cozy gas fireplace, while the screened-in porch, deck and pergola provide a peaceful outdoor retreat overlooking the lush backyard. Complete with a 2-car garage and meticulously maintained inside and out, this one-owner home is a rare opportunity in one of the area's most sought-after communities with some of the most acclaimed public schools in Wake County - Davis Drive Middle School and Green Hope High School!
Pending
$1,250,000
311 Schubauer Dr, Cary, NC 27513
5beds
3,210sqft
:
Get pre-qualified$7,232/mo
Single Family Residence, Residential
Built in 1995
0.7 Acres Lot
$1,209,200 Zestimate®
$389/sqft
$38/mo HOA
What's special
Stunning curb appealFresh paintUpdated lightingGracious approachLush backyardScreened-in porchThoughtfully designed floor plan
- 60 days |
- 129 |
- 0 |
Zillow last checked:
Listing updated:
Listed by:
Meghan Hammes 617-304-2132,
Hodge & Kittrell Sothebys INTE
Source: Doorify MLS,MLS#: 10170403
Facts & features
Interior
Bedrooms & bathrooms
- Bedrooms: 5
- Bathrooms: 3
- Full bathrooms: 3
Heating
- Fireplace(s), Natural Gas
Cooling
- Central Air, Zoned
Appliances
- Included: Dishwasher, Dryer, Electric Range, Gas Water Heater, Microwave, Refrigerator, Washer
Features
- Ceiling Fan(s), Crown Molding, Double Vanity, Granite Counters, Kitchen Island, Pantry, Recessed Lighting
- Flooring: Carpet, Hardwood, Tile
Interior area
- Total structure area: 3,210
- Total interior livable area: 3,210 sqft
- Finished area above ground: 3,210
- Finished area below ground: 0
Property
Parking
- Total spaces: 2
- Parking features: Garage
- Attached garage spaces: 2
Features
- Levels: Two
- Stories: 2
- Patio & porch: Front Porch, Rear Porch, Screened
- Fencing: Back Yard, Wood
- Has view: Yes
Lot
- Size: 0.7 Acres
Details
- Additional structures: Pergola
- Parcel number: 074404712838000 0210418
- Zoning: R20
- Special conditions: Standard
Construction
Type & style
- Home type: SingleFamily
- Architectural style: Traditional
- Property subtype: Single Family Residence, Residential
Materials
- Fiber Cement, Masonite
- Roof: Shingle
Condition
- New construction: No
- Year built: 1995
Utilities & green energy
- Sewer: Public Sewer
- Water: Public
- Utilities for property: Electricity Connected, Natural Gas Available
Community & HOA
Community
- Subdivision: Preston
HOA
- Has HOA: Yes
- Services included: None
- HOA fee: $450 annually
Location
- Region: Cary
Financial & listing details
- Price per square foot: $389/sqft
- Tax assessed value: $962,755
- Annual tax amount: $8,271
- Date on market: 5/29/2026
Estimated market value
$1,209,200
$1.15M - $1.27M
$3,501/mo
Price history
| Date | Event | Price |
|---|---|---|
| 6/21/2026 | Pending sale | $1,250,000$389/sqft |
Source:  Doorify MLS #10170403 Report a problem Doorify MLS #10170403 Report a problem | ||
| 5/29/2026 | Listed for sale | $1,250,000+294.3%$389/sqft |
Source: Doorify MLS #10170403 Report a problem | ||
| 12/11/1995 | Sold | $317,000$99/sqft |
Source: Agent Provided Report a problem | ||
Public tax history
| Year | Property taxes | Tax assessment |
|---|---|---|
| 2025 | $8,272 +2.2% | $962,755 |
| 2024 | $8,093 +31.8% | $962,755 +57.7% |
| 2023 | $6,139 +3.9% | $610,691 |
| 2022 | $5,910 +2.1% | $610,691 |
| 2021 | $5,791 -0.5% | $610,691 |
| 2020 | $5,822 -2.6% | $610,691 +9.8% |
| 2019 | $5,974 | $556,106 |
| 2018 | $5,974 +10.9% | $556,106 |
| 2017 | $5,386 +1.5% | $556,106 |
| 2016 | $5,306 +7.8% | $556,106 +11.7% |
| 2015 | $4,923 +6.1% | $497,973 |
| 2014 | $4,641 | $497,973 |
| 2013 | -- | $497,973 |
| 2012 | -- | $497,973 |
| 2011 | -- | $497,973 |
| 2010 | -- | $497,973 |
| 2009 | -- | $497,973 |
| 2008 | -- | -- |
| 2007 | -- | -- |
| 2006 | -- | -- |
| 2005 | -- | -- |
| 2004 | -- | -- |
| 2003 | -- | -- |
| 2002 | -- | -- |
| 2001 | -- | -- |
Find assessor info on the county website
Monthly payment
Est. payment
Payment breakdown
Explore the cost of this home by adjusting the details. Changes won't be saved.Climate risks
Neighborhood: 27513
Nearby schools
GreatSchools rating
- 9/10Weatherstone Elementary SchoolGrades: PK-5Distance: 1.7 mi
- 10/10Davis Drive MiddleGrades: 6-8Distance: 0.9 mi
- 10/10Green Hope HighGrades: 9-12Distance: 1.9 mi
Schools provided by the listing agent
- Elementary: Wake - Weatherstone Elementary
- Middle: Wake - Davis Drive Middle
- High: Wake - Green Hope High
Source: Doorify MLS. This data may not be complete. We recommend contacting the local school district to confirm school assignments for this home.
- $1,556,9005 bd5 ba4.3k sqft313 Schubauer Dr, Cary, NC 27513Off Market

- $1,450,6005 bd4 ba4.3k sqft309 Schubauer Dr, Cary, NC 27513Off Market
- $1,394,8004 bd4 ba3.4k sqft315 Schubauer Dr, Cary, NC 27513Off Market

- $1,160,100-- bd3 ba3.5k sqft307 Schubauer Dr, Cary, NC 27513Off Market
- $1,045,0004 bd3 ba3k sqft300 Legault Dr, Cary, NC 27513Sold
- $1,162,200-- bd5 ba3.2k sqft204 Legault Dr, Cary, NC 27513Off Market
- $611,100-- bd2 ba1.8k sqft302 Legault Dr, Cary, NC 27513Off Market
- $770,8004 bd4 ba3k sqft304 Legault Dr, Cary, NC 27513Off Market
A local agent can set up tours, give advice and negotiate with sellers.
Similar homes
- $1,275,0003 bd3 ba3.2k sqft215 Old Pros Way, Cary, NC 27513For Sale

 MLS ID #10178563, Shanda Heller. Doorify MLS
 - $1,149,0004 bd4 ba3.5k sqft125 Damsire Way, Cary, NC 27513For Sale
 MLS ID #10157933, Millicent Williams. Doorify MLS
 - $1,490,0005 bd4 ba4.4k sqft275 Hogans Valley Way, Cary, NC 27513For Sale
 MLS ID #10180896, Shanda Heller. Doorify MLS
 - $799,9994 bd3 ba2.4k sqft103 Hardaway Ct, Cary, NC 27513For Sale
 MLS ID #10182072, Karen Coe. Doorify MLS
 - $1,240,0005 bd5 ba4.3k sqft122 Brookbank Hill Pl, Cary, NC 27519For SaleMLS ID #10180934, Dennis de Jong. Doorify MLS
- $1,395,0005 bd4 ba3.9k sqft106 Aberson Ct, Cary, NC 27519For SaleMLS ID #10169893, Karen Coe. Doorify MLS
- $1,099,0005 bd5 ba3.7k sqft221 Birdsgrove Ct, Cary, NC 27519For SaleMLS ID #10179243, Hannah Chan. Doorify MLS
- $1,150,0005 bd4 ba3.7k sqft707 Magalloway Dr, Cary, NC 27519For SaleMLS ID #10176470, Sherry Lockhart. Doorify MLS
- $1,150,1005 bd5 ba4.4k sqft512 Slate Creek Pl, Cary, NC 27519For SaleMLS ID #10179166, Ravi Bheemarao. Doorify MLS
- $980,0005 bd4 ba3.8k sqft7028 Talton Ridge Dr, Cary, NC 27519For SaleMLS ID #10181616, Shiv Nunna. Doorify MLS
- $1,100,0004 bd6 ba4.5k sqft5707 Highcroft Dr, Cary, NC 27519For SaleMLS ID #10178496, Sandy English. Doorify MLS
- $1,595,0004 bd4 ba3.3k sqft121 Bending Oak Way, Morrisville, NC 27560For SaleMLS ID #10174905, Karen Coe. Doorify MLS
- $1,200,0006 bd5 ba4.6k sqft208 William Henry Way, Cary, NC 27519For SaleMLS ID #10174932, Hannah Chan. Doorify MLS
- $1,350,0002 bd3 ba2.1k sqft743 Crabtree Crossing Pkwy, Cary, NC 27513For SaleMLS ID #10176171, Sonya May. Doorify MLS
- $825,0004 bd3 ba3.1k sqft103 Parkgrove Ct, Cary, NC 27519For SaleMLS ID #10173204, David Patchin. Doorify MLS
- $1,395,0004 bd5 ba4.2k sqft584 Olde Thompson Creek Rd, Apex, NC 27523For SaleMLS ID #10163863, Angela Drum. Doorify MLS
- $928,0004 bd4 ba3.6k sqft5609 Cary Glen Blvd, Cary, NC 27519For SaleMLS ID #10176276, Melanie Mueller. Doorify MLS
- $930,0004 bd4 ba3.1k sqft836 Boone Ridge Ln, Cary, NC 27519For SaleMLS ID #10160269, Stacy Danzey. Doorify MLS
- $899,9004 bd3 ba3.3k sqft5116 Trembath Ln, Cary, NC 27519For SaleMLS ID #10178345, Michelle Roberts. Doorify MLS
- $625,0004 bd3 ba2.5k sqft108 Rock Pointe Ln, Cary, NC 27513For SaleMLS ID #10176081, Angie Cole. Doorify MLS
