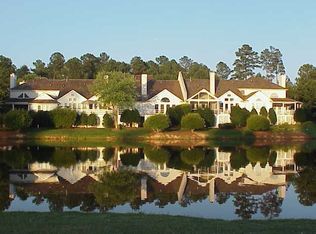
Rare opportunity to own one of the most coveted views in Preston. This gorgeous Preston Villa offers not only stunning panoramic water and golf course views from the expansive covered back porch but also overlooks the prestigious Prestonwood Country Club. Enjoy leisurely morning coffee with a front row seat as play gets underway on Highlands #1. Soak in the relaxation of late afternoon from this west-facing perch as the sun gracefully sets over the peaceful water. Or enjoy an intimate evening behind the privacy of the retractable Phantom screens while enjoying the warming glow of the gas fireplace. Inside, the functional floor plan is perfect for entertaining and has everything you need for everyday first floor living, including laundry room & a luxurious primary suite complete w/gas fireplace, vaulted ceiling, access to the oversized back porch, views of the greens and a renovated bathroom featuring quartz-topped double sink vanity w/soft-close drawers and doors, walk-in shower & separate water closet. Comfortable elegance abounds in this open floor plan beauty from the extensive hardwood floors to the family room w/vaulted ceiling, built-in shelving & gas fireplace. The chef's kitchen has stainless appliances, granite counters, double ovens & built-in bench seating. This beauty lives like a flexible 3 bedroom home as upstairs, you'll find the 2nd bedroom & full bath as well as an office and a bonus room w/closet that could serve as the 3rd bedroom or perhaps a craft/hobby room, home gym, game room or library. With fresh paint and new carpet, this villa is move-in ready. Other features include a 2-car garage w/epoxy floor, TV above the outdoor fireplace, tankless H2O, a tall crawlspace and storage area under the back porch. Don't miss the over-sized walk-in storage space accessible from the 2nd floor hallway. Refrigerators, washer and dryer convey. 743 Crabtree Crossing isn't just a home, it's a lifestyle.
For sale
Price cut: $25K (7/23)
$1,350,000
743 Crabtree Crossing Pkwy, Cary, NC 27513
2beds
2,128sqft
:
Get pre-qualified$8,010/mo
Townhouse, Residential
Built in 1989
3,049 Square Feet Lot
$1,292,600 Zestimate®
$634/sqft
$240/mo HOA
What's special
Extensive hardwood floorsFresh paintExpansive covered back porchWalk-in showerViews of the greensGranite countersLaundry room
- 34 days |
- 1,100 |
- 53 |
Likely to sell faster than
Zillow last checked:
Listing updated:
Listed by:
Sonya May 919-793-8184,
Keller Williams Realty Cary,
Catie Sherry 630-728-8099,
Keller Williams Realty Cary
Source: Doorify MLS,MLS#: 10176171
Facts & features
Interior
Bedrooms & bathrooms
- Bedrooms: 2
- Bathrooms: 3
- Full bathrooms: 2
- 1/2 bathrooms: 1
Heating
- Forced Air
Cooling
- Central Air
Appliances
- Included: Dishwasher, Disposal, Double Oven, Dryer, Electric Range, Microwave, Range Hood, Refrigerator, Self Cleaning Oven, Stainless Steel Appliance(s), Tankless Water Heater, Washer
Features
- Ceiling Fan(s), Crown Molding, Granite Counters, Open Floorplan, Master Downstairs, Quartz Counters, Recessed Lighting, Smooth Ceilings, Vaulted Ceiling(s), Walk-In Closet(s), Walk-In Shower, Water Closet
- Flooring: Carpet, Hardwood, Tile
- Number of fireplaces: 3
- Fireplace features: Family Room, Gas, Outside, Master Bedroom
Interior area
- Total structure area: 2,128
- Total interior livable area: 2,128 sqft
- Finished area above ground: 2,128
- Finished area below ground: 0
Property
Parking
- Total spaces: 2
- Parking features: Garage
- Attached garage spaces: 2
Features
- Levels: Two
- Stories: 2
- Patio & porch: Covered, Front Porch, Rear Porch, Screened
- Exterior features: Rain Gutters
- Has view: Yes
- View description: Golf Course, Lake
- Has water view: Yes
- Water view: Lake
Lot
- Size: 3,049 Square Feet
- Features: Close to Clubhouse, On Golf Course
Details
- Parcel number: 074402959219000 0181572
- Zoning: RMFP
- Special conditions: Standard
Construction
Type & style
- Home type: Townhouse
- Architectural style: Transitional
- Property subtype: Townhouse, Residential
Materials
- Stucco
- Roof: Shake
Condition
- New construction: No
- Year built: 1989
Utilities & green energy
- Sewer: Public Sewer
- Water: Public
Community & HOA
Community
- Subdivision: Preston
HOA
- Has HOA: Yes
- Services included: Maintenance Grounds
- HOA fee: $240 monthly
Location
- Region: Cary
Financial & listing details
- Price per square foot: $634/sqft
- Tax assessed value: $872,244
- Annual tax amount: $7,496
- Date on market: 6/25/2026
Estimated market value
$1,292,600
$1.23M - $1.36M
$2,278/mo
Price history
| Date | Event | Price |
|---|---|---|
| 7/23/2026 | Price change | $1,350,000-1.8%$634/sqft |
Source:  Doorify MLS #10176171 Report a problem Doorify MLS #10176171 Report a problem | ||
| 7/14/2026 | Price change | $1,375,000-1.8%$646/sqft |
Source: Doorify MLS #10176171 Report a problem | ||
| 5/3/2026 | Price change | $1,400,000-3.4%$658/sqft |
Source: Doorify MLS #10157236 Report a problem | ||
| 4/13/2026 | Price change | $1,450,000-3.3%$681/sqft |
Source: Doorify MLS #10157236 Report a problem | ||
| 4/2/2026 | Listed for sale | $1,500,000+130.8%$705/sqft |
Source: Doorify MLS #10157236 Report a problem | ||
| 9/20/2016 | Sold | $650,000+120.3%$305/sqft |
Source: Public Record Report a problem | ||
| 11/21/2011 | Sold | $295,000-26.2%$139/sqft |
Source: Public Record Report a problem | ||
| 9/23/2010 | Listed for sale | $399,900$188/sqft |
Source: Dominion Enterprises #1733787 Report a problem | ||
Public tax history
| Year | Property taxes | Tax assessment |
|---|---|---|
| 2025 | $7,496 +2.2% | $872,244 |
| 2024 | $7,334 +22.5% | $872,244 +46.4% |
| 2023 | $5,988 +3.9% | $595,602 |
| 2022 | $5,765 +2.1% | $595,602 |
| 2021 | $5,648 | $595,602 |
| 2020 | -- | $595,602 +4.5% |
| 2019 | -- | $569,706 |
| 2018 | -- | $569,706 |
| 2017 | -- | $569,706 |
| 2016 | $5,435 +23.7% | $569,706 +28.2% |
| 2015 | $4,394 +6.1% | $444,297 |
| 2014 | $4,143 | $444,297 +5.8% |
| 2013 | -- | $420,082 |
| 2012 | -- | $420,082 |
| 2011 | -- | $420,082 |
| 2010 | -- | $420,082 |
| 2009 | -- | $420,082 |
| 2008 | -- | -- |
| 2007 | -- | -- |
| 2006 | -- | -- |
| 2005 | -- | -- |
| 2004 | -- | -- |
| 2003 | -- | -- |
| 2002 | -- | -- |
| 2001 | -- | -- |
Find assessor info on the county website
Monthly payment
Est. payment
Payment breakdown
Explore the cost of this home by adjusting the details. Changes won't be saved.Climate risks
Neighborhood: Preston
Nearby schools
GreatSchools rating
- 9/10Weatherstone Elementary SchoolGrades: PK-5Distance: 1.2 mi
- 10/10West Cary Middle SchoolGrades: 6-8Distance: 2.2 mi
- 10/10Green Hope HighGrades: 9-12Distance: 2 mi
Schools provided by the listing agent
- Elementary: Wake - Weatherstone Elementary
- Middle: Wake - West Cary Middle
- High: Wake - Green Hope High
Source: Doorify MLS. This data may not be complete. We recommend contacting the local school district to confirm school assignments for this home.
- $1,150,0003 bd3 ba2.6k sqft745 Crabtree Crossing Pkwy, Cary, NC 27513Sold
- $1,144,600-- bd5 ba2.7k sqft741 Crabtree Crossing Pkwy, Cary, NC 27513Off Market
- $1,177,4003 bd3 ba2.7k sqft747 Crabtree Crossing Pkwy, Cary, NC 27513Off Market

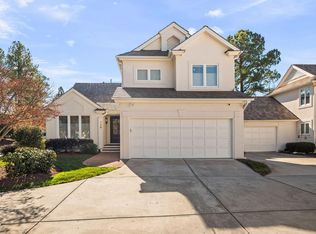
- $1,435,0003 bd3 ba2.3k sqft739 Crabtree Crossing Pkwy, Cary, NC 27513Sold
- $1,138,600-- bd3 ba2.4k sqft749 Crabtree Crossing Pkwy, Cary, NC 27513Off Market
- $1,495,0003 bd4 ba2.7k sqft737 Crabtree Crossing Pkwy, Cary, NC 27513Sold
- $1,670,0003 bd4 ba3.3k sqft751 Crabtree Crossing Pkwy, Cary, NC 27513Sold
- $1,129,5003 bd3 ba2.7k sqft735 Crabtree Crossing Pkwy, Cary, NC 27513Off Market
A local agent can set up tours, give advice and negotiate with sellers.
Similar homes
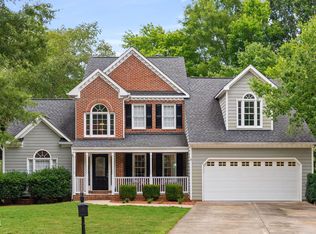
- $799,9994 bd3 ba2.4k sqft103 Hardaway Ct, Cary, NC 27513For Sale
 MLS ID #10182072, Karen Coe. Doorify MLS
 - $1,000,0004 bd4 ba2.9k sqft203 Lewiston Ct, Cary, NC 27513For Sale
 MLS ID #10176236, Shanda Heller. Doorify MLS
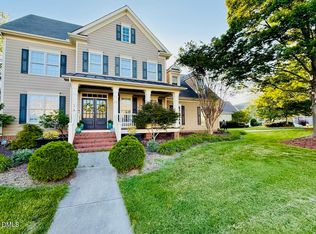
 - $874,9004 bd3 ba3k sqft622 Mercer Grant Dr, Cary, NC 27519For Sale
 MLS ID #10181136, Joe Matthews. Doorify MLS
 - $825,0004 bd3 ba3.1k sqft103 Parkgrove Ct, Cary, NC 27519For Sale
 MLS ID #10173204, David Patchin. Doorify MLS
 - $695,0004 bd3 ba2.6k sqft102 Windswept Ln, Cary, NC 27518For SaleMLS ID #10182111, Leslie-Anne Ball. Doorify MLS
- $955,0003 bd3 ba3.1k sqft1401 Old Trinity Cir, Raleigh, NC 27607For SaleMLS ID #10164078, Jo Wiles. Doorify MLS
- $897,9005 bd4 ba3k sqft100 Moray Ct, Cary, NC 27511For SaleMLS ID #10168271, Alfredo Rodriguez. Doorify MLS
- $815,0004 bd4 ba3k sqft306 Burgwin Wright Way, Cary, NC 27519For SaleMLS ID #10175868, Mike Montpetit. Doorify MLS
- $930,0004 bd4 ba3.1k sqft836 Boone Ridge Ln, Cary, NC 27519For SaleMLS ID #10160269, Stacy Danzey. Doorify MLS
- $694,0003 bd3 ba2.5k sqft1805 Bodwin Ln, Apex, NC 27502For SaleMLS ID #10182317, Tina Caul. Doorify MLS
- $768,0005 bd3 ba2.3k sqft900 SW Maynard Rd, Cary, NC 27511New ConstructionMLS ID #10161290, Michele Lucente. Doorify MLS
- $1,395,0004 bd4 ba3k sqft3118 Hines Dr, Raleigh, NC 27609For SaleMLS ID #10169665, Frank DeRonja. Doorify MLS
- $725,0004 bd3 ba2.9k sqft209 Butternut Dr, Chapel Hill, NC 27514For SaleMLS ID #10166826, Kathy Underhill. Doorify MLS
- $705,0005 bd3 ba2.9k sqft4007 Jockey Club Cir, Cary, NC 27519For SaleMLS ID #10176397, Hannah Chan. Doorify MLS
- $880,0004 bd4 ba3k sqft2735 Cameron Pond Dr, Cary, NC 27519For SaleMLS ID #10176846, Huazhi Hu. Doorify MLS
- $795,0003 bd3 ba2.7k sqft4908 Majestic Prince Ct, Raleigh, NC 27606For SaleMLS ID #10179186, Michelle Zanfardino. Doorify MLS
- $730,0004 bd4 ba2.8k sqft101 Bayless Ridge Ct, Morrisville, NC 27560For SaleMLS ID #10170309, Shreyans Kochar. Doorify MLS
- $1,200,0004 bd4 ba2.8k sqft801 Compton Rd, Raleigh, NC 27609For SaleMLS ID #10158625, Maya Galletta. Doorify MLS
- $865,0003 bd2 ba2.4k sqft740 Currituck Dr, Raleigh, NC 27609For SaleMLS ID #10182130, Ruby Henderson. Doorify MLS
- $715,0004 bd3 ba3k sqft4008 W Lake Rd, Apex, NC 27539For SaleMLS ID #10182032, Sherrie Smith. Doorify MLS
