Beautifully maintained 3-bedroom, 2.5-bath ranch located in the Maine-Endwell School District. This well-cared-for home offers spacious living areas, two fireplaces, and a wonderful floor plan ready for your personal touches. Enjoy the bright 3-season sunroom overlooking a private, beautifully landscaped backyard featuring a hot tub, large deck, and mature trees that create a peaceful retreat. The finished lower level provides additional living and entertaining space with a pool table included, complete with a fireplace and convenient full bath. Situated in a quiet, established neighborhood, this home reflects years of exceptional care and pride of ownership. The property has been amazingly maintained and presents an outstanding opportunity to make it your own.
** no HOA
Pending
$249,900
3110 King St, Endwell, NY 13760
3beds
2,288sqft
Single Family Residence
Built in 1960
8,712 Square Feet Lot
$-- Zestimate®
$109/sqft
$-- HOA
What's special
Two fireplacesPrivate beautifully landscaped backyardLarge deckHot tubPool table included
- 30 days |
- 2,203 |
- 92 |
Zillow last checked:
Listing updated:
Listed by:
HOWARD HANNA 607-772-1177,
Marisa Maney
Source: GBMLS,MLS#: 336452 Originating MLS: Greater Binghamton Association of REALTORS
Originating MLS: Greater Binghamton Association of REALTORSFacts & features
Interior
Bedrooms & bathrooms
- Bedrooms: 3
- Bathrooms: 3
- Full bathrooms: 2
- 1/2 bathrooms: 1
Primary bedroom
- Level: First
- Dimensions: 11'5"X14'3"
Bedroom
- Level: First
- Dimensions: 11'6"X12'4"
Bedroom
- Level: First
- Dimensions: 8'11"X12'4"
Bathroom
- Level: Basement
- Dimensions: 6'8"X7'11"
Bathroom
- Level: First
- Dimensions: 7'5"X7'11"
Bonus room
- Level: First
- Dimensions: 13'11"X9'7"
Dining room
- Level: First
- Dimensions: 11'1"X15'5"
Family room
- Level: Basement
- Dimensions: 27'7"X14'7"
Game room
- Level: Basement
- Dimensions: 21'X15'9"
Half bath
- Level: First
- Dimensions: 5'X6'1"
Kitchen
- Level: First
- Dimensions: 12'3"X15'3"
Laundry
- Level: Basement
- Dimensions: 8'10"X7'11"
Living room
- Level: First
- Dimensions: 25'2"X14'11"
Utility room
- Level: Basement
- Dimensions: 7'5"X7'1"
Heating
- Forced Air, Gas
Cooling
- Central Air, Ceiling Fan(s)
Appliances
- Included: Dishwasher, Exhaust Fan, Free-Standing Range, Gas Water Heater, Microwave, Range, Refrigerator, Water Softener Owned, Washer
- Laundry: Washer Hookup, Dryer Hookup, ElectricDryer Hookup
Features
- Flooring: Carpet, Hardwood, Vinyl
- Doors: Storm Door(s)
- Windows: Insulated Windows, Storm Window(s)
- Basement: Walk-Out Access
- Number of fireplaces: 2
- Fireplace features: Basement, Living Room, Masonry, Gas
Interior area
- Total interior livable area: 2,288 sqft
- Finished area above ground: 1,374
- Finished area below ground: 914
Video & virtual tour
Property
Parking
- Total spaces: 2
- Parking features: Attached, Carport, Garage, One Car Garage, Heated Garage, One Space, Water Available
- Attached garage spaces: 1
- Carport spaces: 1
- Covered spaces: 2
Features
- Stories: 1
- Patio & porch: Covered, Enclosed, Patio, Porch, Screened
- Exterior features: Covered Patio, Landscaping, Mature Trees/Landscape, Porch, Shed, Storm Windows/Doors
- Fencing: Yard Fenced
Lot
- Size: 8,712 Square Feet
- Dimensions: 63 x 140
- Features: Garden, Level, Landscaped
Details
- Additional structures: Shed(s)
- Parcel number: 0346891411649
Construction
Type & style
- Home type: SingleFamily
- Architectural style: Ranch
- Property subtype: Single Family Residence
Materials
- Vinyl Siding
- Foundation: Basement, Poured
Condition
- Year built: 1960
Utilities & green energy
- Sewer: Public Sewer
- Water: Public
Community & HOA
Location
- Region: Endwell
Financial & listing details
- Price per square foot: $109/sqft
- Tax assessed value: $4,200
- Annual tax amount: $4,531
- Date on market: 7/9/2026
- Listing agreement: Exclusive Right To Sell
- Inclusions: CARBON MONOXIDE DETECTOR, LIGHTING FIXTURE, MIRRORS-Perm affixed, SHADES/BLINDS ONLY, SHELVING-Builtin/affixed, SMOKE DETECTORS, SOME FURNISHINGS/CALL LO, WINDOW TREATMENTS-SOME
- Ownership: ESTATE
Estimated market value
Not available
Estimated sales range
Not available
Not available
Price history
| Date | Event | Price |
|---|---|---|
| 7/30/2026 | Pending sale | $249,900$109/sqft |
Source:  GBMLS #336452 Report a problem GBMLS #336452 Report a problem | ||
| 7/18/2026 | Contingent | $249,900$109/sqft |
Source: GBMLS #336452 Report a problem | ||
| 7/18/2026 | Listed for sale | $249,900$109/sqft |
Source: GBMLS #336452 Report a problem | ||
| 7/16/2026 | Contingent | $249,900$109/sqft |
Source: GBMLS #336452 Report a problem | ||
| 7/9/2026 | Listed for sale | $249,900$109/sqft |
Source: GBMLS #336452 Report a problem | ||
Public tax history
| Year | Property taxes | Tax assessment |
|---|---|---|
| 2025 | -- | $4,200 |
| 2024 | -- | $4,200 |
| 2023 | -- | $4,200 |
| 2022 | -- | $4,200 |
| 2021 | -- | $4,200 |
| 2020 | -- | $4,200 |
| 2019 | -- | $4,200 |
| 2018 | -- | $4,200 |
| 2017 | -- | $4,200 |
| 2016 | $1,974 | $4,200 |
| 2015 | $1,974 | $4,200 |
| 2014 | $1,974 | $4,200 |
| 2013 | -- | $4,200 |
| 2012 | -- | $4,200 |
| 2011 | -- | $4,200 |
| 2010 | -- | $4,200 |
| 2009 | -- | $4,200 |
| 2008 | -- | $4,200 |
| 2007 | -- | $4,200 |
| 2006 | -- | $4,200 |
| 2005 | -- | $4,200 |
| 2004 | -- | $4,200 |
| 2003 | -- | $4,200 |
| 2002 | -- | $4,200 |
| 2001 | -- | $4,200 |
| 2000 | -- | $4,200 |
Find assessor info on the county website
Monthly payment
Climate risks
Neighborhood: 13760
Nearby schools
GreatSchools rating
- 8/10Homer Brink SchoolGrades: PK-5Distance: 0.6 mi
- 5/10Maine Endwell Middle SchoolGrades: 6-9Distance: 1.5 mi
- 6/10Maine Endwell Senior High SchoolGrades: 9-12Distance: 1 mi
Schools provided by the listing agent
- Elementary: Homer Brink
- District: Maine Endwell
Source: GBMLS. This data may not be complete. We recommend contacting the local school district to confirm school assignments for this home.
- $233,4004 bd1 ba2.7k sqft3108 King St, Endwell, NY 13760Off Market
- $250,7003 bd2 ba1.5k sqft3112 King St, Endwell, NY 13760Off Market
- $201,6003 bd1 ba2.5k sqft3106 King St, Endwell, NY 13760Off Market
- $195,7003 bd1 ba1k sqft3114 King St, Endwell, NY 13760Off Market
- $186,5004 bd3 ba1.6k sqft3015 Robins St, Endwell, NY 13760Off Market
- $245,6003 bd1 ba2k sqft3111 King St, Endwell, NY 13760Off Market
- $174,9003 bd2 ba1.8k sqft3013 Robins St, Endwell, NY 13760Sold
- $142,7002 bd1 ba912 sqft3017 Robins St, Endicott, NY 13760Off Market
A local agent can set up tours, give advice and negotiate with sellers.
Similar homes
- $235,0004 bd2 ba2.2k sqft2614 Yale St, Endwell, NY 13760For Sale
 MLS ID #337269, Elizabeth Madison, Listing by: HOWARD HANNA. GBMLS
 - $279,0003 bd3 ba2.1k sqft2803 Crescent Dr, Endwell, NY 13760For Sale
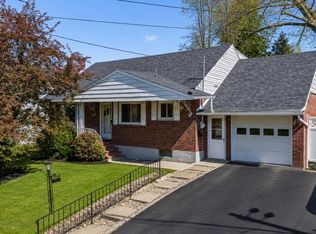 MLS ID #335872, Stephanie J Edson, Listing by: KELLER WILLIAMS REALTY GREATER BINGHAMTON. GBMLS
 - $255,0003 bd2 ba1.8k sqft2821 Yale St, Endwell, NY 13760For Sale
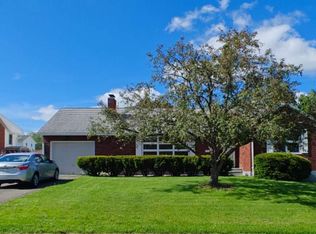 MLS ID #336173, Min (Susan) Zhou, Listing by: EXIT REALTY HOMEWARD BOUND. GBMLS
 - $264,9003 bd3 ba1.9k sqft2714 Magnolia St, Endwell, NY 13760For Sale
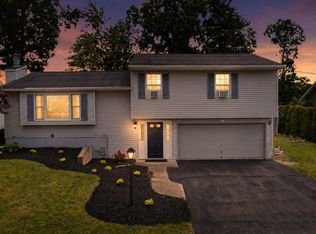 MLS ID #336292, Andrea Brown, Listing by: HOWARD HANNA. GBMLS
 - $268,0003 bd2 ba1.7k sqft800 Douglas Dr, Endicott, NY 13760For SaleMLS ID #336261, Jeana Hoyt, Listing by: HOWARD HANNA. GBMLS
- $275,0004 bd2 ba1.9k sqft3125-3127 Malverne Rd, Endicott, NY 13760For SaleMLS ID #336663, Andrea Brown, Listing by: HOWARD HANNA. GBMLS
- $265,0003 bd3 ba2k sqft1012 Irving Ave, Endicott, NY 13760For SaleMLS ID #337368, Erin Cosgriff, Listing by: eXp REALTY. GBMLS
- $229,9003 bd1 ba1.7k sqft2722 Crescent Dr, Endwell, NY 13760For SaleMLS ID #336866, Angela Nocciolino, Listing by: WARREN REAL ESTATE (FRONT STREET). GBMLS
- $267,9005 bd2 ba3k sqft208 Pierce Ave, Endicott, NY 13760For SaleMLS ID #337369, Phillip M. Harkness, Listing by: HARKNESS COMMERCIAL REALTY GROUP. GBMLS
- $215,0003 bd2 ba1.6k sqft2829 Country Club Rd, Endicott, NY 13760For SaleMLS ID #334392, Syed A Almamun, Listing by: eXp REALTY. GBMLS
- $320,0004 bd3 ba2.6k sqft2700 Ward Ave, Endwell, NY 13760For SaleMLS ID #335465, Gloria Parkes, Listing by: HOWARD HANNA. GBMLS
- $213,0003 bd2 ba1.3k sqft2803 Country Club Rd, Endwell, NY 13760For SaleMLS ID #336899, Molly Nolan, Listing by: CENTURY 21 NORTH EAST. GBMLS
- $255,0004 bd3 ba2.7k sqft923 Squires Ave, Endicott, NY 13760For Sale By Owner
- $289,0004 bd3 ba2.6k sqft708 Monterey Dr, Endwell, NY 13760For SaleMLS ID #336797, Keith Arnold, Listing by: HOWARD HANNA. GBMLS
- $244,9003 bd2 ba2.4k sqft604 Wilma St, Endicott, NY 13760For SaleMLS ID #335915, R. Karl Zandt, Listing by: EXIT REALTY FRONT AND CENTER. GBMLS
- $178,0003 bd2 ba1.8k sqft405 N Oak Ave, Endicott, NY 13760For SaleMLS ID #337237, Lisa Barrows, Listing by: WARREN REAL ESTATE (FRONT STREET). GBMLS
- $225,0003 bd2 ba1.4k sqft1009 Hazel Ave, Endicott, NY 13760For SaleMLS ID #337259, Derek Schoenfeldt, Listing by: HOWARD HANNA. GBMLS
- $259,9003 bd2 ba1.7k sqft145 Andrews Rd, Vestal, NY 13850For SaleMLS ID #337040, Daniel Schmitt, Listing by: CENTURY 21 NORTH EAST. GBMLS
- $250,0003 bd2 ba1.7k sqft1629 Rita Rd, Vestal, NY 13850For SaleMLS ID #337176, Mohammad Hoque, Listing by: EXIT REALTY HOMEWARD BOUND. GBMLS
- $295,0004 bd3 ba2.6k sqft1137 Greenwood Gln, Endwell, NY 13760For SaleMLS ID #335983, Lisa Norton, Listing by: HOWARD HANNA. GBMLS
