Experience effortless living in this extensively updated Sun City Anthem residence, offering 2,032 sq ft of refined single-story living and an oversized 3-car garage. Designed with both comfort and style in mind, the home showcases a bright, open floor plan enhanced by luxury plank flooring, elegant quartz surfaces, and contemporary finishes throughout. Multiple fireplaces create inviting gathering spaces, while the flexible den is ideal for a home office, library, or hobby room. The spacious primary retreat features a beautifully renovated spa-inspired bath with a custom walk-in shower, and the private guest wing offers a separate bedroom and full bath for added convenience. Outdoors, the expansive upgraded backyard sits on a nearly 8,000 sq ft homesite with ample space to relax, entertain, or enjoy the beautiful Nevada sunsets. Additional highlights include a whole-home water softener and reverse osmosis drinking water system. Situated in the award-winning Sun City Anthem community, residents enjoy easy access to championship golf, scenic walking trails, parks, shopping, dining, and an exceptional array of resort-style amenities.
Active
$635,000
3110 Scotts Valley Dr, Henderson, NV 89052
3beds
2,032sqft
:
Get pre-qualified$4,236/mo
Single Family Residence
Built in 2002
7,840 Square Feet Lot
$626,700 Zestimate®
$313/sqft
$145/mo HOA
What's special
- 24 days |
- 1,485 |
- 66 |
Likely to sell faster than
Zillow last checked:
Listing updated:
Listed by:
Shaun Miki S.0200249 808-469-7898,
IS Luxury
Source: LVR,MLS#: 2794011 Originating MLS: Greater Las Vegas Association of Realtors Inc
Originating MLS: Greater Las Vegas Association of Realtors IncFacts & features
Interior
Bedrooms & bathrooms
- Bedrooms: 3
- Bathrooms: 2
- Full bathrooms: 2
Primary bedroom
- Description: Bedroom With Bath Downstairs,Ceiling Fan,Ceiling Light,Downstairs,Pbr Separate From Other,Walk-In Closet(s)
- Dimensions: 20x13
Bedroom 2
- Description: Ceiling Fan,Ceiling Light,Closet
- Dimensions: 12x12
Primary bathroom
- Description: Double Sink,Dual Flush Toilet,Separate Shower
Den
- Description: Ceiling Fan,Downstairs
- Dimensions: 12x11
Dining room
- Description: Dining Area,Family Room/Dining Combo
- Dimensions: 12x10
Family room
- Description: Ceiling Fan,Downstairs
- Dimensions: 20x15
Kitchen
- Description: Breakfast Bar/Counter,Breakfast Nook/Eating Area,Custom Cabinets,Island,Lighting Recessed,Pantry,Quartz Countertops
Heating
- Central, Gas
Cooling
- Central Air, Electric
Appliances
- Included: Built-In Electric Oven, Dryer, Dishwasher, Disposal, Gas Range, Microwave, Refrigerator, Washer
- Laundry: Gas Dryer Hookup, Main Level, Laundry Room
Features
- Bedroom on Main Level, Ceiling Fan(s), Primary Downstairs, Window Treatments
- Flooring: Luxury Vinyl Plank
- Windows: Double Pane Windows, Drapes
- Number of fireplaces: 2
- Fireplace features: Electric, Family Room, Primary Bedroom
Interior area
- Total structure area: 2,032
- Total interior livable area: 2,032 sqft
Video & virtual tour
Property
Parking
- Total spaces: 3
- Parking features: Attached, Garage, Garage Door Opener, Inside Entrance, Private
- Attached garage spaces: 3
Features
- Stories: 1
- Patio & porch: Covered, Patio
- Exterior features: Patio, Private Yard
- Pool features: Community
- Fencing: Partial
Lot
- Size: 7,840 Square Feet
- Features: Desert Landscaping, Landscaped, < 1/4 Acre
Details
- Parcel number: 19111511077
- Zoning description: Single Family
- Horse amenities: None
Construction
Type & style
- Home type: SingleFamily
- Architectural style: One Story
- Property subtype: Single Family Residence
Materials
- Roof: Tile
Condition
- Resale
- Year built: 2002
Utilities & green energy
- Electric: Photovoltaics None
- Sewer: Public Sewer
- Water: Public
- Utilities for property: Underground Utilities
Green energy
- Energy efficient items: Windows
Community & HOA
Community
- Features: Pool
- Senior community: Yes
- Subdivision: Sun City Anthem
HOA
- Has HOA: Yes
- Amenities included: Country Club, Fitness Center, Golf Course, Pickleball, Pool, Recreation Room, Spa/Hot Tub, Tennis Court(s)
- Services included: Association Management
- HOA fee: $435 quarterly
- HOA name: Sun City Anthem
- HOA phone: 702-614-5800
Location
- Region: Henderson
Financial & listing details
- Price per square foot: $313/sqft
- Tax assessed value: $398,366
- Annual tax amount: $3,206
- Date on market: 6/30/2026
- Listing agreement: Exclusive Right To Sell
- Listing terms: Cash,Conventional,FHA,VA Loan
Estimated market value
$626,700
$595,000 - $658,000
$3,119/mo
Price history
| Date | Event | Price |
|---|---|---|
| 6/30/2026 | Listed for sale | $635,000-0.3%$313/sqft |
Source:  LVR #2794011 Report a problem LVR #2794011 Report a problem | ||
| 6/11/2026 | Listing removed | $637,000$313/sqft |
Source: LVR #2789305 Report a problem | ||
| 6/8/2026 | Price change | $637,000-0.5%$313/sqft |
Source: LVR #2789305 Report a problem | ||
| 5/23/2026 | Price change | $640,000-1.5%$315/sqft |
Source: LVR #2745942 Report a problem | ||
| 5/18/2026 | Price change | $649,999-2.3%$320/sqft |
Source: LVR #2745942 Report a problem | ||
| 4/28/2026 | Price change | $665,000-0.7%$327/sqft |
Source: LVR #2745942 Report a problem | ||
| 4/20/2026 | Price change | $669,999-0.7%$330/sqft |
Source: LVR #2745942 Report a problem | ||
| 3/18/2026 | Price change | $675,000-0.7%$332/sqft |
Source: LVR #2745942 Report a problem | ||
| 3/12/2026 | Price change | $680,000-0.7%$335/sqft |
Source: LVR #2745942 Report a problem | ||
| 2/17/2026 | Price change | $685,000-2.1%$337/sqft |
Source: LVR #2745942 Report a problem | ||
| 2/10/2026 | Price change | $699,900-3.5%$344/sqft |
Source: LVR #2745942 Report a problem | ||
| 1/15/2026 | Listed for sale | $725,000+9%$357/sqft |
Source: LVR #2745942 Report a problem | ||
| 5/1/2025 | Sold | $665,000-2.2%$327/sqft |
Source: LVR #2659559 Report a problem | ||
| 3/17/2025 | Pending sale | $680,000$335/sqft |
Source: LVR #2659559 Report a problem | ||
| 2/27/2025 | Listed for sale | $680,000$335/sqft |
Source: LVR #2659559 Report a problem | ||
| 2/25/2025 | Listing removed | $680,000$335/sqft |
Source: LVR #2649111 Report a problem | ||
| 2/19/2025 | Pending sale | $680,000$335/sqft |
Source: LVR #2649111 Report a problem | ||
| 1/23/2025 | Listed for sale | $680,000-0.7%$335/sqft |
Source: LVR #2649111 Report a problem | ||
| 1/22/2025 | Listing removed | $684,500$337/sqft |
Source: LVR #2639837 Report a problem | ||
| 1/10/2025 | Price change | $684,500-0.1%$337/sqft |
Source: LVR #2639837 Report a problem | ||
| 12/12/2024 | Listed for sale | $685,000$337/sqft |
Source: LVR #2639837 Report a problem | ||
| 12/1/2024 | Listing removed | $685,000$337/sqft |
Source: LVR #2632923 Report a problem | ||
| 11/15/2024 | Listed for sale | $685,000+0.1%$337/sqft |
Source: LVR #2632923 Report a problem | ||
| 11/6/2024 | Listing removed | $684,500-0.1%$337/sqft |
Source: LVR #2627473 Report a problem | ||
| 10/22/2024 | Listed for sale | $685,000$337/sqft |
Source: LVR #2627473 Report a problem | ||
| 10/11/2024 | Listing removed | $685,000+35.6%$337/sqft |
Source: LVR #2620223 Report a problem | ||
| 6/7/2024 | Sold | $505,000+121.5%$249/sqft |
Source: LVR #2577099 Report a problem | ||
| 6/26/2001 | Sold | $227,960$112/sqft |
Source: Public Record Report a problem | ||
Public tax history
| Year | Property taxes | Tax assessment |
|---|---|---|
| 2026 | $3,365 +8% | $139,428 -0.9% |
| 2025 | $3,115 +8% | $140,730 +7.4% |
| 2024 | $2,885 +3% | $131,069 +13.1% |
| 2023 | $2,801 +3% | $115,859 +8.4% |
| 2022 | $2,720 +3% | $106,835 +1% |
| 2021 | $2,640 +3% | $105,758 +3.2% |
| 2020 | $2,563 +3% | $102,453 +4.3% |
| 2019 | $2,488 +5.7% | $98,190 |
| 2018 | $2,354 | $98,190 +1.8% |
| 2017 | $2,354 | $96,458 +5.8% |
| 2016 | $2,354 +0.2% | $91,183 +9.6% |
| 2015 | $2,350 +3% | $83,192 +7.7% |
| 2014 | $2,281 | $77,252 |
| 2013 | -- | $77,252 +5.7% |
| 2012 | -- | $73,060 +1.7% |
| 2011 | -- | $71,861 -3.9% |
| 2010 | -- | $74,748 -18.8% |
| 2009 | -- | $92,059 |
| 2008 | -- | $92,059 -18.4% |
| 2007 | -- | $112,824 -5.3% |
| 2006 | -- | $119,135 +23.8% |
| 2005 | -- | $96,264 +17.9% |
| 2004 | -- | $81,634 +9.6% |
| 2003 | -- | $74,456 |
Find assessor info on the county website
Monthly payment
Est. payment
Payment breakdown
Explore the cost of this home by adjusting the details. Changes won't be saved.Climate risks
Neighborhood: Anthem
Nearby schools
GreatSchools rating
- 6/10Shirley & Bill Wallin Elementary SchoolGrades: PK-5Distance: 3.1 mi
- 7/10Del E Webb Middle SchoolGrades: 6-8Distance: 2.2 mi
- 5/10Liberty High SchoolGrades: 9-12Distance: 2.2 mi
Schools provided by the listing agent
- Elementary: Wallin, Shirley & Bill,Wallin, Shirley & Bill
- Middle: Webb, Del E.
- High: Liberty
Source: LVR. This data may not be complete. We recommend contacting the local school district to confirm school assignments for this home.
- $706,9002 bd2 ba2.7k sqft3114 Scotts Valley Dr, Henderson, NV 89052Off Market
- $532,1002 bd2 ba2k sqft3005 Canton Hills St, Henderson, NV 89052Off Market
- $665,7003 bd3 ba2.3k sqft1621 Black Fox Canyon Rd, Henderson, NV 89052Off Market
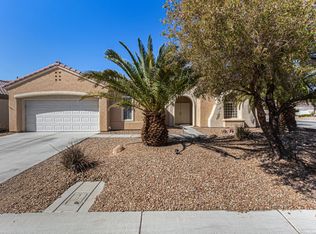
- $633,9002 bd2 ba1.9k sqft1614 Black Fox Canyon Rd, Henderson, NV 89052Off Market
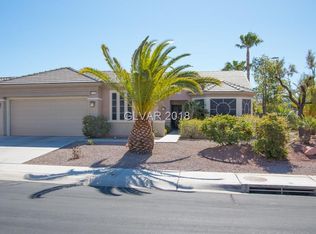
- $883,7002 bd3 ba2.5k sqft3009 Canton Hills St, Henderson, NV 89052Off Market
- $564,1002 bd2 ba1.7k sqft1610 Black Fox Canyon Rd, Henderson, NV 89052Off Market
- $678,5002 bd3 ba2.1k sqft1618 Sebring Hills Dr, Henderson, NV 89052Off Market
- $570,5003 bd2 ba2.2k sqft1620 Black Fox Canyon Rd, Henderson, NV 89052Off Market
A local agent can set up tours, give advice and negotiate with sellers.
Similar homes
- $549,9003 bd2 ba1.6k sqft2096 Mountain City St, Henderson, NV 89052For Sale
 MLS ID #2800085, Jim Marrs, Realty ONE Group, Inc. LVR
 - $639,9004 bd2 ba2k sqft3054 Emerald Wind St, Henderson, NV 89052For Sale
 MLS ID #2780975, Stacey Tyler, LPT Realty, LLC. LVR
 - $768,0003 bd2 ba2.1k sqft2986 Formia Dr, Henderson, NV 89052For Sale
 MLS ID #2799513, Robert W. Morganti, LIFE Realty District. LVR
 - $749,0003 bd3 ba2.4k sqft3006 Canal Walk Rd, Henderson, NV 89052For Sale
 MLS ID #2777443, Helen E. Riley, Simply Vegas. LVR
 - $625,0004 bd3 ba2.5k sqft3745 Via Corso Ave, Henderson, NV 89052For SaleMLS ID #2798625, Bruce Lee, LIFE Realty District. LVR
- $735,0003 bd4 ba1.9k sqft2787 Cherrydale Falls Dr, Henderson, NV 89052For SaleMLS ID #2795577, Patricia Delaney, Signature Real Estate Group. LVR
- $949,9003 bd3 ba2.5k sqft1653 Wellington Springs Ave, Henderson, NV 89052For SaleMLS ID #2799344, William D. McQuillan, Compass Realty & Management. LVR
- $774,9003 bd3 ba2.1k sqft1323 Rolling Sunset St, Henderson, NV 89052For SaleMLS ID #2798972, Joseph Dellabella, DellaBella Realty. LVR
- $685,0004 bd3 ba2.3k sqft2682 Paris Amour St, Henderson, NV 89044For SaleMLS ID #2802150, Martin Bustos, Galindo Group Real Estate. LVR
- $675,5004 bd2 ba2.1k sqft686 Pansy Pl, Henderson, NV 89052For SaleMLS ID #2772088, Tiffany Meyer, Xpand Realty & Property Mgmt. LVR
- $579,0004 bd3 ba2.3k sqft1014 Sonoran Hope Ct, Henderson, NV 89052For SaleMLS ID #2791062, Anthony J. Romeo, Simply Vegas. LVR
- $565,0002 bd2 ba1.6k sqft2621 Memphis Ave, Henderson, NV 89052For SaleMLS ID #2747850, Steven C. Davidson, Simply Vegas. LVR
- $610,0003 bd2 ba1.7k sqft1965 Antelope Hill Ct, Henderson, NV 89012For SaleMLS ID #2786550, Koby A. Callahan, Platinum Real Estate Prof. LVR
- $539,9993 bd2 ba1.9k sqft2724 Mintlaw Ave, Henderson, NV 89044For SaleMLS ID #2792203, Robert T. Weber, Huntington & Ellis, A Real Est. LVR
- $499,9983 bd2 ba1.9k sqft2649 Rue Marquette Ave, Henderson, NV 89044For SaleMLS ID #2799436, John P. Nelson, Simply Vegas. LVR
- $779,0004 bd3 ba2.6k sqft2089 Danzinger Pl, Henderson, NV 89044For SaleMLS ID #2797409, Dianne M. Simmons, Milestone Realty. LVR
- $524,9003 bd3 ba2.2k sqft6912 Grand Junction Ave, Las Vegas, NV 89179For SaleMLS ID #2801637, Kurt E Brauner, Metropolitan Real Estate Group. LVR
- $675,0004 bd2 ba2.1k sqft1944 Falcons Lair Ln, Henderson, NV 89012For SaleMLS ID #2778295, Patricia Delaney, Signature Real Estate Group. LVR
- $835,0004 bd3 ba2.6k sqft2456 Lothian St, Henderson, NV 89044For SaleMLS ID #2801511, Nathalie Valian, Luxury Estates International. LVR
- $674,9994 bd3 ba2.9k sqft1112 Fox Coat St, Henderson, NV 89002For SaleMLS ID #2796954, Christina Vojth, North American Realty of NV. LVR
