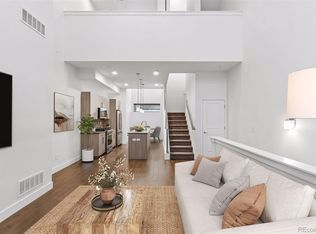
Live at the center of it all in this sun-filled Highlands townhome, where walkability, rooftop living, and skyline views come together. Two private rooftop patios offer the perfect setting for al fresco dining and lounging while taking in Denver’s city lights, mountain sunsets, and the Mile High City’s seasonal firework and drone shows. Inside, hardwood floors extend throughout the home. The open main level lives like an urban treehouse, with tree-lined corner windows and natural light pouring in from three sides. Designed for entertaining, the home features a eat-in chef’s kitchen with a 4-burner gas range, walk-in pantry, gas fireplace, spacious dining room and whole-home in-ceiling audio. The relaxing primary suite includes a fully built-out walk-in closet, spa-like bath with a soaking tub and walk-in shower, and a conveniently located laundry room just off the suite. A flexible entry-level suite is ideal for guests, a home office, or gym. Completing the package: a finished attached two-car garage with built-in storage and EV charging, plus the rare convenience of no HOA.
Highlands Lifestyle:
• Walk to acclaimed neighborhood restaurants and bars, including Michelin-starred Alma Fonda Fina and the two-Michelin-starred Wolf’s Tailor.
• Enjoy nearby favorites including Spuntino, Bar Dough, Occidental, Wooden Spoon, and Western Daughters Butcher.
• Spend Sunday mornings at the Highlands Farmers Market.
• Reach downtown Denver’s museums, arts and culture, sports venues, and entertainment in minutes.
• Enjoy easy access to I-25 and I-70 for commuting around the metro or getting out to the mountains for the weekend.
For sale
$899,000
3111 Zuni Street, Denver, CO 80211
3beds
1,776sqft
Townhouse
Built in 2012
1,490 Square Feet Lot
$834,700 Zestimate®
$506/sqft
$-- HOA
What's special
- 3 days |
- 331 |
- 26 |
Zillow last checked:
Listing updated:
Listed by:
Elaina Khaki Fleck 720-413-2082 khaki@theflecksisters.com,
Camber Realty, LTD,
Mackenzie Fleck 303-482-7802,
Camber Realty, LTD
Source: REcolorado as distributed by MLS GRID,MLS#: 6054520
Facts & features
Interior
Bedrooms & bathrooms
- Bedrooms: 3
- Bathrooms: 4
- Full bathrooms: 1
- 3/4 bathrooms: 2
- 1/2 bathrooms: 1
- Main level bathrooms: 1
- Main level bedrooms: 1
Bedroom
- Description: Located On Main Level. Great Guest Room, Office, Home Gym Or Play Space.
- Level: Main
- Area: 99 Square Feet
- Dimensions: 9 x 11
Bedroom
- Description: Easily Fits A King Bed With Accompanying Furniture. Spacious Fully Built Out Walk-In Closet.
- Features: Primary Suite
- Level: Upper
- Area: 143 Square Feet
- Dimensions: 11 x 13
Bedroom
- Description: Located On Third Level. Great Guest Bedroom!
- Level: Upper
- Area: 110 Square Feet
- Dimensions: 10 x 11
Bathroom
- Description: En Suite To Main Level Bedroom
- Level: Main
- Area: 40 Square Feet
- Dimensions: 5 x 8
Bathroom
- Description: Located On Second Level
- Level: Upper
- Area: 25 Square Feet
- Dimensions: 5 x 5
Bathroom
- Description: Located On Third Level. Walk-In Shower, Soaking Tub And Spacious Double Vanity.
- Features: Primary Suite
- Level: Upper
- Area: 104 Square Feet
- Dimensions: 8 x 13
Bathroom
- Description: Ensuite To Third Level Guest Bedroom.
- Level: Upper
- Area: 40 Square Feet
- Dimensions: 5 x 8
Dining room
- Description: Located On Second Level. Opens To The Kitchen And Comfortably Seats 8-People.
- Level: Upper
- Area: 117 Square Feet
- Dimensions: 9 x 13
Kitchen
- Description: Located On Second Level. Chef's Dream With Sink Beneath Window, Great Counter Space And 4-Burner Gas Range. Amazing Storage With Walk-In Pantry.
- Level: Upper
- Area: 117 Square Feet
- Dimensions: 9 x 13
Laundry
- Description: Located On Third Level Near Primary Suite.
- Level: Upper
- Area: 45 Square Feet
- Dimensions: 9 x 5
Living room
- Description: Located On Second Level. Cozy Gas Fireplace And Corner Windows.
- Level: Upper
- Area: 165 Square Feet
- Dimensions: 15 x 11
Heating
- Forced Air
Cooling
- Central Air
Appliances
- Included: Dishwasher, Disposal, Dryer, Microwave, Range, Refrigerator, Washer
- Laundry: In Unit
Features
- Ceiling Fan(s), Eat-in Kitchen, Entrance Foyer, Five Piece Bath, Kitchen Island, Open Floorplan, Pantry, Primary Suite, Quartz Counters, Smoke Free, Sound System, Walk-In Closet(s)
- Flooring: Tile, Wood
- Windows: Double Pane Windows, Window Coverings, Window Treatments
- Has basement: No
- Number of fireplaces: 1
- Fireplace features: Gas
- Common walls with other units/homes: End Unit,1 Common Wall
Interior area
- Total structure area: 1,776
- Total interior livable area: 1,776 sqft
- Finished area above ground: 1,776
Video & virtual tour
Property
Parking
- Total spaces: 2
- Parking features: Concrete, Electric Vehicle Charging Station(s), Heated Garage, Insulated Garage, Oversized, Storage
- Attached garage spaces: 2
Features
- Levels: Three Or More
- Entry location: Ground
- Patio & porch: Front Porch, Rooftop
- Exterior features: Gas Valve
- Has view: Yes
- View description: City, Mountain(s)
Lot
- Size: 1,490 Square Feet
- Features: Landscaped
Details
- Parcel number: 229401068
- Zoning: G-MU-3
- Special conditions: Standard
Construction
Type & style
- Home type: Townhouse
- Architectural style: Urban Contemporary
- Property subtype: Townhouse
- Attached to another structure: Yes
Materials
- Brick, Frame, Metal Siding
- Roof: Rolled/Hot Mop
Condition
- Updated/Remodeled
- Year built: 2012
Utilities & green energy
- Electric: 220 Volts in Garage
- Sewer: Public Sewer
- Water: Public
- Utilities for property: Electricity Connected, Natural Gas Connected
Community & HOA
Community
- Security: Carbon Monoxide Detector(s), Security System, Smoke Detector(s), Video Doorbell
- Subdivision: Highlands
HOA
- Has HOA: No
Location
- Region: Denver
Financial & listing details
- Price per square foot: $506/sqft
- Annual tax amount: $4,993
- Date on market: 8/21/2026
- Listing terms: Cash,Conventional
- Exclusions: Owner`s Personal Property And Staging
- Ownership: Individual
- Electric utility on property: Yes
- Road surface type: Paved
Estimated market value
$834,700
$785,000 - $885,000
$4,139/mo
Price history
| Date | Event | Price |
|---|---|---|
| 8/21/2026 | Listed for sale | $899,000$506/sqft |
Source:  REcolorado as distributed by MLS GRID #6054520 Report a problem REcolorado as distributed by MLS GRID #6054520 Report a problem | ||
Public tax history
Tax history is unavailable.
Monthly payment
Est. payment
Payment breakdown
Explore the cost of this home by adjusting the details. Changes won't be saved.Climate risks
Neighborhood: Highland
Nearby schools
GreatSchools rating
- 8/10Bryant Webster K-8 SchoolGrades: PK-8Distance: 0.6 mi
- 4/10North High SchoolGrades: 9-12Distance: 0.4 mi
- 8/10Skinner Middle SchoolGrades: 6-8Distance: 1.1 mi
Schools provided by the listing agent
- Elementary: Edison
- Middle: Skinner
- High: North
- District: Denver 1
Source: REcolorado as distributed by MLS GRID. This data may not be complete. We recommend contacting the local school district to confirm school assignments for this home.
- $1,144,0002 bd1 ba3k sqft3133 Zuni St, Denver, CO 80211Off Market
- $841,0003 bd4 ba1.7k sqft3111 N Zuni St, Denver, CO 80211Off Market

- $642,4002 bd3 ba1.2k sqft2407 W Argyle Pl, Denver, CO 80211Off Market

- $725,0002 bd3 ba1.5k sqft3115 Zuni St, Denver, CO 80211Sold
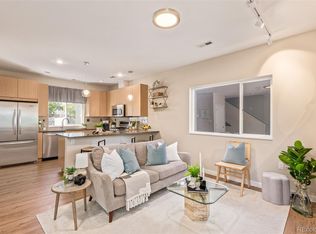
- $845,6003 bd4 ba1.6k sqft3101 Zuni St, Denver, CO 80211Off Market
- $667,9002 bd3 ba1.2k sqft2411 W Argyle Pl, Denver, CO 80211Off Market
- $641,2002 bd3 ba1.2k sqft2415 W Argyle Pl, Denver, CO 80211Off Market
- $1,729,2004 bd4 ba3.5k sqft3121 N Zuni St, Denver, CO 80211Off Market
A local agent can set up tours, give advice and negotiate with sellers.
Similar homes
- $1,024,9003 bd5 ba2.1k sqft2515 Bryant St, Denver, CO 80211For Sale
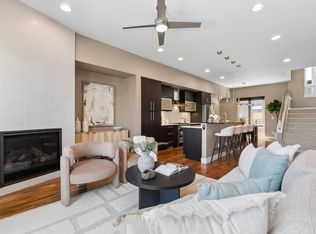
 MLS ID #1066928, Amie Peterson, RE/MAX Momentum Westminster. IRES as distributed by MLS GRID
 - $884,0003 bd4 ba2k sqft1715 Boulder Street, Denver, CO 80211For Sale
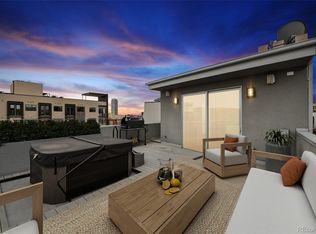
 MLS ID #9438572, Wisdom Real Estate, Wisdom Real Estate. REcolorado as distributed by MLS GRID
 - $890,0003 bd3 ba1.7k sqft1743 W 33 Avenue, Denver, CO 80211For Sale
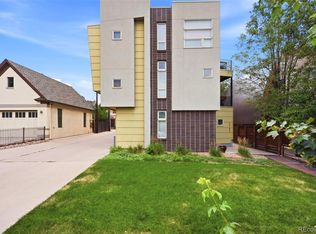 MLS ID #4643416, Austin Lanpher, Real Broker, LLC DBA Real. REcolorado as distributed by MLS GRID
 - $589,0002 bd4 ba1.6k sqftTwin 9s, Denver, CO 80211For Sale
 MLS ID #6050439, Jen Widler, Compass - Denver. REcolorado as distributed by MLS GRID
 - $987,0003 bd4 ba1.9k sqft2639 17th Street #7, Denver, CO 80211For SaleMLS ID #3944632, Christie Held, Invalesco Real Estate. REcolorado as distributed by MLS GRID
- $865,0003 bd4 ba2.2k sqft2780 W 25th Avenue #1, Denver, CO 80211For SaleMLS ID #6087301, Persistence Sample, The Agency - Denver. REcolorado as distributed by MLS GRID
- $883,0003 bd4 ba2.2k sqft3724 Quivas Street, Denver, CO 80211For SaleMLS ID #5760033, Jake Singleton, Compass - Denver. REcolorado as distributed by MLS GRID
- $900,0002 bd3 ba1.6k sqft3524 Navajo Street #102, Denver, CO 80211For SaleMLS ID #1990283, Kendra Buck, Fathom Realty Colorado LLC. REcolorado as distributed by MLS GRID
- $865,0004 bd3 ba2.5k sqft2559 38th Avenue, Denver, CO 80211For SaleMLS ID #5629986, Eric Hutchinson, Goodhouse Real Estate LLC. REcolorado as distributed by MLS GRID
- $955,0003 bd5 ba2.2k sqft1901 W 36th Avenue, Denver, CO 80211New ConstructionMLS ID #7306332, Chelsea Steen, Your Castle Real Estate Inc. REcolorado as distributed by MLS GRID
- $745,0003 bd3 ba2k sqft3040 Zuni St #B, Denver, CO 80211For SaleMLS ID #1064665, Carrie Hill, Rocky Mountain RE Inc. IRES as distributed by MLS GRID
- $1,000,0003 bd2 ba1.6k sqftTejon34, Denver, CO 80211For SaleMLS ID #5505892, Ronda Chapleski, Compass - Denver. REcolorado as distributed by MLS GRID
- $825,0002 bd3 ba1.6k sqft3680 Osage Street, Denver, CO 80211For SaleMLS ID #9852086, David DiPetro, Serhant Colorado LLC. REcolorado as distributed by MLS GRID
- $958,0002 bd4 ba1.7k sqft3725 Vallejo Street, Denver, CO 80211For SaleMLS ID #2215088, Zaynab Sepahi, ZBell, LLC. REcolorado as distributed by MLS GRID
- $900,0004 bd2 ba1.6k sqft3110 Vallejo Street, Denver, CO 80211For SaleMLS ID #2166898, Connor O'Halloran, Real Broker, LLC DBA Real. REcolorado as distributed by MLS GRID
- $935,0003 bd3 ba1.8k sqftThe Commons At Riverfront, Denver, CO 80202For SaleMLS ID #7832589, Daniel Gurzhiev, Fixed Rate Real Estate, LLC. REcolorado as distributed by MLS GRID
- $1,017,0003 bd5 ba2.2k sqft2501 Bryant Street, Denver, CO 80211For SaleMLS ID #8556376, Stacy Neir, Compass - Denver. REcolorado as distributed by MLS GRID
- $700,0002 bd2 ba1.1k sqft3559 N Shoshone Street, Denver, CO 80211For SaleMLS ID #7793236, Deviree Vallejo, LIV Sotheby's International Realty. REcolorado as distributed by MLS GRID
- $979,0003 bd4 ba1.8k sqft3451 Tejon Street, Denver, CO 80211For SaleMLS ID #6387815, Nicole Keiller, Compass - Denver. REcolorado as distributed by MLS GRID
- $975,0002 bd3 ba2k sqft2525 15th St Unit 1E, Denver, CO 80211For Sale By Owner
