**Looking for the perfect move-in-ready home? This beautifully maintained 3-bedroom, 1.5-bath brick ranch is the one you've been waiting for!**
With so many of the major updates already completed, there's nothing left to do but move in and enjoy. Pride of ownership shines throughout, making this a home you'll appreciate from the moment you walk through the door.
Seller updates include: new furnace and central A/C (approx. 2023), refinished hardwood floors, refreshed kitchen, new refrigerator Dec. 2025, updated full and half baths, interior paint, finished basement with luxury vinyl plank flooring, included bar, basement speaker system, expanded concrete improvements in backyard (2020), newer doorwall (approx. 2023), garage electrical service, garage electric heater, and newly replaced garage door (2026).
Updates completed prior to current ownership include: roof (2018), water heater (2017), driveway (2015), and Wallside windows with a transferable 35-year warranty that remains with the property.
This home has been thoughtfully maintained and updated over the years, making it an exceptional opportunity for buyers looking for a home where many of the costly updates have already been completed. Just move in, unpack, and enjoy!
Pending
$299,000
31118 Richland St, Livonia, MI 48150
3beds
2,039sqft
:
Get pre-qualified$2,133/mo
Single Family Residence
Built in 1954
6,969 Square Feet Lot
$301,800 Zestimate®
$147/sqft
$-- HOA
What's special
- 14 days |
- 1,571 |
- 128 |
Zillow last checked:
Listing updated:
Listed by:
Susie Surma 248-767-5633,
Real Broker, LLC Troy 517-200-3245
Source: Realcomp II,MLS#: 20261051893
Facts & features
Interior
Bedrooms & bathrooms
- Bedrooms: 3
- Bathrooms: 2
- Full bathrooms: 1
- 1/2 bathrooms: 1
Primary bedroom
- Level: Entry
- Area: 132
- Dimensions: 11 X 12
Bedroom
- Level: Entry
- Area: 121
- Dimensions: 11 X 11
Bedroom
- Level: Entry
- Area: 108
- Dimensions: 12 X 9
Other
- Level: Entry
- Area: 35
- Dimensions: 7 X 5
Other
- Level: Basement
- Area: 30
- Dimensions: 5 X 6
Bonus room
- Level: Basement
- Area: 150
- Dimensions: 15 X 10
Flex room
- Level: Basement
- Area: 600
- Dimensions: 24 X 25
Kitchen
- Level: Entry
- Area: 180
- Dimensions: 12 X 15
Laundry
- Level: Basement
- Area: 130
- Dimensions: 13 X 10
Living room
- Level: Entry
- Area: 266
- Dimensions: 14 X 19
Heating
- Forced Air, Natural Gas
Cooling
- Central Air
Appliances
- Included: Dishwasher, Disposal, Dryer, Free Standing Gas Range, Free Standing Refrigerator, Microwave, Stainless Steel Appliances, Washer
Features
- Basement: Finished
- Has fireplace: No
Interior area
- Total interior livable area: 2,039 sqft
- Finished area above ground: 1,064
- Finished area below ground: 975
Property
Parking
- Total spaces: 2.5
- Parking features: Twoand Half Car Garage, Detached, Electricityin Garage, Heated Garage
- Garage spaces: 2.5
Features
- Levels: One
- Stories: 1
- Entry location: GroundLevel
- Patio & porch: Patio, Porch
- Pool features: None
- Fencing: Fenced
Lot
- Size: 6,969 Square Feet
- Dimensions: 60 x 115
Details
- Additional structures: Sheds
- Parcel number: 46138010029000
- Special conditions: Short Sale No,Standard
Construction
Type & style
- Home type: SingleFamily
- Architectural style: Ranch
- Property subtype: Single Family Residence
Materials
- Brick
- Foundation: Basement, Poured
Condition
- New construction: No
- Year built: 1954
- Major remodel year: 2022
Utilities & green energy
- Sewer: Public Sewer
- Water: Public
Community & HOA
Community
- Subdivision: JF FERRY SUB 1
HOA
- Has HOA: No
Location
- Region: Livonia
Financial & listing details
- Price per square foot: $147/sqft
- Tax assessed value: $93,818
- Annual tax amount: $3,922
- Date on market: 7/17/2026
- Cumulative days on market: 14 days
- Listing agreement: Exclusive Right To Sell
- Listing terms: Cash,Conventional,FHA,Va Loan
Estimated market value
$301,800
$287,000 - $317,000
$2,220/mo
Price history
| Date | Event | Price |
|---|---|---|
| 7/25/2026 | Pending sale | $299,000$147/sqft |
Source:  Realcomp II #20261051893 Report a problem Realcomp II #20261051893 Report a problem | ||
| 7/17/2026 | Listed for sale | $299,000+70.9%$147/sqft |
Source: Realcomp II #20261051893 Report a problem | ||
| 10/2/2019 | Sold | $175,000$86/sqft |
Source: Public Record Report a problem | ||
| 8/16/2019 | Pending sale | $175,000$86/sqft |
Source: KW Advantage #219073108 Report a problem | ||
| 8/9/2019 | Listed for sale | $175,000$86/sqft |
Source: KW Advantage #219073108 Report a problem | ||
| 8/1/2019 | Pending sale | $175,000$86/sqft |
Source: KW Advantage #219073108 Report a problem | ||
| 7/25/2019 | Listed for sale | $175,000$86/sqft |
Source: Keller Williams Advantage #219073108 Report a problem | ||
Public tax history
| Year | Property taxes | Tax assessment |
|---|---|---|
| 2025 | -- | $112,000 +8.5% |
| 2024 | -- | $103,200 +10.8% |
| 2023 | -- | $93,100 +6.2% |
| 2022 | -- | $87,700 +11.3% |
| 2021 | -- | $78,800 |
| 2020 | $2,519 +2.7% | $78,800 +3.3% |
| 2019 | $2,453 | $76,300 +7.8% |
| 2018 | $2,453 | $70,800 +5.4% |
| 2017 | -- | $67,200 |
| 2016 | $2,108 | $67,200 +6.4% |
| 2015 | $2,108 | $63,150 +20.3% |
| 2012 | -- | $52,510 |
| 2005 | $829 -55.1% | -- |
| 2003 | $1,845 | -- |
| 2001 | -- | $51,160 +3.2% |
| 2000 | $2,502 | $49,580 |
Find assessor info on the county website
Monthly payment
Est. payment
Payment breakdown
Explore the cost of this home by adjusting the details. Changes won't be saved.Climate risks
Neighborhood: 48150
Nearby schools
GreatSchools rating
- 7/10Grant Elementary SchoolGrades: PK-4Distance: 0.6 mi
- 5/10Emerson Middle SchoolGrades: 6-8Distance: 1 mi
- 7/10Franklin High SchoolGrades: 9-12Distance: 0.5 mi
- $302,5003 bd2 ba1k sqft31104 Richland St, Livonia, MI 48150Off Market
- $292,3003 bd3 ba1.1k sqft31146 Richland St, Livonia, MI 48150Off Market
- $314,4003 bd2 ba1.3k sqft31117 Robert Dr, Livonia, MI 48150Off Market
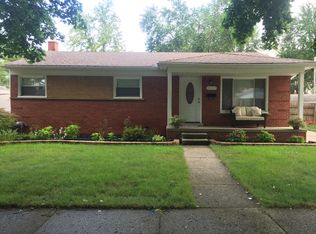
- $260,2003 bd2 ba1k sqft30990 Richland St, Livonia, MI 48150Off Market
- $299,0003 bd2 ba1k sqft31131 Robert Dr, Livonia, MI 48150Off Market
- $280,6003 bd2 ba1k sqft31103 Robert Dr, Livonia, MI 48150Off Market
- $225,0003 bd1 ba1k sqft9802 Denne St, Livonia, MI 48150Off Market
- $243,3003 bd1 ba1k sqft30989 Robert Dr, Livonia, MI 48150Off Market
A local agent can set up tours, give advice and negotiate with sellers.
Similar homes
- $295,0003 bd1 ba1.8k sqft30741 Hathaway St, Livonia, MI 48150For Sale
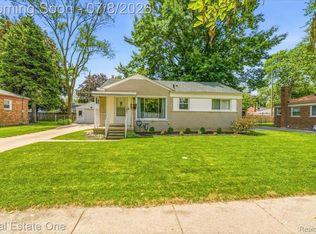
 MLS ID #20261049854, Mark C Riegal, Real Estate One. Realcomp II
 - $315,0003 bd2 ba1.5k sqft9135 Frederick St, Livonia, MI 48150For Sale
 MLS ID #20261045910, Rebecca Wasson, Blue Heron Realty. Realcomp II
 - $289,9002 bd3 ba2.1k sqft9025 Newport Way, Livonia, MI 48150For Sale
 MLS ID #20261057750, Moussa Akhdar, Keller Williams Legacy. Realcomp II
 - $339,0003 bd3 ba2.2k sqft27407 Buckingham St, Livonia, MI 48154For Sale
 MLS ID #20261053094, Janet Graham, Howard Hanna Birmingham. Realcomp II
 - $350,0004 bd2 ba2.3k sqft14847 Ingram St, Livonia, MI 48154For SaleMLS ID #20261051438, Monty AlAmmoury, Keller Williams Legacy. Realcomp II
- $289,9003 bd2 ba1.5k sqft120 S Marie St, Westland, MI 48186For SaleMLS ID #20261048348, Wendy Hartunian, DaneArthur-LakePlace.com/Hart Real Estate Team. Realcomp II
- $300,0004 bd2 ba2.3k sqft25790 Madden St, Taylor, MI 48180For SaleMLS ID #20261056482, Robert Neely, Keller Williams Legacy. Realcomp II
- $315,0003 bd2 ba1.9k sqft23844 Cherry Hill St, Dearborn, MI 48124For SaleMLS ID #20261051319, Amy Parsons, @properties Christie's Int'l R.E. Birmingham. Realcomp II
- $235,0003 bd2 ba1.4k sqft1119 Lathers St, Garden City, MI 48135For SaleMLS ID #20261056688, Jay Naim, EXP Realty Main. Realcomp II
- $288,0004 bd3 ba2.8k sqft14145 Faust Ave, Detroit, MI 48223For SaleMLS ID #20261044219, Andrew Fox Jr, REMAX City Centre. Realcomp II
- $285,0003 bd2 ba1.8k sqft3100 Edgewood St, Dearborn, MI 48124For SaleMLS ID #20261054737, Michael Perna, EXP Realty The Perna Team. Realcomp II
- $270,0003 bd2 ba1.3k sqft13416 McGuire St, Taylor, MI 48180For SaleMLS ID #20261059462, Parker McInnis, Oak and Stone Real Estate. Realcomp II
- $285,0003 bd2 ba1.4k sqft22400 Leewright Ave, Southfield, MI 48033For SaleMLS ID #20261047706, Darius Freeman Sr, EXP Z Real Estate. Realcomp II
- $299,9003 bd3 ba2.5k sqft2338 Walter Ave, Warren, MI 48092For SaleMLS ID #20261057055, Nahid Miah, Wasim International Realty. Realcomp II
- $240,0003 bd2 ba1.7k sqft34819 Florence St, Westland, MI 48185For SaleMLS ID #20261041833, Harold Polemitis, Prime + Property. Realcomp II
- $350,0003 bd3 ba2.5k sqft630 N Denwood St, Dearborn, MI 48128For SaleMLS ID #20261057726, Fadi Dabaja, EXP Realty Main. Realcomp II
- $259,9003 bd1 ba1.1k sqft29578 Brown Ct, Garden City, MI 48135For SaleMLS ID #20261042613, Hiba Haidar, Prime Realty I. Realcomp II
- $259,9003 bd3 ba2k sqft16216 Burgess, Detroit, MI 48219For SaleMLS ID #20261045702, Gentraia Brown, REMAX City Centre. Realcomp II
- $360,0004 bd3 ba2.3k sqft14286 Marshall Dr, Redford, MI 48239For SaleMLS ID #20261057020, Rachel Blue, VM Real Estate Group. Realcomp II
- $345,0003 bd4 ba2.7k sqft33512 Sand Piper Dr, Romulus, MI 48174For SaleMLS ID #20261056358, Bradford K Dilley, National Realty Centers, Inc. Realcomp II
