Welcome to this charming ranch-style home in the highly desirable Brandermill community! Offering 3 bedrooms, 2.5 baths, and 1,516 square feet, this home combines a functional floor plan with inviting living spaces and a fantastic location.
The spacious living room is the heart of the home, featuring vaulted ceilings, a gas fireplace, and built-in bookshelves that create a warm and welcoming atmosphere. The adjacent dining area is filled with natural light and overlooks the backyard through sliding glass doors. The eat-in kitchen offers Stainless Steel appliances that all convey and a stylish geometric backsplash.
A versatile bedroom with French doors is located just off the living room and features its own vanity with direct access to the shared full bath, making it ideal as a bedroom, home office, or study. The second bedroom also has its own vanity and direct access to the full bath. Moving down the hall, you'll find the laundry room with washer and dryer conveying, a convenient half bath, and the spacious primary suite. The primary bedroom offers two closets, a private sliding glass door to the backyard, and an ensuite bath with a large vanity, ample built-in storage, and a separate toilet/shower area. Attractive and durable laminate plank flooring flows throughout the living room, dining room, and bedrooms.
Outside, enjoy a private, fenced backyard with a large deck offering plenty of room for outdoor seating, entertaining, or relaxing around the fire pit. Two sheds, one in the backyard and one in the front, provide excellent storage. Enjoy ample parking space in the paved driveway. All of this in Brandermill, where residents enjoy access to an array of amenities including walking trails, playgrounds, parks, golf, and community pools, with the beauty and recreation of Swift Creek Reservoir close by. A wonderful opportunity to enjoy one of Chesterfield's most sought-after communities at an attractive price!
Pending
$315,000
3113 Three Bridges Rd, Midlothian, VA 23112
3beds
1,516sqft
Single Family Residence
Built in 1979
5,880 Square Feet Lot
$317,600 Zestimate®
$208/sqft
$77/mo HOA
What's special
- 16 days
- 56
- 3
Zillow last checked:
Listing updated:
Listed by:
Kirsten Harmon 804-229-9186,
Samson Properties 804-430-9410
Source: CVRMLS,MLS#: 2623436 Originating MLS: Central Virginia Regional MLS
Originating MLS: Central Virginia Regional MLSFacts & features
Interior
Bedrooms & bathrooms
- Bedrooms: 3
- Bathrooms: 3
- Full bathrooms: 2
- 1/2 bathrooms: 1
Primary bedroom
- Description: En-suite bath
- Level: First
- Dimensions: 0 x 0
Bedroom 2
- Description: French Doors, Access to bath
- Level: First
- Dimensions: 0 x 0
Bedroom 3
- Description: Access to bath
- Level: First
- Dimensions: 0 x 0
Dining room
- Level: First
- Dimensions: 0 x 0
Other
- Description: Tub & Shower
- Level: First
Half bath
- Level: First
Kitchen
- Description: Eat-in Kitchen, Tile Backsplash
- Level: First
- Dimensions: 0 x 0
Laundry
- Description: Washer/Dryer Convey
- Level: First
- Dimensions: 0 x 0
Living room
- Description: Vaulted Ceiling, Gas Fireplace, Built-in Bookcases
- Level: First
- Dimensions: 0 x 0
Heating
- Electric, Heat Pump
Cooling
- Central Air
Appliances
- Included: Dryer, Dishwasher, Electric Water Heater, Washer
Features
- Bookcases, Built-in Features, Bedroom on Main Level, En Suite Bathroom, Full Bath on Main Level, Fireplace, High Ceilings, Laminate Counters
- Doors: Sliding Doors
- Basement: Crawl Space
- Attic: Access Only
- Number of fireplaces: 1
- Fireplace features: Gas
Interior area
- Total interior livable area: 1,516 sqft
- Finished area above ground: 1,516
- Finished area below ground: 0
Video & virtual tour
Property
Parking
- Parking features: Driveway, No Garage, Paved
- Has uncovered spaces: Yes
Features
- Levels: One
- Stories: 1
- Patio & porch: Rear Porch, Deck
- Exterior features: Deck, Storage, Shed, Paved Driveway
- Pool features: Pool, Community
- Fencing: Back Yard,Fenced,Privacy
- Has view: Yes
- View description: Water
- Has water view: Yes
- Water view: Water
- Waterfront features: Walk to Water
Lot
- Size: 5,880 Square Feet
- Features: Landscaped
Details
- Additional structures: Storage
- Parcel number: 728687382300000
- Zoning description: R7
Construction
Type & style
- Home type: SingleFamily
- Architectural style: Ranch
- Property subtype: Single Family Residence
Materials
- Drywall, Wood Siding
- Roof: Shingle
Condition
- Resale
- New construction: No
- Year built: 1979
Utilities & green energy
- Sewer: Public Sewer
- Water: Public
Community & HOA
Community
- Features: Common Grounds/Area, Clubhouse, Golf, Home Owners Association, Playground, Pool, Street Lights, Tennis Court(s)
- Subdivision: Brandermill
HOA
- Has HOA: Yes
- Amenities included: Management
- Services included: Clubhouse, Common Areas, Pool(s), Recreation Facilities
- HOA fee: $231 quarterly
Location
- Region: Midlothian
Financial & listing details
- Price per square foot: $208/sqft
- Tax assessed value: $311,300
- Annual tax amount: $2,770
- Date on market: 10/2/2026
- Ownership: Individuals
- Ownership type: Sole Proprietor
Estimated market value
$317,600
$302,000 - $333,000
$2,381/mo
Price history
| Date | Event | Price |
|---|---|---|
| 9/13/2026 | Pending sale | $315,000$208/sqft |
Source:  CVRMLS #2623436 Report a problem CVRMLS #2623436 Report a problem | ||
| 9/9/2026 | Listed for sale | $315,000+43.2%$208/sqft |
Source: CVRMLS #2623436 Report a problem | ||
| 9/3/2019 | Sold | $219,950$145/sqft |
Source: Public Record Report a problem | ||
| 6/25/2019 | Listed for sale | $219,950$145/sqft |
Source: Napier REALTORS ERA #1918491 Report a problem | ||
| 6/25/2019 | Pending sale | $219,950$145/sqft |
Source: Napier REALTORS ERA #1918491 Report a problem | ||
| 6/5/2019 | Listed for sale | $219,950+2.3%$145/sqft |
Source: Napier REALTORS ERA #1918491 Report a problem | ||
| 4/16/2018 | Sold | $215,000+2.4%$142/sqft |
Source: CVRMLS #1807775 Report a problem | ||
| 3/7/2018 | Listed for sale | $209,990+23.6%$139/sqft |
Source: Valentine Properties #1807775 Report a problem | ||
| 10/27/2009 | Sold | $169,900+13.3%$112/sqft |
Source: Public Record Report a problem | ||
| 10/5/2007 | Sold | $150,000$99/sqft |
Source: Public Record Report a problem | ||
Public tax history
| Year | Property taxes | Tax assessment |
|---|---|---|
| 2025 | $2,694 +2% | $302,700 +3.1% |
| 2024 | $2,642 +6.8% | $293,500 +8% |
| 2023 | $2,472 +8.9% | $271,700 +10.1% |
| 2022 | $2,271 +8.2% | $246,800 +11.7% |
| 2021 | $2,099 +4% | $220,900 +4% |
| 2020 | $2,018 +3.5% | $212,400 +3.5% |
| 2019 | $1,949 +3.6% | $205,200 +6.4% |
| 2018 | $1,882 +8.9% | $192,800 +6.6% |
| 2017 | $1,727 | $180,900 +2% |
| 2016 | $1,727 +4.8% | $177,300 +4.8% |
| 2015 | $1,648 +2.8% | $169,100 +2.8% |
| 2014 | $1,604 | $164,500 -4.6% |
| 2013 | -- | $172,500 +3.6% |
| 2012 | -- | $166,500 -5.7% |
| 2011 | -- | $176,500 -0.6% |
| 2010 | -- | $177,500 -6.7% |
| 2009 | -- | $190,300 |
| 2008 | -- | $190,300 +29.6% |
| 2007 | -- | $146,800 +20.4% |
| 2005 | -- | $121,900 |
| 2004 | -- | $121,900 +11.8% |
| 2003 | -- | $109,000 +2.8% |
| 2002 | -- | $106,000 +13.1% |
| 2001 | -- | $93,700 |
Find assessor info on the county website
Monthly payment
Est. payment
Payment breakdown
Explore the cost of this home by adjusting the details. Changes won't be saved.Climate risks
Neighborhood: 23112
Nearby schools
Schools provided by the listing agent
- Elementary: Swift Creek
- Middle: Swift Creek
- High: Clover Hill
Source: CVRMLS. This data may not be complete. We recommend contacting the local school district to confirm school assignments for this home.
- $374,8002 bd2 ba1.9k sqft3115 Three Bridges Rd, Midlothian, VA 23112Off Market
- $348,0002 bd2 ba1.4k sqft3111 Three Bridges Rd, Midlothian, VA 23112Sold
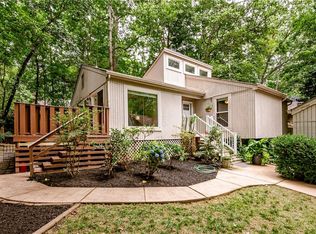
- $407,8004 bd2 ba1.8k sqft3117 Three Bridges Rd, Midlothian, VA 23112Off Market
- $378,7003 bd2 ba1.5k sqft3100 Fox Chase Dr, Midlothian, VA 23112Off Market
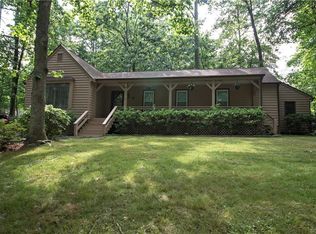
Similar homes
- $350,0003 bd2 ba1.3k sqft13902 Sagewood Trce, Midlothian, VA 23112For Sale
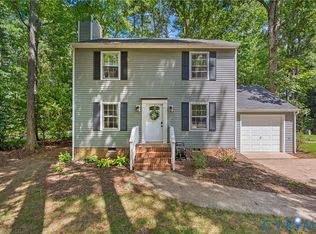 MLS ID #2623668, Emily Roeglin, Short Pump Luxe Realty. CVRMLS
 - $335,0003 bd2 ba1.4k sqft12203 McKenna Cir, Midlothian, VA 23112For Sale
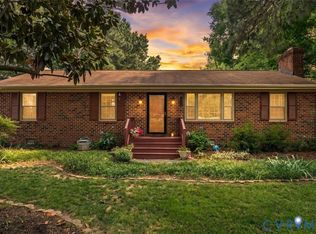 MLS ID #2625776, Dustin Olverson, EXP Realty LLC. CVRMLS
 - $300,0003 bd1 ba1k sqft4913 Twelveoaks Rd, Midlothian, VA 23112For Sale
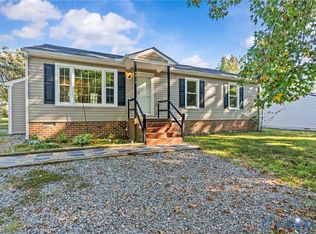 MLS ID #2627383, Scott Glass, Compass. CVRMLS
 - $340,0003 bd2 ba1.2k sqft11630 Bailey Mountain Trl, Midlothian, VA 23112For Sale
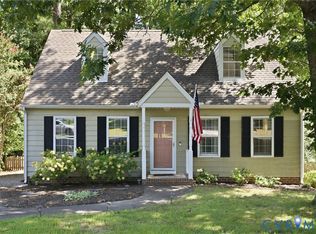 MLS ID #2622884, Eric Piedra, Shaheen Ruth Martin & Fonville. CVRMLS
