Sharp Single Story Home in Perfect Location - on Cul-De-Sac and conveniently located just over a mile east of U.S. Hwy 15 and just 1 block south of Rancho California Rd. Near shopping, freeways and at entrance to Wine Country! Enter the house thru a garden path, entry leads to formal living room and dining area that share a 3-sided fireplace. Open floor plan with lots of large windows and doors providing a very open living area. Large master bedroom suite features vaulted ceilings, walk-in closet, double door exit to rear patio. Master bath offers His and Her Vanities with enclosed shower and commode area. Second Bedroom features vaulted ceilings and a private courtyard. Den could be closed off and used as a 3rd bedroom with separate entry. However, it is currently used as a TV room with pass thru to the kitchen, but a convertible sofa makes this the occasional guest room. Covered patio is accessible from den & master bedroom and has views to the north over a private yard. Side yard adds to the open feel even outside. You must walk thru this house to appreciate the open feel and comfortable breeze that flows throughout the house. You must see to appreciate.
For sale
Listed by: Homesmart, Evergreen realty • Bill Mota • Contact: 626-233-0190
Price cut: $11K (8/27)
$649,000
31132 Corte Anza, Temecula, CA 92592
2beds
1,483sqft
Single Family Residence
Built in 1988
7,841 Square Feet Lot
$644,800 Zestimate®
$438/sqft
$19/mo HOA
What's special
- 89 days
- 251
- 10
Zillow last checked:
Listing updated:
Listed by:
Bill Mota DRE #01099198 626-233-0190,
Homesmart, Evergreen realty
Source: CRMLS,MLS#: TR26148090 Originating MLS: California Regional MLS
Originating MLS: California Regional MLSFacts & features
Interior
Bedrooms & bathrooms
- Bedrooms: 2
- Bathrooms: 2
- Full bathrooms: 2
- Main level bathrooms: 2
- Main level bedrooms: 2
Rooms
- Room types: Bedroom, Den, Family Room, Primary Bedroom, Other
Primary bedroom
- Features: Main Level Primary
Bedroom
- Features: All Bedrooms Down
Bedroom
- Features: Bedroom on Main Level
Bathroom
- Features: Bathtub, Dual Sinks, Enclosed Toilet, Full Bath on Main Level, Tub Shower
Kitchen
- Features: Remodeled, Tile Counters, Updated Kitchen
Other
- Features: Walk-In Closet(s)
Heating
- Central, Forced Air, Fireplace(s), High Efficiency, Natural Gas
Cooling
- Central Air, ENERGY STAR Qualified Equipment
Appliances
- Included: 6 Burner Stove, Dishwasher, Range Hood
- Laundry: Washer Hookup, Electric Dryer Hookup, Gas Dryer Hookup
Features
- Block Walls, Ceiling Fan(s), Ceramic Counters, Cathedral Ceiling(s), Eat-in Kitchen, High Ceilings, Open Floorplan, Tile Counters, All Bedrooms Down, Bedroom on Main Level, Main Level Primary, Walk-In Closet(s)
- Flooring: Wood
- Windows: French/Mullioned, Insulated Windows
- Has fireplace: Yes
- Fireplace features: Dining Room, Living Room
- Common walls with other units/homes: 1 Common Wall
Interior area
- Total interior livable area: 1,483 sqft
Property
Parking
- Total spaces: 4
- Parking features: Concrete, Door-Multi, Direct Access, Driveway Level, Driveway, Garage Faces Front, Garage, Garage Door Opener
- Attached garage spaces: 2
- Uncovered spaces: 2
Features
- Levels: One
- Stories: 1
- Entry location: 1
- Patio & porch: Covered, Patio
- Pool features: None
- Spa features: None
- Fencing: Block,Wrought Iron
- Has view: Yes
- View description: Hills
Lot
- Size: 7,841 Square Feet
- Features: Back Yard, Cul-De-Sac, Lawn, Landscaped, Level, Rectangular Lot, Zero Lot Line
Details
- Parcel number: 954051018
- Special conditions: Standard
Construction
Type & style
- Home type: SingleFamily
- Architectural style: Cottage
- Property subtype: Single Family Residence
- Attached to another structure: Yes
Materials
- Drywall, Stucco, Wood Siding
- Foundation: Slab
- Roof: Composition
Condition
- Updated/Remodeled
- New construction: No
- Year built: 1988
Utilities & green energy
- Electric: 220 Volts in Garage, 220 Volts in Laundry
- Sewer: Public Sewer
- Water: Public
- Utilities for property: Electricity Connected, Natural Gas Connected, Water Connected
Community & HOA
Community
- Features: Curbs, Street Lights, Sidewalks
- Security: Carbon Monoxide Detector(s), Smoke Detector(s)
HOA
- Has HOA: Yes
- Amenities included: Call for Rules, Management
- HOA fee: $19 monthly
- HOA name: The Villages
- HOA phone: 951-699-2918
Location
- Region: Temecula
Financial & listing details
- Price per square foot: $438/sqft
- Tax assessed value: $248,281
- Date on market: 7/9/2026
- Cumulative days on market: 89 days
- Listing terms: Conventional
- Road surface type: Paved
Estimated market value
$644,800
$613,000 - $677,000
$2,923/mo
Price history
| Date | Event | Price |
|---|---|---|
| 8/27/2026 | Price change | $649,000-1.7%$438/sqft |
Source:  CRMLS #TR26148090 Report a problem CRMLS #TR26148090 Report a problem | ||
| 7/10/2026 | Listed for sale | $660,000+83.6%$445/sqft |
Source: CRMLS #TR26148090 Report a problem | ||
| 7/26/2019 | Sold | $359,500$242/sqft |
Source:  CRMLS #ND19136664 Report a problem CRMLS #ND19136664 Report a problem | ||
| 7/16/2019 | Pending sale | $359,500$242/sqft |
Source: CENTURY 21 Award #ND19136664 Report a problem | ||
| 7/14/2019 | Price change | $359,500-4.1%$242/sqft |
Source: CENTURY 21 Award #ND19136664 Report a problem | ||
| 6/29/2019 | Listed for sale | $375,000$253/sqft |
Source: CENTURY 21 Award #ND19136664 Report a problem | ||
| 6/20/2019 | Pending sale | $375,000$253/sqft |
Source: CENTURY 21 Award #ND19136664 Report a problem | ||
| 6/14/2019 | Listed for sale | $375,000+114.3%$253/sqft |
Source: Century 21 Award #ND19136664 Report a problem | ||
| 5/20/2009 | Sold | $175,000-1.1%$118/sqft |
Source: Public Record Report a problem | ||
| 12/26/2008 | Price change | $177,000-7.3%$119/sqft |
Source: SecondSpace #1355833 Report a problem | ||
| 11/19/2008 | Listed for sale | $191,000-50.8%$129/sqft |
Source: SecondSpace #1355833 Report a problem | ||
| 7/21/2006 | Sold | $388,000+133.7%$262/sqft |
Source: Public Record Report a problem | ||
| 8/23/2000 | Sold | $166,000$112/sqft |
Source: Public Record Report a problem | ||
Public tax history
| Year | Property taxes | Tax assessment |
|---|---|---|
| 2026 | -- | $248,281 +2% |
| 2025 | $3,289 +1.5% | $243,413 +2% |
| 2024 | $3,242 +0.8% | $238,641 +2% |
| 2023 | $3,214 +2.5% | $233,963 +2% |
| 2022 | $3,137 +2.2% | $229,376 +2% |
| 2021 | $3,069 -33.2% | $224,879 -37.4% |
| 2020 | $4,591 +59.2% | $359,500 +78% |
| 2019 | $2,884 +2% | $202,006 +2% |
| 2018 | $2,827 +1.8% | $198,046 +2% |
| 2017 | $2,778 | $194,164 +2% |
| 2016 | $2,778 +3.5% | $190,358 +1.5% |
| 2015 | $2,683 +3% | $187,501 +2% |
| 2014 | $2,605 | $183,830 +0.5% |
| 2013 | -- | $183,001 +2% |
| 2012 | -- | $179,413 +2% |
| 2011 | -- | $175,896 +0.8% |
| 2010 | -- | $174,584 -0.8% |
| 2009 | -- | $176,000 -40.3% |
| 2008 | -- | $295,000 -24% |
| 2007 | -- | $388,000 +112.1% |
| 2006 | -- | $182,923 +2% |
| 2005 | -- | $179,337 +3.9% |
| 2003 | -- | $172,602 +2% |
| 2002 | -- | $169,218 +2% |
| 2001 | $2,315 +3.4% | $165,900 +7.7% |
| 2000 | $2,238 | $154,021 |
Find assessor info on the county website
Monthly payment
Est. payment
Payment breakdown
Explore the cost of this home by adjusting the details. Changes won't be saved.Climate risks
Neighborhood: 92592


Similar homes
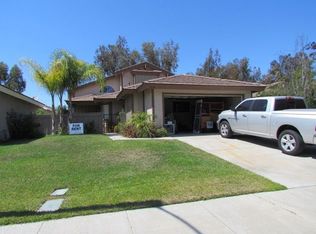
- $670,0004 bd2 ba1.5k sqft41441 Avenida De La Reina, Temecula, CA 92592For Sale
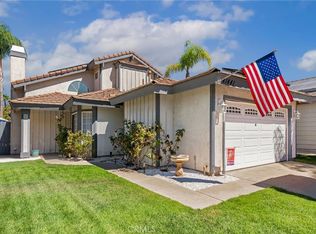 MLS ID #OC26189176, Ana Dittamo, Redfin Corporation. CRMLS
 - $690,0003 bd3 ba1.4k sqft30446 Spica Ct, Temecula, CA 92592For Sale
 MLS ID #IV26179483, GIOVANNI RUBIO, ALTICORE REALTY. CRMLS
 - $680,0004 bd2 ba1.6k sqft45292 Tournament Ln, Temecula, CA 92592For Sale
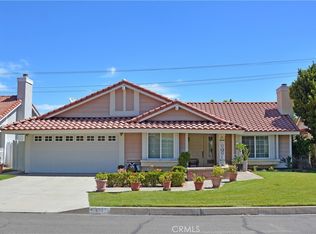 MLS ID #SW26145760, Marilou Nillasca, Berkshire Hathaway HomeServices California Properties. CRMLS
 - $669,9002 bd2 ba1.7k sqft31515 Congressional Dr, Temecula, CA 92591For Sale
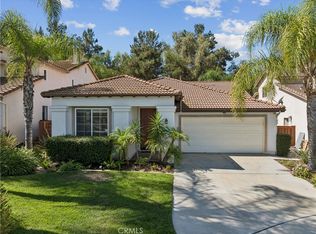 MLS ID #SW26201713, Cecilia Mutia, eXp Realty of California, Inc.. CRMLS
