Beautiful 6BR/4BA home in the highly desirable Amberly community with recent seller updates including fresh interior paint, updated flooring, and updateed fixtures. This move-in ready Cary home features hardwood floors, private office/flex space, formal dining room, and an open-concept family room flowing into a gourmet kitchen with granite countertops, oversized island, stainless steel appliances, gas range, and wall oven. Screened porch overlooks the fenced backyard -- ideal for indoor-outdoor living and entertaining. Main-floor guest suite with full bath provides excellent multigenerational living or guest space. Upstairs offers a large loft/bonus area, spacious primary suite with sitting room and luxury bath, plus four additional bedrooms and two full baths. Located in the sought-after Amberly master-planned community, residents enjoy resort-style amenities including a junior Olympic lap pool, kiddie pool, figure-eight waterslide, interactive splash zone, and year-round hot tub. Additional community features include multiple pools, fitness center, playgrounds, basketball court, soccer field, game rooms, and rentable event spaces. Prime Cary, NC location convenient to top-rated Wake County schools, Research Triangle Park (RTP), RDU International Airport, I-540, I-40, shopping, dining, and greenway trails -- making this an exceptional opportunity for buyers searching for space, amenities, and location.
Pending
$850,000
3114 Bluff Oak Dr, Cary, NC 27519
6beds
3,517sqft
:
Get pre-qualified$5,099/mo
Single Family Residence, Residential
Built in 2013
5,662 Square Feet Lot
$830,700 Zestimate®
$242/sqft
$100/mo HOA
What's special
Gourmet kitchenHardwood floorsFresh interior paintOversized islandFenced backyardGranite countertopsGas range
- 177 days |
- 40 |
- 3 |
Zillow last checked:
Listing updated:
Listed by:
Dylan Holowatch 919-971-7866,
Coldwell Banker HPW
Source: Doorify MLS,MLS#: 10131737
Facts & features
Interior
Bedrooms & bathrooms
- Bedrooms: 6
- Bathrooms: 4
- Full bathrooms: 4
Heating
- Forced Air
Cooling
- Central Air, Zoned
Appliances
- Included: Dishwasher, Gas Cooktop, Microwave, Plumbed For Ice Maker, Tankless Water Heater
Features
- Flooring: Carpet, Hardwood, Tile
- Number of fireplaces: 1
Interior area
- Total structure area: 3,517
- Total interior livable area: 3,517 sqft
- Finished area above ground: 3,517
- Finished area below ground: 0
Property
Parking
- Total spaces: 4
- Parking features: Garage - Attached
- Attached garage spaces: 2
Features
- Levels: Two
- Stories: 2
- Exterior features: Fenced Yard, Rain Gutters
- Fencing: Back Yard
- Has view: Yes
Lot
- Size: 5,662 Square Feet
- Dimensions: 49 x 111 x 55 x 112
Details
- Parcel number: 0725.02780310.000
- Zoning: RMFP
- Special conditions: Standard
Construction
Type & style
- Home type: SingleFamily
- Architectural style: Traditional
- Property subtype: Single Family Residence, Residential
Materials
- Fiber Cement, Shake Siding, Stone
- Foundation: Permanent
- Roof: Shingle
Condition
- New construction: No
- Year built: 2013
Utilities & green energy
- Sewer: Public Sewer
- Water: Public
Community & HOA
Community
- Subdivision: Amberly
HOA
- Has HOA: Yes
- Amenities included: Basketball Court, Clubhouse, Fitness Center, Game Room, Playground, Pool
- Services included: Maintenance Grounds
- HOA fee: $100 monthly
Location
- Region: Cary
Financial & listing details
- Price per square foot: $242/sqft
- Tax assessed value: $856,038
- Annual tax amount: $7,357
- Date on market: 2/13/2026
Estimated market value
$830,700
$789,000 - $872,000
$3,586/mo
Price history
| Date | Event | Price |
|---|---|---|
| 3/19/2026 | Listing removed | $3,400$1/sqft |
Source: Doorify MLS #10151490 Report a problem | ||
| 3/19/2026 | Pending sale | $850,000$242/sqft |
Source:  Doorify MLS #10131737 Report a problem Doorify MLS #10131737 Report a problem | ||
| 3/9/2026 | Price change | $850,000-2.9%$242/sqft |
Source: Doorify MLS #10131737 Report a problem | ||
| 3/9/2026 | Listed for rent | $3,400$1/sqft |
Source: Doorify MLS #10151490 Report a problem | ||
| 2/13/2026 | Listed for sale | $875,000$249/sqft |
Source: Doorify MLS #10131737 Report a problem | ||
| 1/16/2026 | Listing removed | $875,000$249/sqft |
Source: Doorify MLS #10131737 Report a problem | ||
| 12/22/2025 | Pending sale | $875,000$249/sqft |
Source: Doorify MLS #10131737 Report a problem | ||
| 12/12/2025 | Listed for sale | $875,000$249/sqft |
Source: Doorify MLS #10131737 Report a problem | ||
| 11/30/2025 | Pending sale | $875,000$249/sqft |
Source: Doorify MLS #10131737 Report a problem | ||
| 11/6/2025 | Listed for sale | $875,000+115.5%$249/sqft |
Source: Doorify MLS #10131737 Report a problem | ||
| 9/16/2013 | Sold | $406,000$115/sqft |
Source: Public Record Report a problem | ||
Public tax history
| Year | Property taxes | Tax assessment |
|---|---|---|
| 2025 | $7,357 +2.2% | $856,038 |
| 2024 | $7,198 +37.9% | $856,038 +65% |
| 2023 | $5,218 +3.9% | $518,808 |
| 2022 | $5,024 +2.1% | $518,808 |
| 2021 | $4,923 | $518,808 |
| 2020 | -- | $518,808 +25.4% |
| 2019 | -- | $413,735 |
| 2018 | -- | $413,735 |
| 2017 | $4,013 +1.5% | $413,735 |
| 2016 | $3,953 -7% | $413,735 -3.7% |
| 2015 | $4,251 +6.1% | $429,769 |
| 2014 | $4,008 | $429,769 |
Find assessor info on the county website
Monthly payment
Est. payment
Payment breakdown
Explore the cost of this home by adjusting the details. Changes won't be saved.Climate risks
Neighborhood: Amberly
Nearby schools
GreatSchools rating
- 10/10Hortons Creek ElementaryGrades: PK-5Distance: 0.6 mi
- 10/10Mills Park Middle SchoolGrades: 6-8Distance: 1.6 mi
- 10/10Panther Creek HighGrades: 9-12Distance: 1.1 mi
Schools provided by the listing agent
- Elementary: Wake - Hortons Creek Elementary School
- Middle: Wake - Mills Park Middle School
- High: Wake - Panther Creek High
Source: Doorify MLS. This data may not be complete. We recommend contacting the local school district to confirm school assignments for this home.
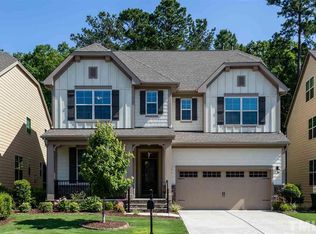
- $860,5006 bd4 ba3.5k sqft3112 Bluff Oak Dr, Cary, NC 27519Off Market
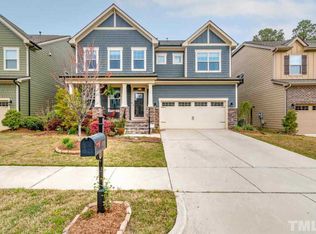
- $854,8005 bd3 ba3.5k sqft3116 Bluff Oak Dr, Cary, NC 27519Off Market
- $798,100-- bd3 ba2.9k sqft3110 Bluff Oak Dr, Cary, NC 27519Off Market
- $799,6005 bd3 ba3k sqft3118 Bluff Oak Dr, Cary, NC 27519Off Market
- $833,500-- bd2 ba3.3k sqft306 Bay Willow Ct, Cary, NC 27519Off Market
- $677,0004 bd3 ba2.6k sqft3113 Bluff Oak Dr, Cary, NC 27519Off Market
- $1,011,0005 bd5 ba4.6k sqft3108 Bluff Oak Dr, Cary, NC 27519Sold
- $772,500-- bd3 ba3k sqft3111 Bluff Oak Dr, Cary, NC 27519Off Market
A local agent can set up tours, give advice and negotiate with sellers.
Similar homes
- $879,9005 bd4 ba3.5k sqft5032 Trembath Ln, Cary, NC 27519For Sale
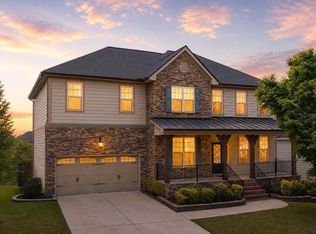
 MLS ID #10164376, Joe Matthews. Doorify MLS
 - $999,9006 bd5 ba4.6k sqft534 Siltstone Pl, Cary, NC 27519For Sale
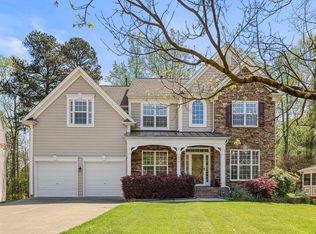 MLS ID #10180620, Laurene Sieli. Doorify MLS
 - $945,0005 bd3 ba4.5k sqft235 Beckingham Loop, Cary, NC 27519For Sale
 MLS ID #10179329, Evelyn Hrehor. Doorify MLS
 - $1,120,0005 bd4 ba4.2k sqft837 Katahdin Way, Cary, NC 27519For Sale
 MLS ID #10184744, Mike Montpetit. Doorify MLS
 - $790,0005 bd3 ba3k sqft120 Amiable Loop, Cary, NC 27519For SaleMLS ID #10172145, Cassie Hilton. Doorify MLS
- $1,049,0006 bd6 ba4.4k sqft1132 Cozy Oak Ave, Cary, NC 27519For SaleMLS ID #10166428, Shrijan Neupane. Doorify MLS
- $995,0004 bd4 ba3.1k sqft912 Village View Ln, Cary, NC 27519For SaleMLS ID #10171355, Teo Westenhaver. Doorify MLS
- $1,240,0005 bd5 ba4.3k sqft122 Brookbank Hill Pl, Cary, NC 27519For SaleMLS ID #10180934, Dennis de Jong. Doorify MLS
- $1,100,0004 bd4 ba3.9k sqft337 Karpen Ln, Cary, NC 27519For SaleMLS ID #10181018, Leigh Roach. Doorify MLS
- $1,210,0005 bd5 ba5k sqft724 Peninsula Forest Pl, Cary, NC 27519For SaleMLS ID #10168802, Sue Goodwin. Doorify MLS
- $925,0005 bd4 ba3.4k sqft8524 Virgils Farm Rd, Apex, NC 27523For SaleMLS ID #10171964, Phillip DeMuth. Doorify MLS
- $1,150,1005 bd5 ba4.4k sqft512 Slate Creek Pl, Cary, NC 27519For SaleMLS ID #10179166, Ravi Bheemarao. Doorify MLS
- $739,0005 bd5 ba3.4k sqft1600 Kythira Dr, Apex, NC 27502For SaleMLS ID #10184948, Raj Yarlagadda. Doorify MLS
- $850,0005 bd5 ba3.4k sqft100 Climbing Tree Trl, Holly Springs, NC 27540For SaleMLS ID #10183322, Renee Hillman. Doorify MLS
- $1,099,0005 bd5 ba3.7k sqft221 Birdsgrove Ct, Cary, NC 27519For SaleMLS ID #10179243, Hannah Chan. Doorify MLS
- $1,150,0005 bd4 ba3.9k sqft212 Birdsgrove Ct, Cary, NC 27519For SaleMLS ID #10178963, Hannah Chan. Doorify MLS
- $925,0005 bd4 ba3.2k sqft613 Morning Oaks Dr, Holly Springs, NC 27540For SaleMLS ID #10184989, Benjamin Passwaters. Doorify MLS
- $810,0006 bd4 ba3.9k sqft1201 Hill Hollow Way, Apex, NC 27523For SaleMLS ID #10176375, Angie Cole. Doorify MLS
- $770,0005 bd4 ba3.5k sqft129 Pointe Park Cir, Holly Springs, NC 27540For SaleMLS ID #10184559, Melonie Mickle. Doorify MLS
- $700,0005 bd4 ba3.5k sqft245 N Crest Dr, Chapel Hill, NC 27517For SaleMLS ID #10184958, Kim Solomon. Doorify MLS
