Under contract-accepting backup offers. Exceptional Smart Home Living in the Gated Community of Twisted Oaks — Lawn & Yard Maintenance Included! Discover the perfect blend of luxury, comfort, and functionality in this stunning 4-bedroom, 3.5-bath Smart Home located in the sought-after family-friendly gated community of Twisted Oaks. Thoughtfully designed for today’s lifestyle, this spacious home offers a desirable split floor plan, a private multigenerational suite, and peaceful views of open green space with a wooded backdrop—providing exceptional privacy and ample room to add your dream pool. At the front of the home, two generously sized guest bedrooms are connected by a convenient Jack-and-Jill bathroom. A private mother-in-law or multigenerational suite features its own full bathroom and kitchenette, creating the perfect retreat for extended family, guests, or independent living. The impressive owner’s suite is a true sanctuary featuring abundant space, dual vanities, a relaxing soaking tub, a large walk-in shower, a private water closet, and an oversized walk-in closet. Designed with entertaining in mind, the open-concept living area seamlessly connects the great room and dining space, beautifully accented by elegant columns and enhanced by tray ceilings, recessed lighting, and abundant natural light. The gourmet kitchen is the heart of the home and showcases a large breakfast bar, beautiful white shaker cabinetry, quartz countertops, a French-door refrigerator, a spacious walk-in pantry, and a charming breakfast nook overlooking the serene backyard and mature trees beyond. Additional features include a spacious indoor laundry room, water softener and filtration system, convenient guest half-bath, and Smart Home technology with an ADT security system and front and rear security cameras that convey with the property. Step outside through triple glass sliding doors to your screened and covered lanai—the perfect place to enjoy your morning coffee, entertain guests, or simply relax while taking in the expansive backyard views and peaceful natural surroundings. Residents of this exclusive gated section of Twisted Oaks enjoy resort-style amenities including two community pools, a fitness center, dog parks, playgrounds, pickleball courts, fire pits, grilling areas, a lawn yoga space, and walking trails currently being added. Ideally located near shopping, dining, medical facilities, and everyday conveniences, this exceptional property truly offers the best of Florida living. Schedule your private showing today and experience everything this remarkable home has to offer!
Under contract
$499,900
3115 CANOPY OAK BOULEVARD, WILDWOOD, FL 34785
4beds
2,828sqft
:
Get pre-qualified$3,225/mo
Single Family Residence
Built in 2024
8,125 Square Feet Lot
$-- Zestimate®
$177/sqft
$136/mo HOA
What's special
Screened and covered lanaiAbundant natural lightQuartz countertopsSpacious indoor laundry roomSpacious walk-in pantryTriple glass sliding doorsTray ceilings
- 48 days |
- 39 |
- 0 |
Likely to sell faster than
Zillow last checked:
Listing updated:
Listed by:
Tammy Freilich 352-414-8473,
RE/MAX PREMIER REALTY 352-460-4396
Source: Stellar MLS,MLS#: G5113630 Originating MLS: Lake and Sumter
Originating MLS: Lake and Sumter
Facts & features
Interior
Bedrooms & bathrooms
- Bedrooms: 4
- Bathrooms: 4
- Full bathrooms: 3
- 1/2 bathrooms: 1
Rooms
- Room types: Breakfast Room Separate, Family Room, Dining Room, Utility Room
Primary bedroom
- Features: Walk-In Closet(s)
- Level: First
- Area: 252.98 Square Feet
- Dimensions: 18.2x13.9
Bedroom 2
- Features: Built-in Closet
- Level: First
- Area: 130.42 Square Feet
- Dimensions: 10.11x12.9
Bedroom 3
- Features: Built-in Closet
- Level: First
- Area: 132 Square Feet
- Dimensions: 12x11
Bedroom 4
- Features: Walk-In Closet(s)
- Level: First
- Area: 168 Square Feet
- Dimensions: 12x14
Balcony porch lanai
- Level: First
- Area: 191.4 Square Feet
- Dimensions: 10x19.14
Dining room
- Level: First
- Area: 157.2 Square Feet
- Dimensions: 13.1x12
Kitchen
- Level: First
- Area: 167.99 Square Feet
- Dimensions: 10.7x15.7
Laundry
- Level: First
- Area: 84.28 Square Feet
- Dimensions: 8.6x9.8
Living room
- Level: First
- Area: 390.04 Square Feet
- Dimensions: 19.9x19.6
Heating
- Central, Electric, Heat Pump
Cooling
- Central Air
Appliances
- Included: Dishwasher, Disposal, Electric Water Heater, Exhaust Fan, Ice Maker, Microwave, Range, Refrigerator, Water Softener
- Laundry: Inside, Laundry Room
Features
- Ceiling Fan(s), Eating Space In Kitchen, High Ceilings, Kitchen/Family Room Combo, Living Room/Dining Room Combo, Open Floorplan, Other, Smart Home, Solid Surface Counters, Split Bedroom, Stone Counters, Thermostat, Tray Ceiling(s), Walk-In Closet(s)
- Flooring: Carpet, Ceramic Tile
- Doors: Sliding Doors
- Windows: Blinds, Window Treatments
- Has fireplace: No
Interior area
- Total structure area: 3,706
- Total interior livable area: 2,828 sqft
Video & virtual tour
Property
Parking
- Total spaces: 3
- Parking features: Driveway, Garage Door Opener
- Attached garage spaces: 3
- Has uncovered spaces: Yes
- Details: Garage Dimensions: 28x21
Features
- Levels: One
- Stories: 1
- Patio & porch: Covered, Front Porch, Patio, Screened
- Exterior features: Irrigation System, Other, Sidewalk
- Has view: Yes
- View description: Trees/Woods
Lot
- Size: 8,125 Square Feet
Details
- Parcel number: D31A033
- Zoning: R1
- Special conditions: None
Construction
Type & style
- Home type: SingleFamily
- Property subtype: Single Family Residence
Materials
- Block, Stucco
- Foundation: Slab
- Roof: Shingle
Condition
- Completed
- New construction: No
- Year built: 2024
Details
- Warranty included: Yes
Utilities & green energy
- Sewer: Public Sewer
- Water: Public
- Utilities for property: BB/HS Internet Available, Cable Connected, Electricity Connected, Fire Hydrant, Public, Sewer Connected, Street Lights, Underground Utilities, Water Connected
Community & HOA
Community
- Features: Fitness Center, Golf Carts OK, Handicap Modified, Playground, Pool, Sidewalks, Wheelchair Access
- Pet fee: $0 monthly
- Subdivision: TWISTED OAKS
HOA
- Has HOA: Yes
- Amenities included: Fitness Center, Gated, Maintenance, Other, Pickleball Court(s), Playground, Pool, Recreation Facilities
- Services included: Maintenance Structure, Recreational Facilities
- HOA fee: $136 monthly
- HOA name: Joey Arroyo
- HOA phone: 855-572-8667
Location
- Region: Wildwood
Financial & listing details
- Price per square foot: $177/sqft
- Tax assessed value: $388,130
- Annual tax amount: $5,306
- Date on market: 6/13/2026
- Cumulative days on market: 43 days
- Listing terms: Cash,Conventional,FHA,VA Loan
- Ownership: Fee Simple
- Total actual rent: 0
- Electric utility on property: Yes
- Road surface type: Paved
Estimated market value
Not available
Estimated sales range
Not available
Not available
Price history
| Date | Event | Price |
|---|---|---|
| 7/8/2026 | Contingent | $499,900$177/sqft |
Source:  Stellar MLS #G5113630 Report a problem Stellar MLS #G5113630 Report a problem | ||
| 6/19/2026 | Pending sale | $499,900$177/sqft |
Source: Stellar MLS #G5113630 Report a problem | ||
| 6/13/2026 | Listed for sale | $499,900+1%$177/sqft |
Source: Stellar MLS #G5113630 Report a problem | ||
| 6/11/2026 | Listing removed | $495,000$175/sqft |
Source: Stellar MLS #TB8511517 Report a problem | ||
| 6/8/2026 | Price change | $495,000-2.9%$175/sqft |
Source: Stellar MLS #TB8511517 Report a problem | ||
| 5/27/2026 | Listed for sale | $510,000+0.4%$180/sqft |
Source: Stellar MLS #TB8511517 Report a problem | ||
| 1/30/2025 | Sold | $508,050$180/sqft |
Source: Public Record Report a problem | ||
Public tax history
| Year | Property taxes | Tax assessment |
|---|---|---|
| 2025 | $8,602 +223.6% | $388,130 +3084% |
| 2024 | $2,658 | $12,190 |
Find assessor info on the county website
Monthly payment
Est. payment
Payment breakdown
Explore the cost of this home by adjusting the details. Changes won't be saved.Climate risks
Neighborhood: 34785
Nearby schools
GreatSchools rating
- 8/10Wildwood Elementary SchoolGrades: PK-5Distance: 1.7 mi
- 3/10Wildwood Middle/ High SchoolGrades: 6-12Distance: 2 mi
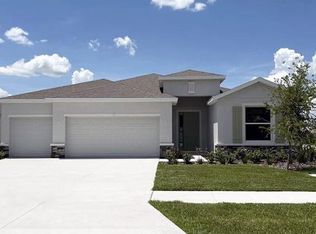
- $405,9904 bd3 ba2.5k sqft3092 Canopy Oak Blvd, Wildwood, FL 34785Sold
- $493,065-- bd-- ba-- sqft3087 Canopy Oak Blvd, Wildwood, FL 34785Sold
- $315,9904 bd2 ba2k sqft8552 Pinecrest Trl, Wildwood, FL 34785Sold

- $313,9904 bd2 ba2k sqft3148 Canopy Oak Blvd, Wildwood, FL 34785Sold
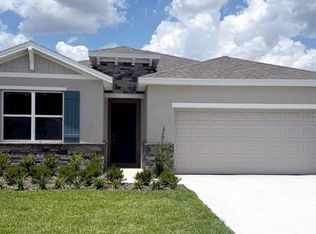
- $320,9904 bd2 ba2k sqft3080 Canopy Oak Blvd, Wildwood, FL 34785Sold
- $307,9903 bd2 ba1.8k sqft8560 Pinecrest Trl, Wildwood, FL 34785Sold
- $322,2153 bd2 ba1.8k sqft8567 Pinecrest Trl, Wildwood, FL 34785Sold
- $318,3903 bd2 ba1.8k sqft8566 Pinecrest Trl, Wildwood, FL 34785Sold
A local agent can set up tours, give advice and negotiate with sellers.
A local lender can help you make sure your offer is ready when you are.
Similar homes
- $374,9004 bd3 ba2.2k sqft9778 PEPPER TREE PLACE, WILDWOOD, FL 34785For Sale
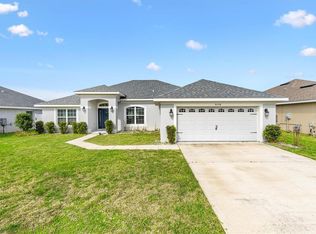
 MLS ID #G5110038, Roy Vaca, FLAMINGO REAL ESTATE & MNGMT. Stellar MLS
 - $529,0004 bd2 ba2.3k sqft10144 LAKE MIONA WAY, OXFORD, FL 34484For Sale
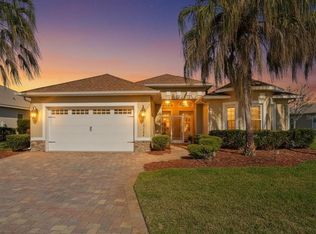 MLS ID #G5109301, Kristen Miller, COLDWELL BANKER VANGUARD LIFESTYLE REALTY. Stellar MLS
 - $490,0003 bd3 ba2k sqft1304 BRUNELL STREET, THE VILLAGES, FL 32163For Sale
 MLS ID #G5114663, Karen Kamperman, KELLER WILLIAMS CORNERSTONE RE. Stellar MLS
 - $499,9003 bd2 ba1.9k sqft4537 BROOKE LANE, THE VILLAGES, FL 32163For Sale
 MLS ID #G5111661, Dave Monty, LPT REALTY, LLC. Stellar MLS
 - $499,0003 bd2 ba2k sqft3087 BLACKSTOCK WAY, THE VILLAGES, FL 32163For SaleMLS ID #OM725548, Brian McCarthy, CB/ELLISON RLTY WEST. Stellar MLS
- $469,0003 bd2 ba2k sqft9811 SE 64TH AVENUE, BELLEVIEW, FL 34420For SaleMLS ID #OM729212, Tyler Stump, RESOLUTE REAL ESTATE LLC. Stellar MLS
- $525,0004 bd3 ba2.5k sqft5090 GREENS DRIVE, LADY LAKE, FL 32159For SaleMLS ID #G5113444, Theresa Morris, MORRIS REALTY AND INVESTMENTS. Stellar MLS
- $288,4003 bd2 ba1.6k sqft4656 CROSSROADS LANE, WILDWOOD, FL 34785For SaleMLS ID #G5108680, Susan Steinmetz, JUST A FARMGIRL REALTY LLC. Stellar MLS
- $429,9274 bd3 ba2.6k sqft9332 SW 58TH CIRCLE, OCALA, FL 34476For SaleMLS ID #OM729272, Nichole Roberts, ALL FLORIDA HOMES REALTY LLC. Stellar MLS
- $450,0003 bd2 ba1.7k sqft3602 PEPPERIDGE CIRCLE, THE VILLAGES, FL 32163For SaleMLS ID #G5115338, Victoria Vos, LPT REALTY, LLC. Stellar MLS
- $399,9803 bd2 ba2.2k sqft4846 AUDREY MARIE COURT, OXFORD, FL 34484For SaleMLS ID #G5104749, Carlos Fuentes, PA, LPT REALTY, LLC. Stellar MLS
- $449,9003 bd2 ba1.9k sqft2033 SALMON WAY, THE VILLAGES, FL 32162For SaleMLS ID #G5110991, Dave Monty, LPT REALTY, LLC. Stellar MLS
- $525,0003 bd2 ba1.6k sqft1101 SOUTHERN SUN DRIVE, THE VILLAGES, FL 32162For SaleMLS ID #G5112809, John McKinney, LPT REALTY, LLC. Stellar MLS
- $299,9003 bd2 ba1.8k sqft8104 PENROSE PLACE, WILDWOOD, FL 34785For SaleMLS ID #G5104254, Doreen Jones, WORTH CLARK REALTY. Stellar MLS
- $274,9003 bd2 ba1.6k sqft5051 STOKES WAY, WILDWOOD, FL 34785For SaleMLS ID #OM722027, Jamie Arnold, HOMERUN REALTY. Stellar MLS
- $379,0003 bd2 ba1.8k sqft5011 BELTED KINGFISHER DRIVE, OXFORD, FL 34484For SaleMLS ID #G5114626, Lisa Little, RE/MAX PREMIER REALTY. Stellar MLS
- $369,0003 bd2 ba1.9k sqft3315 DZURO DRIVE, OXFORD, FL 34484For SaleMLS ID #G5112159, Anthony Romer, ATLAS CENTRAL FLORIDA REALTY. Stellar MLS
- $405,0003 bd2 ba1.6k sqft2311 CRESTVIEW STREET, THE VILLAGES, FL 32162For SaleMLS ID #G5108687, Damon Morton, DOWN HOME REALTY, LLLP. Stellar MLS
- $515,0004 bd3 ba2.5k sqft5795 SW 80TH LANE, OCALA, FL 34476For SaleMLS ID #O6419104, Jason Buelow, RE/MAX ASSURED. Stellar MLS
- $549,9003 bd3 ba1.9k sqft4348 TUSCALOOSA PATH, THE VILLAGES, FL 32163For SaleMLS ID #G5111789, Cindy Dunn, REALTY EXECUTIVES IN THE VILLAGES. Stellar MLS
