Listed by Amber Leasure |Keller Williams Realty Black Hills| 605-390-6620. Beautifully updated 4-bedroom, 3-bath home offering 3,430 finished sq. ft. home! Situated on a quiet cul-de-sac, this spacious four-level home features vaulted ceilings, an open-concept living area and abundant natural light. The remodeled kitchen showcases granite countertops, ample cabinetry, and flows seamlessly into the dining area—perfect for everyday living and entertaining. Upstairs you'll find all four bedrooms, including a spacious primary suite with a walk-in closet and beautifully updated en-suite bathroom featuring a tiled walk-in shower and double vanity. The loft provides the perfect flex space for a home office, reading nook, or play area. The expansive lower-level walkout family room with wet bar and fireplace offers possibilities for game nights, movie marathons, or entertaining guests. Outside, enjoy the covered deck overlooking the private, fully fenced backyard complete with mature trees, a garden area, storage shed, sprinkler system, and built-in hot tub—your own backyard retreat! Additional highlights include a heated attached two-car garage with workshop area and a prime southwest Rapid City location close to schools, parks, and golf. Don't miss the opportunity to make this home yours!
Contingent
$689,000
3115 Hogan Ct, Rapid City, SD 57702
4beds
3,430sqft
:
Get pre-qualified$4,363/mo
Single Family Residence
Built in 1984
0.36 Acres Lot
$686,900 Zestimate®
$201/sqft
$-- HOA
What's special
Storage shedGarden areaMature treesSprinkler systemWet barQuiet cul-de-sacVaulted ceilings
- 19 days |
- 927 |
- 48 |
Zillow last checked:
Listing updated:
Listed by:
AMBER LEASURE 605-390-6620,
KELLER WILLIAMS REALTY BLACK HILLS
Source: Black Hills AOR,MLS#: 180054
Facts & features
Interior
Bedrooms & bathrooms
- Bedrooms: 4
- Bathrooms: 3
- Full bathrooms: 3
Bathroom
- Features: Shower Only, Shower and Tub, Walk-In Closet(s)
Dining room
- Features: Combination
Heating
- Forced Air
Cooling
- Has cooling: Yes
Features
- Flooring: Carpet, Tile, Laminate
- Has basement: Yes
- Number of fireplaces: 1
Interior area
- Total structure area: 3,430
- Total interior livable area: 3,430 sqft
Property
Parking
- Total spaces: 2
- Parking features: Attached, Workshop in Garage, Heated Garage, Two Car
- Attached garage spaces: 2
- Has uncovered spaces: Yes
- Details: Garage Size(22x24 + 11x8), Driveway Exposure(East)
Features
- Levels: Four Level
- Fencing: Privacy,Wood
- Has view: Yes
- View description: City, Neighborhood
Lot
- Size: 0.36 Acres
- Features: Interior Lot
Details
- Parcel number: 3709476005
Construction
Type & style
- Home type: SingleFamily
- Property subtype: Single Family Residence
Materials
- Frame
- Roof: Composition
Condition
- Year built: 1984
Community & HOA
Community
- Subdivision: Country Club Ht
HOA
- Amenities included: None
- Services included: None
Location
- Region: Rapid City
Financial & listing details
- Price per square foot: $201/sqft
- Tax assessed value: $644,500
- Annual tax amount: $6,779
- Date on market: 7/16/2026
Estimated market value
$686,900
$653,000 - $721,000
$3,833/mo
Price history
| Date | Event | Price |
|---|---|---|
| 7/18/2026 | Contingent | $689,000$201/sqft |
Source:  Black Hills AOR #180054 Report a problem Black Hills AOR #180054 Report a problem | ||
| 7/16/2026 | Listed for sale | $689,000$201/sqft |
Source: Black Hills AOR #180054 Report a problem | ||
Public tax history
| Year | Property taxes | Tax assessment |
|---|---|---|
| 2025 | $6,779 +0.7% | $644,500 +5.4% |
| 2024 | $6,729 +8.5% | $611,600 +3.1% |
| 2023 | $6,200 +12.5% | $593,400 +17.5% |
| 2022 | $5,512 | $505,100 +24.2% |
| 2021 | -- | $406,600 -1.3% |
| 2020 | $5,763 +6.5% | $411,900 +7.8% |
| 2019 | $5,412 -2.7% | $382,200 -2.5% |
| 2018 | $5,565 +6% | $391,900 +3.4% |
| 2017 | $5,251 | $379,000 +3.5% |
| 2016 | $5,251 -4.2% | $366,100 -0.6% |
| 2015 | $5,481 | $368,200 +8.8% |
| 2014 | $5,481 | $338,400 +13% |
| 2012 | -- | $299,400 |
Find assessor info on the county website
Monthly payment
Est. payment
Payment breakdown
Explore the cost of this home by adjusting the details. Changes won't be saved.Climate risks
Neighborhood: 57702
Nearby schools
GreatSchools rating
- 6/10Meadowbrook Elementary - 10Grades: K-5Distance: 0.6 mi
- 9/10Southwest Middle School - 38Grades: 6-8Distance: 1.1 mi
- 5/10Stevens High School - 42Grades: 9-12Distance: 1.5 mi
Schools provided by the listing agent
- District: Rapid City
Source: Black Hills AOR. This data may not be complete. We recommend contacting the local school district to confirm school assignments for this home.
- $626,6004 bd3 ba2.6k sqft3201 Hogan Ct, Rapid City, SD 57702Off Market
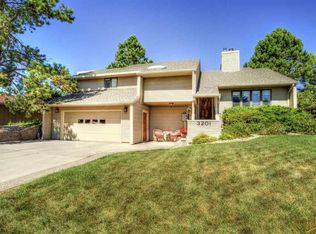
- $740,6003 bd4 ba3.8k sqft3107 Hogan Ct, Rapid City, SD 57702Off Market

- $88,0001.01 AcresHogan Ct, Rapid City, SD 57702Off Market
- $584,5004 bd3 ba1.5k sqft3034 Player Dr, Rapid City, SD 57702Off Market
- $576,5004 bd4 ba2.8k sqft3046 Player Dr, Rapid City, SD 57702Off Market
- $791,2004 bd4 ba4.2k sqft3207 Hogan Ct, Rapid City, SD 57702Off Market
- $620,0004 bd4 ba2.9k sqft3022 Player Dr, Rapid City, SD 57702Sold
- $464,2003 bd2 ba1.8k sqft3110 Player Dr, Rapid City, SD 57702Off Market
A local agent can set up tours, give advice and negotiate with sellers.
A local lender can help you make sure your offer is ready when you are.
Similar homes
- $690,0004 bd4 ba2.8k sqft6107 Bendt Dr, Rapid City, SD 57702For Sale
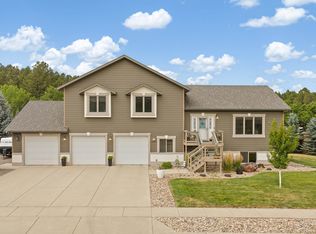 MLS ID #89712, Shelley Degon. Mount Rushmore Area AOR
 - $725,0004 bd3 ba3.2k sqft3033 Flint Dr, Rapid City, SD 57702For Sale
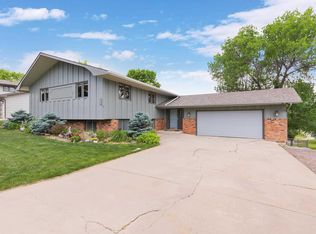 MLS ID #179454, SHANE R TIPTON, ADVENTURE REAL ESTATE. Black Hills AOR
 - $899,0004 bd3 ba3.8k sqft4014 Wonderland Ct, Rapid City, SD 57702For Sale
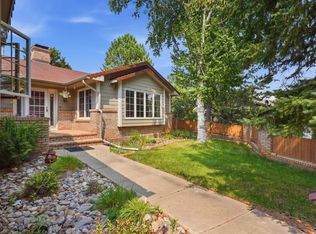 MLS ID #180328, JESSE GREENWAY, PREMIER PROPERTIES, LLC. Black Hills AOR
 - $689,9753 bd3 ba3.1k sqft4335 Sturgis Rd, Rapid City, SD 57702For Sale
 MLS ID #89613, Jaima Knutson. Mount Rushmore Area AOR
 - $799,9004 bd3 ba3.3k sqft3300 Sheridan Lake Rd, Rapid City, SD 57702For SaleMLS ID #179596, TONY HENSLEY, RE/MAX RESULTS. Black Hills AOR
- $549,9004 bd3 ba2k sqft3317 Flint Dr, Rapid City, SD 57702For SaleMLS ID #89685, Michael Alley. Mount Rushmore Area AOR
- $889,0004 bd4 ba4k sqft3115 Stockade Dr, Rapid City, SD 57702For SaleMLS ID #179854, LORI REARICK, COLDWELL BANKER BLACK HILLS LEGACY. Black Hills AOR
- $639,9005 bd3 ba3.6k sqft3900 Park Dr, Rapid City, SD 57702For SaleMLS ID #89452, Kim Holt. Mount Rushmore Area AOR
- $569,9003 bd3 ba2.9k sqft3226 Snowmass Ct, Rapid City, SD 57702For SaleMLS ID #180170, TONY HENSLEY, RE/MAX RESULTS. Black Hills AOR
- $729,0004 bd3 ba3k sqft4950 Whispering Pines Dr, Rapid City, SD 57702For SaleMLS ID #177644, AMANDA KIRSCHENMAN, COLDWELL BANKER BLACK HILLS LEGACY. Black Hills AOR
- $749,0004 bd4 ba3.3k sqft125 S Berry Pine Rd, Rapid City, SD 57702New ConstructionMLS ID #179551, BOBBY SUNDBY, SUN REAL ESTATE. Black Hills AOR
- $849,9005 bd4 ba3.8k sqft4338 Timberlane Pl, Rapid City, SD 57702For SaleMLS ID #180172, TONY HENSLEY, RE/MAX RESULTS. Black Hills AOR
- $695,0003 bd3 ba1.8k sqft417 Berry Blvd, Rapid City, SD 57702For SaleMLS ID #179698, TERESA LARSON, THE REAL ESTATE GROUP, INC.. Black Hills AOR
- $559,9004 bd3 ba2.5k sqft4906 Copper Hill Rd, Rapid City, SD 57702New ConstructionMLS ID #179947, MITCH MUDLIN, RE/MAX RESULTS. Black Hills AOR
- $785,0005 bd3 ba4.1k sqft5109 Pinedale Heights Dr, Rapid City, SD 57702For SaleMLS ID #179150, MITCH MUDLIN, RE/MAX RESULTS. Black Hills AOR
- $672,4005 bd3 ba2.7k sqft2940 Motherlode Dr, Rapid City, SD 57702For SaleMLS ID #88251, Lori L Barnett. Mount Rushmore Area AOR
- $629,0003 bd3 ba2.2k sqft3921 Crocus Ln, Rapid City, SD 57702For SaleMLS ID #175466, LORI PAULSEN SAUSER, BEST IN THE WEST REALTY. Black Hills AOR
- $849,0005 bd4 ba3.8k sqft6718 Kennemer Dr, Rapid City, SD 57702For SaleMLS ID #180213, ALAN PONTO, EXP REALTY. Black Hills AOR
- $595,0003 bd3 ba3.6k sqft3209 Broadmoor Dr, Rapid City, SD 57702For SaleMLS ID #89318, Shauna Sheets. Mount Rushmore Area AOR
- $799,0005 bd4 ba3.7k sqft653 Enchantment Rd, Rapid City, SD 57701For SaleMLS ID #180227, AMBER LEASURE, KELLER WILLIAMS REALTY BLACK HILLS. Black Hills AOR
