Welcome to this stunning custom-built home featuring exceptional curb appeal, a light-filled open floor plan and a perfect balance of elegance and comfort. Situated on a beautiful half-acre lot with a spacious backyard and plenty of room for a pool. This home offers the ideal blend of style, functionality and everyday living. From the moment you enter, you will appreciate the incredible flow of the home. The inviting two-story great room creates a dramatic focal point with soaring ceilings and seamlessly connects to the gourmet kitchen featuring high-end appliances, quality cabinetry and ample space for entertaining. Just off the kitchen, enjoy outdoor living on the covered brick patio overlooking the expansive backyard. Perfect setting for morning coffee, gatherings and summer evenings. A flexible first-floor bedroom or private office with an attached full bath offers endless possibilities for guests, remote work or multigenerational living. Two staircases add convenient access to the second level, where you'll find four spacious bedrooms, including an impressive primary suite with a generous sitting area, creating a true private retreat. One secondary bedroom enjoys the convenience of a private en-suite bath, while the other bedrooms share an adjoining bathroom. Hardwood flooring throughout the second level hall adds warmth and sophistication. The newly finished lower level expands the living space with a full bathroom, media room, exercise area and additional space designed for recreation and relaxation. Located near award-winning Oak Grove Elementary School, scenic walking trails and convenient expressway access. With spacious gathering areas and a seamless indoor-outdoor flow, this home is perfectly suited for entertaining guests and creating lasting memories. A rare opportunity to own a thoughtfully designed custom home in one of the prettiest streets in the area! Seller does not have a tax exemption on property.
Contingent
$1,100,000
31158 Sage Ct, Libertyville, IL 60048
4beds
4,086sqft
:
Get pre-qualified$7,681/mo
Single Family Residence
Built in 2004
0.5 Acres Lot
$1,110,400 Zestimate®
$269/sqft
$-- HOA
What's special
Soaring ceilingsFour spacious bedroomsPrivate retreatHigh-end appliancesSpacious gathering areasBeautiful half-acre lotLight-filled open floor plan
- 31 days |
- 489 |
- 16 |
Likely to sell faster than
Zillow last checked:
Listing updated:
Listed by:
Dawn Kasten, CSC 847-362-6200,
Berkshire Hathaway HomeServices Chicago
Source: MRED as distributed by MLS GRID,MLS#: 12679584
Facts & features
Interior
Bedrooms & bathrooms
- Bedrooms: 4
- Bathrooms: 6
- Full bathrooms: 5
- 1/2 bathrooms: 1
Rooms
- Room types: Breakfast Room, Foyer, Office, Sitting Room
Primary bedroom
- Features: Flooring (Carpet), Bathroom (Full, Double Sink, Tub & Separate Shwr)
- Level: Second
- Area: 330 Square Feet
- Dimensions: 22X15
Bedroom 2
- Features: Flooring (Carpet)
- Level: Second
- Area: 165 Square Feet
- Dimensions: 15X11
Bedroom 3
- Features: Flooring (Carpet)
- Level: Second
- Area: 143 Square Feet
- Dimensions: 11X13
Bedroom 4
- Features: Flooring (Carpet)
- Level: Second
- Area: 168 Square Feet
- Dimensions: 14X12
Breakfast room
- Features: Flooring (Hardwood)
- Level: Main
- Area: 150 Square Feet
- Dimensions: 10X15
Dining room
- Features: Flooring (Hardwood)
- Level: Main
- Area: 156 Square Feet
- Dimensions: 13X12
Family room
- Features: Flooring (Hardwood)
- Level: Main
- Area: 330 Square Feet
- Dimensions: 15X22
Foyer
- Level: Main
- Area: 315 Square Feet
- Dimensions: 15X21
Kitchen
- Features: Kitchen (Eating Area-Table Space, Island), Flooring (Hardwood)
- Level: Main
- Area: 224 Square Feet
- Dimensions: 14X16
Laundry
- Level: Main
- Area: 63 Square Feet
- Dimensions: 7X9
Living room
- Features: Flooring (Hardwood)
- Level: Main
- Area: 156 Square Feet
- Dimensions: 13X12
Office
- Features: Flooring (Carpet)
- Level: Main
- Area: 220 Square Feet
- Dimensions: 11X20
Sitting room
- Features: Flooring (Carpet)
- Level: Second
- Area: 240 Square Feet
- Dimensions: 15X16
Heating
- Natural Gas, Forced Air
Cooling
- Central Air
Appliances
- Included: Double Oven, Range, Microwave, Dishwasher, Refrigerator, High End Refrigerator, Washer, Dryer, Disposal, Stainless Steel Appliance(s), Wine Refrigerator, Humidifier
- Laundry: Main Level, Sink
Features
- Cathedral Ceiling(s), Dry Bar, 1st Floor Bedroom, In-Law Floorplan, Walk-In Closet(s), High Ceilings, Open Floorplan, Separate Dining Room
- Flooring: Hardwood
- Basement: Finished,Full
- Attic: Full,Unfinished
- Number of fireplaces: 2
- Fireplace features: Family Room, Basement
Interior area
- Total structure area: 0
- Total interior livable area: 4,086 sqft
Property
Parking
- Total spaces: 3
- Parking features: Asphalt, Garage Door Opener, Yes, Garage Owned, Attached, Garage
- Attached garage spaces: 3
- Has uncovered spaces: Yes
Accessibility
- Accessibility features: No Disability Access
Features
- Stories: 2
- Patio & porch: Patio
Lot
- Size: 0.5 Acres
- Dimensions: 206X100X194X85
- Features: Cul-De-Sac, Landscaped
Details
- Parcel number: 11024010980000
- Special conditions: None
- Other equipment: Ceiling Fan(s), Sump Pump
Construction
Type & style
- Home type: SingleFamily
- Property subtype: Single Family Residence
Materials
- Brick, Stucco, Stone
- Foundation: Concrete Perimeter
- Roof: Shake
Condition
- New construction: No
- Year built: 2004
Details
- Builder model: CUSTOM
Utilities & green energy
- Electric: 200+ Amp Service
- Sewer: Public Sewer
- Water: Lake Michigan
Community & HOA
Community
- Features: Park, Lake, Curbs, Street Lights, Street Paved
- Security: Security System
- Subdivision: Arbor Lakes
HOA
- Services included: None
Location
- Region: Libertyville
Financial & listing details
- Price per square foot: $269/sqft
- Tax assessed value: $984,234
- Annual tax amount: $24,809
- Date on market: 7/9/2026
- Ownership: Fee Simple
Estimated market value
$1,110,400
$1.05M - $1.17M
$7,532/mo
Price history
| Date | Event | Price |
|---|---|---|
| 7/13/2026 | Contingent | $1,100,000$269/sqft |
Source:  MRED as distributed by MLS GRID #12679584 Report a problem MRED as distributed by MLS GRID #12679584 Report a problem | ||
| 7/9/2026 | Listed for sale | $1,100,000+51.7%$269/sqft |
Source: MRED as distributed by MLS GRID #12679584 Report a problem | ||
| 8/18/2020 | Listing removed | $3,900$1/sqft |
Source: RE/MAX Top Performers #10801173 Report a problem | ||
| 7/31/2020 | Listed for rent | $3,900-8.2%$1/sqft |
Source: RE/MAX Top Performers #10801173 Report a problem | ||
| 8/29/2019 | Listing removed | $4,250$1/sqft |
Source: RE/MAX Suburban #10482272 Report a problem | ||
| 8/12/2019 | Listed for rent | $4,250$1/sqft |
Source: RE/MAX Suburban #10482272 Report a problem | ||
| 11/18/2011 | Sold | $725,000-4.5%$177/sqft |
Source: MRED as distributed by MLS GRID #07846413 Report a problem | ||
| 7/23/2011 | Price change | $759,000-3.8%$186/sqft |
Source: Suburban I, Inc #07846413 Report a problem | ||
| 7/2/2011 | Listed for sale | $789,000-12.3%$193/sqft |
Source: ReMax Suburban #07846413 Report a problem | ||
| 9/18/2010 | Listing removed | $899,999$220/sqft |
Source: ReMax Suburban #07532737 Report a problem | ||
| 5/21/2010 | Listed for sale | $899,999+0.6%$220/sqft |
Source: ReMax Suburban #07532737 Report a problem | ||
| 8/24/2007 | Sold | $895,000-18.6%$219/sqft |
Source: MRED as distributed by MLS GRID #06533151 Report a problem | ||
| 1/24/2007 | Sold | $1,100,000$269/sqft |
Source: Public Record Report a problem | ||
Public tax history
| Year | Property taxes | Tax assessment |
|---|---|---|
| 2024 | $24,854 +4.6% | $339,658 +3.5% |
| 2023 | $23,751 +6% | $328,045 +8.4% |
| 2022 | $22,414 +4.5% | $302,568 +3.3% |
| 2021 | $21,453 +3.8% | $292,952 +3.9% |
| 2020 | $20,664 +1.3% | $281,826 +1% |
| 2019 | $20,392 +9% | $279,146 +0.1% |
| 2018 | $18,714 | $278,951 +3.3% |
| 2017 | $18,714 +6.4% | $270,145 +5.5% |
| 2016 | $17,595 +1.6% | $256,135 +7% |
| 2015 | $17,323 +0.1% | $239,401 +1.8% |
| 2014 | $17,299 +6.7% | $235,166 -0.9% |
| 2012 | $16,216 -7.5% | $237,206 -11.2% |
| 2011 | $17,537 -10.7% | $267,218 -16.6% |
| 2010 | $19,640 +2.3% | $320,330 -4.6% |
| 2009 | $19,195 +4.4% | $335,895 +6.5% |
| 2008 | $18,380 -7.6% | $315,339 -9.9% |
| 2006 | $19,894 +162.4% | $350,063 |
| 2005 | $7,581 +59.8% | -- |
| 2004 | $4,743 | -- |
Find assessor info on the county website
Monthly payment
Est. payment
Payment breakdown
Explore the cost of this home by adjusting the details. Changes won't be saved.Climate risks
Neighborhood: Green Oaks
Nearby schools
GreatSchools rating
- 8/10Oak Grove Elementary SchoolGrades: K-8Distance: 0.9 mi
- 9/10Libertyville High SchoolGrades: 9-12Distance: 3.6 mi
Schools provided by the listing agent
- Elementary: Oak Grove Elementary School
- Middle: Oak Grove Elementary School
- High: Libertyville High School
- District: 68
Source: MRED as distributed by MLS GRID. This data may not be complete. We recommend contacting the local school district to confirm school assignments for this home.
- $1,645,700-- bd5 ba7.7k sqft31176 Sage Ct, Libertyville, IL 60048Off Market

- $1,257,3004 bd4 ba4.1k sqft31140 Sage Ct, Libertyville, IL 60048Off Market
- $1,585,400-- bd5 ba5.1k sqft31196 Sage Ct, Libertyville, IL 60048Off Market
- $1,411,1004 bd4 ba3.7k sqft31120 Sage Ct, Libertyville, IL 60048Off Market
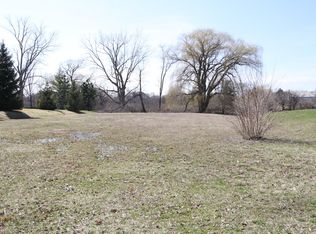
- $1,332,2004 bd6 ba4.3k sqft31165 Sage Ct, Libertyville, IL 60048Off Market
- $1,192,4004 bd4 ba1.8k sqft31149 Sage Ct, Libertyville, IL 60048Off Market
- $1,282,3004 bd4 ba3.9k sqft31100 Sage Ct, Libertyville, IL 60048Off Market
- $1,367,800-- bd4 ba2.3k sqft31187 Sage Ct, Libertyville, IL 60048Off Market
A local agent can set up tours, give advice and negotiate with sellers.
A local lender can help you make sure your offer is ready when you are.
Similar homes
- $1,099,9904 bd4 ba4.1k sqft141 Walnut St, Libertyville, IL 60048Active
 MLS ID #12667904, Todd Klein, Compass. MRED as distributed by MLS GRID
 - $1,085,0004 bd6 ba3.4k sqft1971 Countryside Dr, Libertyville, IL 60048Active
 MLS ID #12660234, Christopher Stephens, Century 21 Circle. MRED as distributed by MLS GRID
 - $925,0004 bd5 ba3.2k sqft2120 Kenton Ln, Libertyville, IL 60048Active
 MLS ID #12716742, Shaunna Patterson, @properties Christies International Real Estate. MRED as distributed by MLS GRID
 - $995,0004 bd3 ba2.9k sqft2145 Kenton Ln, Libertyville, IL 60048Active
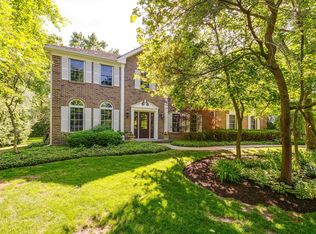 MLS ID #12709605, Anne Hardy, Berkshire Hathaway-Chicago. MRED as distributed by MLS GRID
 - $1,175,0006 bd7 ba5.7k sqft6564 Beech Ln, Libertyville, IL 60048ActiveMLS ID #12708331, Beth Armstrong, CSC, Berkshire Hathaway HomeServices Starck Real Estate. MRED as distributed by MLS GRID
- $1,399,9006 bd5 ba4.2k sqft14805 Creekside Path, Libertyville, IL 60048ActiveMLS ID #12675518, Jane Lee, RE/MAX Top Performers. MRED as distributed by MLS GRID
- $729,9004 bd3 ba3.2k sqft1203 Claridge Dr, Libertyville, IL 60048NewMLS ID #12720273, Alyssa Pimentel, Compass. MRED as distributed by MLS GRID
- $865,0005 bd4 ba4.7k sqft1800 Darnell St, Libertyville, IL 60048ActiveMLS ID #12662203, Leslie McDonnell, RE/MAX Suburban. MRED as distributed by MLS GRID
- $825,0004 bd4 ba3.3k sqft1713 Nathan Ln, Libertyville, IL 60048ActiveMLS ID #12712025, Deborah Vicini, CSC, 4 Sale Realty Advantage LLC. MRED as distributed by MLS GRID
- $1,100,0006 bd5 ba3.7k sqft5898 Partridge Ln, Long Grove, IL 60047ActiveMLS ID #12689778, Lizette Delgado, Realty of America, LLC. MRED as distributed by MLS GRID
- $1,089,9005 bd4 ba3.6k sqft1430 Country Ln, Deerfield, IL 60015NewMLS ID #12722823, Marla Schneider, ABR,CRS, Coldwell Banker Realty. MRED as distributed by MLS GRID
- $1,195,0004 bd4 ba3.6k sqft1741 Stanford Ct, Lake Forest, IL 60045ActiveMLS ID #12701270, Donna Mancuso, Jameson Sotheby's International Realty. MRED as distributed by MLS GRID
- $1,050,0004 bd5 ba5k sqft37181 N Fox Hill Dr, Wadsworth, IL 60083ActiveMLS ID #12678167, Jane Lee, RE/MAX Top Performers. MRED as distributed by MLS GRID
- $1,000,0004 bd5 ba4k sqft312 Camargo Ct, Vernon Hills, IL 60061ActiveMLS ID #12704480, Jane Lee, RE/MAX Top Performers. MRED as distributed by MLS GRID
- $1,295,9996 bd6 ba3.7k sqft29051 N Cleek Ct, Mundelein, IL 60060NewMLS ID #12710221, Cynthia Lenihan, @properties Christie's International Real Estate. MRED as distributed by MLS GRID
- $849,0005 bd4 ba3k sqft184 Bluebird Ct, Hawthorn Woods, IL 60047NewMLS ID #12713863, Maria Etling, Berkshire Hathaway HomeServices Chicago. MRED as distributed by MLS GRID
- $1,079,9005 bd5 ba5.7k sqft21101 N Middleton Dr, Kildeer, IL 60047ActiveMLS ID #12721189, Cindy Eich, GRI, RE/MAX Suburban. MRED as distributed by MLS GRID
- $850,0005 bd5 ba3.7k sqft7209 Brae Ct, Gurnee, IL 60031ActiveMLS ID #12722627, Robin Marshall, CSC, @properties Christie's International Real Estate. MRED as distributed by MLS GRID
- $849,9005 bd5 ba4.7k sqft5572 Chancery Rd, Gurnee, IL 60031ActiveMLS ID #12708066, Jane Lee, RE/MAX Top Performers. MRED as distributed by MLS GRID
- $1,075,0005 bd5 ba3.2k sqft25568 N Countryside Dr, Lake Barrington, IL 60010ActiveMLS ID #12712145, Allyson Campbell, Compass. MRED as distributed by MLS GRID
