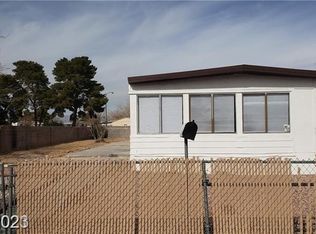
A complete and mајοr fixer wіth upѕide potentiall.
Pending
Est. $219,000
3116 Kings Way, Las Vegas, NV 89102
3beds
1,434sqft
Single Family Residence
Built in 1963
6,969 Square Feet Lot
$-- Zestimate®
$153/sqft
$-- HOA
Overview
- 31 days
- 99
- 3
Zillow last checked:
Listing updated:
Listed by:
Christopher Geren S.0195102 chrisgeren2023@gmail.com,
Real Broker LLC
Source: LVR,MLS#: 2818704 Originating MLS: Greater Las Vegas Association of Realtors Inc
Originating MLS: Greater Las Vegas Association of Realtors IncFacts & features
Interior
Bedrooms & bathrooms
- Bedrooms: 3
- Bathrooms: 2
- Full bathrooms: 2
Primary bedroom
- Description: None
Bedroom 2
- Description: No Closet
- Dimensions: 10x12
Kitchen
- Description: Other
Heating
- Central, Electric
Cooling
- Central Air, Electric
Appliances
- Laundry: Main Level
Features
- Primary Downstairs, None
- Flooring: Other
- Has fireplace: No
Interior area
- Total structure area: 1,434
- Total interior livable area: 1,434 sqft
Video & virtual tour
Property
Parking
- Total spaces: 1
- Parking features: Attached Carport, Assigned, Covered
- Carport spaces: 1
Features
- Stories: 1
- Exterior features: None
- Fencing: Full,Wood
Lot
- Size: 6,969 Square Feet
- Features: < 1/4 Acre
Details
- Parcel number: 16208114047
- Zoning description: Single Family
- Special conditions: In Foreclosure,Probate Listing,Short Sale
- Horse amenities: None
Construction
Type & style
- Home type: SingleFamily
- Architectural style: One Story
- Property subtype: Single Family Residence
Materials
- Roof: Other
Condition
- Resale
- Year built: 1963
Utilities & green energy
- Sewer: Public Sewer
- Water: Public
- Utilities for property: Above Ground Utilities
Community & HOA
Community
- Subdivision: Richfield Village
HOA
- Has HOA: No
- Amenities included: None
Location
- Region: Las Vegas
Financial & listing details
- Price per square foot: $153/sqft
- Tax assessed value: $154,563
- Annual tax amount: $1,172
- Date on market: 9/15/2026
- Listing agreement: Exclusive Right To Sell
- Listing terms: Cash
Foreclosure details
Estimated market value
Not available
Estimated sales range
Not available
Not available
Price history
Price history is unavailable.
Public tax history
| Year | Property taxes | Tax assessment |
|---|---|---|
| 2026 | $2,085 -14.3% | $54,097 +0.3% |
| 2025 | $2,432 +45.6% | $53,929 +0.9% |
| 2024 | $1,671 +12.7% | $53,455 +25.2% |
| 2023 | $1,482 +71.4% | $42,702 +6.4% |
| 2022 | $865 +7.8% | $40,150 +5.8% |
| 2021 | $802 +6.8% | $37,965 +16.7% |
| 2020 | $751 +4.8% | $32,527 +10.2% |
| 2019 | $717 +6.9% | $29,503 |
| 2018 | $671 | $29,503 +6.8% |
| 2017 | $671 | $27,629 +16.7% |
| 2016 | $671 +0.4% | $23,666 +19.7% |
| 2015 | $668 +3% | $19,776 +1.2% |
| 2014 | $649 | $19,537 |
| 2013 | -- | $19,537 -1.5% |
| 2012 | -- | $19,826 +0.9% |
| 2011 | -- | $19,645 -5.5% |
| 2010 | -- | $20,795 -20.3% |
| 2009 | -- | $26,078 |
| 2008 | -- | $26,078 -49% |
| 2007 | -- | $51,137 +27.2% |
| 2006 | -- | $40,217 +29.2% |
| 2005 | -- | $31,122 +19.4% |
| 2004 | -- | $26,065 +0.3% |
| 2003 | -- | $25,998 -1.1% |
| 2002 | -- | $26,280 +10% |
| 2001 | -- | $23,900 |
Find assessor info on the county website
Monthly payment
Est. payment
Payment breakdown
Explore the cost of this home by adjusting the details. Changes won't be saved.Climate risks
Neighborhood: Rancho Charleston
Nearby schools
Schools provided by the listing agent
- Elementary: Bell, Rex,Bell, Rex
- Middle: Cashman James
- High: Clark Ed. W.
Source: LVR. This data may not be complete. We recommend contacting the local school district to confirm school assignments for this home.
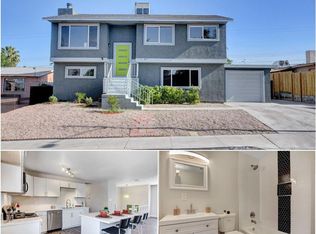
Similar homes
- $219,9002 bd2 ba1k sqft4720 Obannon Dr APT D, Las Vegas, NV 89102For Sale
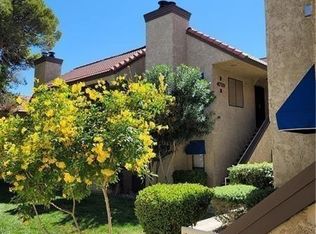 MLS ID #2826884, Angel Bothof, Angel Bothof. LVR
 - $189,8883 bd2 ba1.1k sqft4008 Edgeford Pl, Las Vegas, NV 89102For Sale
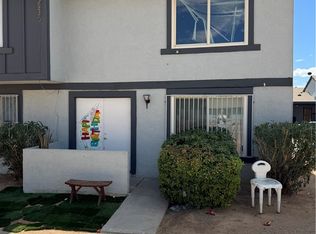 MLS ID #2816530, John W. Bostedt, Western Realty. LVR
 - $229,9003 bd2 ba1.4k sqft5495 Everglade St, Las Vegas, NV 89142For Sale
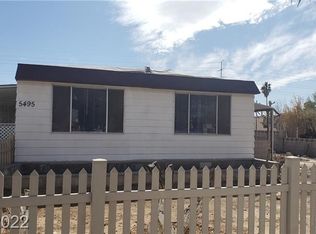 MLS ID #2826895, Angel Bothof, Angel Bothof. LVR
 - $229,9003 bd2 ba1.4k sqft5556 Everglade St, Las Vegas, NV 89142For Sale
 MLS ID #2826899, Angel Bothof, Angel Bothof. LVR
