Welcome home to this beautifully updated 2 bedroom, 2 and a half bathroom home with a versatile loft and an exceptional pond-side backyard! This inviting home offers an open floor plan, fresh paint throughout, brand-new laminate flooring on the main level, and new carpet on the second floor. The spacious living room is the heart of the home, featuring a custom brick accent wall with an electric fireplace that provides both heat and cooling for year-round comfort. The bright, open kitchen features a tile backsplash, stainless steel appliances, pantry closet, and adjacent eating area-perfect for everyday meals or entertaining. Upstairs, you'll find a versatile loft, convenient second-floor laundry, and generously sized bedrooms. The primary suite features a walk-in closet with a stylish barn door, custom organizers for exceptional storage, and a private primary bath with double sinks. Storage and convenience are thoughtfully incorporated throughout, including sensor lighting in the closets and pantry. The attached 2-car garage is heated and offers attic access for additional storage. Head on outside and enjoy the truly gorgeous backyard! The fully fenced yard backs directly to a peaceful pond and features a concrete patio, extended patio area, and gazebo-creating the perfect setting for relaxing, entertaining, or enjoying the beautiful views. The property is surrounded by thoughtfully designed landscaping that adds tremendous curb appeal! Located in an excellent, convenient location close to transportation, shopping, grocery stores, restaurants, entertainment, and everyday amenities. Move-in ready, beautifully maintained, and packed with thoughtful updates-this is one you won't want to miss! ***NEW ROOF AND SIDING COMING SOON***
Contingent
$335,000
3117 Gloria Ln, Joliet, IL 60435
2beds
1,488sqft
Duplex, Single Family Residence
Built in 2005
-- sqft lot
$-- Zestimate®
$225/sqft
$21/mo HOA
What's special
Versatile loftFully fenced yardGenerously sized bedroomsCustom brick accent wallFresh paint throughoutPrimary suiteOpen floor plan
- --
- 655
- views
- 48
- saves
Likely to sell faster than
Zillow last checked:
Listing updated:
Listed by:
Kiersten Halverson 708-302-1937,
Village Realty, Inc.
Source: MRED as distributed by MLS GRID,MLS#: 12755591
Facts & features
Interior
Bedrooms & bathrooms
- Bedrooms: 2
- Bathrooms: 3
- Full bathrooms: 2
- 1/2 bathrooms: 1
Rooms
- Room types: Foyer, Loft, Eating Area
Primary bedroom
- Features: Flooring (Carpet), Bathroom (Full, Double Sink)
- Level: Second
- Area: 154 Square Feet
- Dimensions: 14X11
Bedroom 2
- Features: Flooring (Carpet)
- Level: Second
- Area: 100 Square Feet
- Dimensions: 10X10
Eating area
- Features: Flooring (Wood Laminate)
- Level: Main
- Area: 110 Square Feet
- Dimensions: 11X10
Foyer
- Features: Flooring (Wood Laminate)
- Level: Main
- Area: 80 Square Feet
- Dimensions: 10X8
Kitchen
- Features: Kitchen (Eating Area-Table Space, Pantry-Closet, Pantry), Flooring (Wood Laminate)
- Level: Main
- Area: 130 Square Feet
- Dimensions: 13X10
Living room
- Features: Flooring (Wood Laminate)
- Level: Main
- Area: 266 Square Feet
- Dimensions: 19X14
Loft
- Features: Flooring (Carpet)
- Level: Second
- Area: 132 Square Feet
- Dimensions: 12X11
Heating
- Natural Gas, Forced Air
Cooling
- Central Air
Appliances
- Included: Range, Microwave, Dishwasher, Refrigerator, Washer, Dryer, Disposal, Stainless Steel Appliance(s)
- Laundry: Upper Level, Gas Dryer Hookup, In Unit, Laundry Closet
Features
- Walk-In Closet(s), Open Floorplan, Pantry
- Flooring: Laminate
- Windows: Screens
- Basement: None
- Common walls with other units/homes: End Unit
Interior area
- Total structure area: 0
- Total interior livable area: 1,488 sqft
Property
Parking
- Total spaces: 2
- Parking features: Asphalt, Garage Door Opener, Heated Garage, Yes, Garage Owned, Attached, Garage
- Attached garage spaces: 2
- Has uncovered spaces: Yes
Accessibility
- Accessibility features: No Disability Access
Features
- Patio & porch: Patio
- Fencing: Fenced
- Has view: Yes
- View description: Water, Back of Property
- Has water view: Yes
- Water view: Water,Back of Property
- Waterfront features: Pond
Lot
- Dimensions: 15x19.2x98.6x62.1x107.1
- Features: Landscaped
Details
- Additional structures: Gazebo
- Parcel number: 0603241100290000
- Special conditions: None
- Other equipment: Ceiling Fan(s)
Construction
Type & style
- Home type: MultiFamily
- Property subtype: Duplex, Single Family Residence
Materials
- Vinyl Siding, Brick
- Foundation: Concrete Perimeter
- Roof: Asphalt
Condition
- New construction: No
- Year built: 2005
Utilities & green energy
- Sewer: Public Sewer
- Water: Public
Community & HOA
Community
- Subdivision: Country Homes Of Lakewood
HOA
- Has HOA: Yes
- Services included: Insurance
- HOA fee: $250 annually
Location
- Region: Joliet
Financial & listing details
- Price per square foot: $225/sqft
- Annual tax amount: $5,422
- Date on market: 9/12/2026
- Ownership: Fee Simple w/ HO Assn.
Estimated market value
Not available
Estimated sales range
Not available
Not available
Price history
| Date | Event | Price |
|---|---|---|
| 9/8/2020 | Sold | $217,000+19.9%$146/sqft |
Source:  MRED as distributed by MLS GRID #10801505 Report a problem MRED as distributed by MLS GRID #10801505 Report a problem | ||
| 4/7/2017 | Sold | $181,000$122/sqft |
Source: MRED as distributed by MLS GRID #09523293 Report a problem | ||
Public tax history
Tax history is unavailable.
Monthly payment
Est. payment
Payment breakdown
Explore the cost of this home by adjusting the details. Changes won't be saved.Climate risks
Neighborhood: 60435
Nearby schools
Schools provided by the listing agent
- District: 202
Source: MRED as distributed by MLS GRID. This data may not be complete. We recommend contacting the local school district to confirm school assignments for this home.


Similar homes
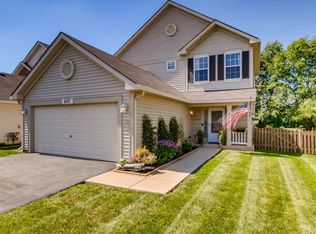
- $305,0002 bd3 ba1.4k sqft3622 Harms Rd, Joliet, IL 60435Active
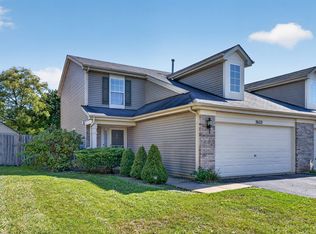 MLS ID #12779816, Tisha Krakowski, RE/MAX Ultimate Professionals. MRED as distributed by MLS GRID
 - $365,0003 bd2 ba1.5k sqft2811 Stonewall Ln, Joliet, IL 60435Active
 MLS ID #12755477, Krista Laskowski, Re/Max Ultimate Professionals. MRED as distributed by MLS GRID
 - $329,9002 bd2 ba1.4k sqft21009 W Torrey Pines Ct, Plainfield, IL 60544Active
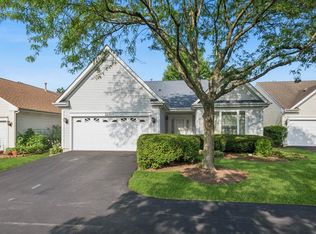 MLS ID #12776623, Susan Adduci, CNC, Baird & Warner. MRED as distributed by MLS GRID
 - $320,0003 bd3 ba1.6k sqft312 Richfield Trl, Romeoville, IL 60446Active
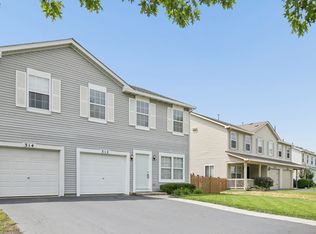 MLS ID #12739400, Keith McMahon, CNC, Compass. MRED as distributed by MLS GRID
