**APPRAISED AT $615,000. PRICED AT $615,000. PLUS A POTENTIAL 2.75% VA LOAN ASSUMPTION!** A private pool, 5 spacious bedrooms, 4 bathrooms, and a quiet cul-de-sac setting in sought-after Riverwood Plantation! A recent independent appraisal is available in the MLS, and motivated sellers are ready to discuss opportunities to make this home yours!
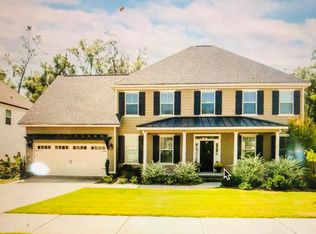
**THE POOL. THE SPACE. THE LIFESTYLE!** Enjoy morning coffee on the rocking-chair front porch, evenings on the screened back porch, and weekends around your private backyard pool! A wooden privacy fence and peaceful green space beyond the backyard create an inviting outdoor retreat.
Inside, **freshly refinished natural hardwood floors** complement spacious living areas designed for comfort and entertaining. The gourmet kitchen features granite countertops, a premium gas cooktop, double wall ovens, a HUGE island with seating, and an oversized walk-in pantry! A convenient mudroom adds everyday practicality, while a gas fireplace brings warmth and charm. The dining room with glass French doors easily doubles as a home office or flex space.
**ROOM TO SPREAD OUT!** A large downstairs bedroom adds versatility, while oversized upstairs bedrooms offer possibilities for a media room, playroom, home gym, or creative retreat. The expansive primary suite features dual vanities, a garden tub, spacious walk-in shower, private water closet, travertine tile, and a HUGE walk-in closet with built-in shelving.
**MORE REASONS TO MAKE YOUR MOVE!** The home has already been inspected, the hardwood floors have just been refinished, and a seller-provided home warranty offers additional peace of mind. Enjoy sidewalks and streetlights in one of Evans' most desirable neighborhoods!
**FINANCING OPPORTUNITIES WORTH EXPLORING!** The existing Truist VA mortgage carries a 2.75% interest rate and may offer an assumption opportunity for eligible, qualified VA buyers able to substitute their entitlement, subject to verification of assumability, lender and VA approval, and applicable requirements. Alternatively, with an acceptable offer, sellers may consider contributing toward a buyer's interest-rate buydown. Any contribution is negotiable and not guaranteed.
**APPRAISED VALUE. POTENTIAL 2.75% VA ASSUMPTION. PRIVATE POOL. GOURMET KITCHEN. RIVERWOOD PLANTATION.** Don't just save this one to your favorites—schedule your private showing of 3117 Hilton Court today!
For sale
$615,000
3117 Hilton Court, Evans, GA 30809
5beds
3,438sqft
Single Family Residence
Built in 2014
55 Acres Lot
$594,900 Zestimate®
$179/sqft
$75/mo HOA
What's special
Gas fireplacePrivate poolPrivate backyard poolRocking-chair front porchHuge island with seatingQuiet cul-de-sac settingOversized walk-in pantry
- 3 days
- 318
- 27
Likely to sell faster than
Zillow last checked:
Listing updated:
Listed by:
Josh Keck 706-927-5325,
Keller Williams Realty Augusta Partners
Source: Hive MLS,MLS#: 100617717 Originating MLS: REALTORS® of Greater Augusta
Facts & features
Interior
Bedrooms & bathrooms
- Bedrooms: 5
- Bathrooms: 4
- Full bathrooms: 4
Rooms
- Room types: Breakfast Room, Great Room, Dining Room, Bedroom 5, Bedroom 4, Bedroom 3, Bedroom 2, Master Bedroom, Family Room, Living Room, Other
Primary bedroom
- Level: Upper
- Dimensions: 23 x 16
Bedroom 2
- Level: Main
- Dimensions: 21 x 11
Bedroom 3
- Level: Upper
- Dimensions: 11 x 9
Bedroom 4
- Level: Upper
- Dimensions: 14 x 12
Bedroom 5
- Level: Upper
- Dimensions: 21 x 15
Breakfast room
- Level: Main
- Dimensions: 8 x 11
Dining room
- Level: Main
- Dimensions: 10 x 13
Family room
- Dimensions: 0 x 0
Great room
- Level: Main
- Dimensions: 22 x 15
Kitchen
- Level: Main
- Dimensions: 16 x 11
Living room
- Dimensions: 0 x 0
Other
- Description: Lndry Rm;See Remarks
- Dimensions: 0 x 0
Heating
- Fireplace(s), Forced Air, Heat Pump, Natural Gas
Cooling
- Central Air, Ceiling Fan(s)
Appliances
- Included: Range, Disposal, Dishwasher
- Laundry: Dryer Hookup, Washer Hookup
Features
- Walk-in Closet(s), Entrance Foyer, Kitchen Island, Pantry, Eat-in Kitchen, Walk-In Closet(s)
- Flooring: Carpet, Wood, Ceramic Tile
- Basement: None,Crawl Space
- Attic: Pull Down Stairs
- Has fireplace: Yes
Interior area
- Total structure area: 3,438
- Total interior livable area: 3,438 sqft
Video & virtual tour
Property
Parking
- Total spaces: 2
- Parking features: Attached, Concrete, Garage Door Opener, Garage
- Attached garage spaces: 2
Features
- Levels: Two
- Patio & porch: Screened, Front Porch
- Pool features: In Ground
- Fencing: Back Yard,Fenced
- View description: None
- Frontage type: See Remarks
Lot
- Size: 55 Acres
- Dimensions: 55
- Features: See Remarks, Landscaped, Sprinklers in Front, Sprinklers in Rear, Other
Details
- Parcel number: 065 1198
- Zoning: R1
- Special conditions: Standard
Construction
Type & style
- Home type: SingleFamily
- Property subtype: Single Family Residence
Materials
- See Remarks, Brick, Vinyl Siding, Fiber Cement
- Foundation: Brick/Mortar, Permanent, Concrete Perimeter
- Roof: Composition
Condition
- New construction: No
- Year built: 2014
Utilities & green energy
- Sewer: Public Sewer
- Water: Public
- Utilities for property: Water Connected
Community & HOA
Community
- Subdivision: Riverwood Plantation
HOA
- Has HOA: Yes
- Amenities included: Clubhouse, Pool, Sidewalks, Trail(s)
- HOA fee: $899 annually
- HOA name: Riverwood Plantation Homeowners Association
- HOA phone: 706-869-9800
Location
- Region: Evans
Financial & listing details
- Price per square foot: $179/sqft
- Tax assessed value: $233,803
- Annual tax amount: $4,656
- Date on market: 11/20/2026
- Cumulative days on market: 3 days
- Listing agreement: Exclusive Right To Sell
- Listing terms: Cash,Conventional,FHA,VA Loan
Estimated market value
$594,900
$565,000 - $625,000
$2,979/mo
Price history
| Date | Event | Price |
|---|---|---|
| 11/20/2026 | Listed for sale | $615,000+56.1%$179/sqft |
Source:  Hive MLS #100617717 Report a problem | ||
| 8/27/2020 | Sold | $394,000-0.2%$115/sqft |
Source: Hive MLS #98006029 Report a problem | ||
| 7/13/2020 | Pending sale | $394,900$115/sqft |
Source: JIM COURSON REALTY #455307 Report a problem | ||
| 7/7/2020 | Listed for sale | $394,900$115/sqft |
Source: JIM COURSON REALTY #455307 Report a problem | ||
| 5/30/2020 | Pending sale | $394,900$115/sqft |
Source: JIM COURSON REALTY #455307 Report a problem | ||
| 5/15/2020 | Listed for sale | $394,900+4.5%$115/sqft |
Source: JIM COURSON REALTY #455307 Report a problem | ||
| 8/8/2018 | Listing removed | $1,975$1/sqft |
Source: JIM COURSON REALTY #430670 Report a problem | ||
| 8/2/2018 | Listed for rent | $1,975$1/sqft |
Source: JIM COURSON REALTY #430670 Report a problem | ||
| 8/1/2018 | Listing removed | $377,900$110/sqft |
Source: JIM COURSON REALTY #428743 Report a problem | ||
| 6/17/2018 | Listed for sale | $377,900+3.4%$110/sqft |
Source: JIM COURSON REALTY #428743 Report a problem | ||
| 3/31/2014 | Sold | $365,600$106/sqft |
Source: Public Record Report a problem | ||
Public tax history
| Year | Property taxes | Tax assessment |
|---|---|---|
| 2025 | $5,410 +6.6% | $566,067 +11.6% |
| 2024 | $5,076 +26.7% | $507,010 +16.1% |
| 2023 | $4,005 -9.2% | $436,537 +4.2% |
| 2022 | $4,412 +4.2% | $419,009 +9.1% |
| 2021 | $4,235 +6.4% | $384,106 +167.9% |
| 2020 | $3,978 +0.1% | $143,382 +0.4% |
| 2019 | $3,976 +0.9% | $142,837 +0.9% |
| 2018 | $3,943 +5.8% | $141,627 +6.2% |
| 2017 | $3,726 -1.6% | $133,360 +3% |
| 2016 | $3,786 +6.7% | $129,436 -0.6% |
| 2015 | $3,547 +100.3% | $130,257 +101.1% |
| 2014 | $1,770 | $64,783 |
Find assessor info on the county website
Monthly payment
Est. payment
Payment breakdown
Explore the cost of this home by adjusting the details. Changes won't be saved.Climate risks
Neighborhood: 30809
Nearby schools
Schools provided by the listing agent
- Elementary: Greenbrier
- Middle: Greenbrier
- High: Greenbrier
Source: Hive MLS. This data may not be complete. We recommend contacting the local school district to confirm school assignments for this home.


Similar homes
- $540,0005 bd3 ba3.1k sqft804 Upington Lane, Evans, GA 30809For Sale

 MLS ID #100617480, Peterray Furno, Meybohm Real Estate - Evans. Hive MLS
- $609,9005 bd5 ba3.3k sqft9060 Winterton Street, Evans, GA 30809For Sale
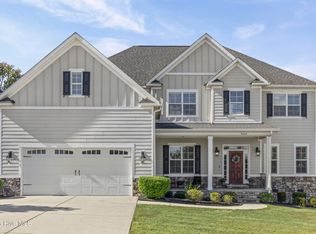 MLS ID #100615181, Southern Homes Group, Southern Homes Group Real Estate. Hive MLS
- $615,0004 bd4 ba2.8k sqft1440 Knob Hill Cir, Evans, GA 30809For Sale By Owner

- $620,0005 bd3 ba4.1k sqft1016 Winding Trail, Evans, GA 30809For Sale
 MLS ID #100592393, Beth Carney, Meybohm Real Estate - Evans. Hive MLS
- $575,0004 bd4 ba3.4k sqft624 Cavanaugh Way, Evans, GA 30809For SaleMLS ID #100583159, Jennifer Viger, Market House Realty, LLC. Hive MLS
- $584,9004 bd4 ba3.6k sqft724 Avrett Circle, Evans, GA 30809For SaleMLS ID #100608363, RACHEL FURTICK, Demure Real Estate. Hive MLS
- $510,0005 bd4 ba3.4k sqft991 Windmill Parkway, Evans, GA 30809For SaleMLS ID #100616468, Al Simmons, Re/max True Advantage. Hive MLS
- $607,5005 bd4 ba3.3k sqft522 River Oaks Lane, Evans, GA 30809For SaleMLS ID #100607437, Angelia Beck, Southeastern Residential, LLC. Hive MLS
- $574,9005 bd3 ba3.3k sqft2539 William Few Parkway, Evans, GA 30809For SaleMLS ID #100606634, Andy Higgins, Meybohm Real Estate - Evans. Hive MLS
- $599,9005 bd5 ba3.7k sqft1009 Spotswood Circle, Evans, GA 30809New ConstructionMLS ID #100612151, Ashley Jade Ross, Meybohm Real Estate - Evans. Hive MLS
- $599,9005 bd5 ba3.8k sqft1007 Spotswood Circle, Evans, GA 30809New ConstructionMLS ID #100612153, Ashley Jade Ross, Meybohm Real Estate - Evans. Hive MLS
- $549,0005 bd3 ba3.6k sqft1156 Waltons Pass, Evans, GA 30809For SaleMLS ID #100612716, Cameron Phillips, Keller Williams Realty Aiken Partners. Hive MLS
- $532,5005 bd4 ba3.2k sqft311 Burnhill Avenue, Evans, GA 30809For SaleMLS ID #100607757, Kimberly Susan Lahodny, Riverwatch Group. Hive MLS
- $405,0004 bd4 ba2.8k sqft1604 Jamestown Avenue, Evans, GA 30809For SaleMLS ID #100617369, Wade Jackson, RE/MAX Reinvented. Hive MLS
- $630,0005 bd4 ba4.2k sqft414 Buxton Lane, Evans, GA 30809For SaleMLS ID #100596767, Amy Glover Scherer, Southeastern Residential, LLC. Hive MLS
- $619,9004 bd4 ba4.9k sqft687 Spooner Drive, Evans, GA 30809For SaleMLS ID #100602792, Norman Jarrett Townsend, Re/max True Advantage. Hive MLS
- $599,9004 bd3 ba2.3k sqft5 Woodbridge Circle, Evans, GA 30809For SaleMLS ID #100608160, Matthew McDowell, Southern Homes and Rentals LLC. Hive MLS
- $589,9005 bd4 ba3.6k sqft681 Tree Top Trail, Evans, GA 30809For SaleMLS ID #100610119, Melissa Kay Nemer, Keller Williams Realty Augusta Partners. Hive MLS
