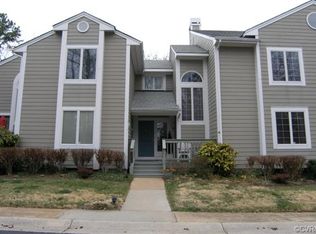
NEW PRICE! Easy Living just got easier! Welcome to the favorite Bluff's Condos with this rare 3 bedroom, 2 level end unit! Renovated and fresh, this home has been meticulously maintained by its original owners. Enter into the open foyer featuring beautiful hardwood floors, a coat closet, storage closet and utility closet. The open great room has soaring cathedral ceilings with skylights, a gas fireplace, wonderful living area that open to a light filled sunroom and the kitchen and dining rooms. Host friends and family in the nice dining room. The renovated kitchen offers granite counters, stainless appliances, a breakfast nook and laundry closet. There is a full bath and a bedroom with hardwoods with a large closet to complete the first floor. The second level features a loft area that is currently used as a small home office. Enjoy the primary bedroom with access to an upper deck, perfect for bird watching or reading. There are two large closets and primary bath with a double vanity, walk in shower and soaking tub. An additional bedroom and hall bath complete the second floor. This special end unit is private with a large deck off of the sunroom in a prime location. There is an outdoor storage closet to house your garden equipment. There is so much to love about this wonderful community with a clubhouse, walking trails with easy access to Larus Park. Enjoy walking to your favorite Bon Air shopping center featuring Trader Joe's, Gelati Celesti, The Granite Grill, Frank's Ristorante, 5807 South and so much more. This prime location is convenient to interstate, schools, churches and entertainment. If you're ready for easy living in a low maintenance community, this is the one!
For sale
Price cut: $25.1K (8/25)
$469,900
3117 Stony Point Rd APT C, Richmond, VA 23235
3beds
2,088sqft
Condominium
Built in 1988
-- sqft lot
$460,500 Zestimate®
$225/sqft
$657/mo HOA
What's special
Gas fireplaceBedroom with hardwoodsLight filled sunroomLoft areaOpen great roomOpen foyerStainless appliances
- 50 days
- 571
- 20
Zillow last checked:
Listing updated:
Listed by:
Ronald Evans (804)467-2224,
Long & Foster REALTORS 804-288-8888,
Stephanie Evans 804-467-7833,
Long & Foster REALTORS
Source: CVRMLS,MLS#: 2619352 Originating MLS: Central Virginia Regional MLS
Originating MLS: Central Virginia Regional MLSFacts & features
Interior
Bedrooms & bathrooms
- Bedrooms: 3
- Bathrooms: 3
- Full bathrooms: 3
Other
- Description: Tub & Shower
- Level: First
Other
- Description: Tub & Shower
- Level: Second
Heating
- Forced Air, Natural Gas
Cooling
- Central Air
Appliances
- Included: Dryer, Dishwasher, Gas Cooking, Gas Water Heater, Washer
Features
- Bedroom on Main Level, Breakfast Area, Ceiling Fan(s), Cathedral Ceiling(s), Dining Area, Double Vanity, Eat-in Kitchen, Fireplace, Granite Counters, High Ceilings, Bath in Primary Bedroom, Skylights
- Flooring: Carpet, Wood
- Doors: Sliding Doors
- Windows: Skylight(s)
- Basement: Crawl Space
- Attic: Pull Down Stairs
- Number of fireplaces: 1
- Fireplace features: Gas
Interior area
- Total interior livable area: 2,088 sqft
- Finished area above ground: 2,088
- Finished area below ground: 0
Video & virtual tour
Property
Parking
- Parking features: Guest, Parking Lot
- Has uncovered spaces: Yes
Features
- Levels: Two
- Stories: 2
- Patio & porch: Front Porch, Deck
- Exterior features: Deck, Storage, Shed
- Pool features: None
- Fencing: None
Lot
- Size: 22.01 Acres
Details
- Parcel number: C0010891106
- Zoning description: R-2
Construction
Type & style
- Home type: Condo
- Architectural style: Two Story,Transitional
- Property subtype: Condominium
- Attached to another structure: Yes
Materials
- Drywall, Frame, Wood Siding
- Roof: Composition
Condition
- Resale
- New construction: No
- Year built: 1988
Utilities & green energy
- Sewer: Public Sewer
- Water: Public
Community & HOA
Community
- Features: Home Owners Association
- Subdivision: Bluffs Condo
HOA
- Has HOA: Yes
- Services included: Association Management, Clubhouse, Common Areas, Insurance, Maintenance Grounds, Road Maintenance, Sewer, Trash, Water
- HOA fee: $657 monthly
Location
- Region: Richmond
Financial & listing details
- Price per square foot: $225/sqft
- Tax assessed value: $390,000
- Annual tax amount: $4,680
- Date on market: 7/16/2026
- Ownership: Individuals
- Ownership type: Sole Proprietor
Estimated market value
$460,500
$437,000 - $484,000
$2,534/mo
Price history
| Date | Event | Price |
|---|---|---|
| 8/25/2026 | Price change | $469,900-5.1%$225/sqft |
Source:  CVRMLS #2619352 Report a problem CVRMLS #2619352 Report a problem | ||
| 7/17/2026 | Listed for sale | $495,000$237/sqft |
Source: CVRMLS #2619352 Report a problem | ||
Public tax history
Tax history is unavailable.
Monthly payment
Est. payment
Payment breakdown
Explore the cost of this home by adjusting the details. Changes won't be saved.Climate risks
Neighborhood: Huguenot
Nearby schools
Schools provided by the listing agent
- Elementary: Fisher
- Middle: Thompson
- High: Huguenot
Source: CVRMLS. This data may not be complete. We recommend contacting the local school district to confirm school assignments for this home.
Similar homes
- $499,0004 bd3 ba2.1k sqft10205 Gwynnbrook Rd, Richmond, VA 23235For Sale
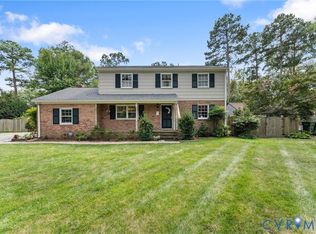 MLS ID #2622893, Steve Reed, Signature Properties. CVRMLS
 - $--3 bd3 ba1.3k sqft11638 E Briar Patch Dr, Midlothian, VA 23113AuctionAuction.com 2
- $469,9904 bd3 ba2.1k sqft10250 Epsilon Rd, Richmond, VA 23235For Sale
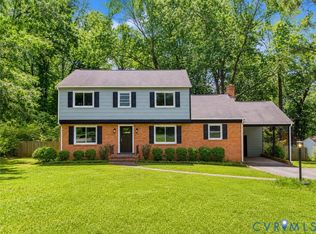 MLS ID #2620384, Linwood Cousins, United Real Estate Richmond. CVRMLS
 - $399,9993 bd2 ba1.6k sqft10409 Sydelle Dr, North Chesterfield, VA 23235For Sale
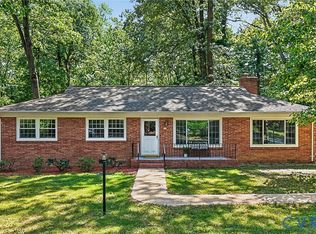 MLS ID #2623694, Joanna Rodriguez, The Hogan Group Real Estate. CVRMLS
