This inviting two-story home offers an open-concept layout with 4 bedrooms and 2.5 bathrooms, designed for both everyday comfort and effortless entertaining. A welcoming foyer leads into a spacious main living area that seamlessly connects the family room, dining space, and kitchen, creating the perfect setting for gatherings. The kitchen is beautifully appointed with granite countertops, an oversized island ideal for casual dining or morning coffee, and ample prep space for any home chef. All bedrooms are located upstairs, providing a private and functional retreat. The owner's suite offers a spacious layout with a well-appointed ensuite bathroom, while the secondary bedrooms are generously sized. A versatile loft area adds additional living space, perfect for a game room, office, or second living area. Enjoy added privacy with no back neighbors and no right-side neighbors, creating a more peaceful setting to relax and unwind. With its thoughtful layout, modern finishes, and desirable location, this home is ready to meet a variety of lifestyle needs.
For sale
Price cut: $10K (7/31)
$250,000
3118 Lake Tahoe, San Antonio, TX 78222
4beds
2,088sqft
Single Family Residence
Built in 2021
4,660 Square Feet Lot
$246,800 Zestimate®
$120/sqft
$38/mo HOA
What's special
- 102 days
- 588
- 69
Zillow last checked:
Listing updated:
Listed by:
Teresa Zepeda TREC #706355 (210) 387-2584,
Real Broker, LLC
Source: LERA MLS,MLS#: 1967861
Facts & features
Interior
Bedrooms & bathrooms
- Bedrooms: 4
- Bathrooms: 3
- Full bathrooms: 2
- 1/2 bathrooms: 1
Primary bedroom
- Features: Walk-In Closet(s), Full Bath
- Area: 204
- Dimensions: 17 x 12
Bedroom 2
- Area: 132
- Dimensions: 12 x 11
Bedroom 3
- Area: 110
- Dimensions: 11 x 10
Bedroom 4
- Area: 110
- Dimensions: 11 x 10
Primary bathroom
- Features: Tub/Shower Combo
- Area: 84
- Dimensions: 12 x 7
Dining room
- Area: 176
- Dimensions: 16 x 11
Kitchen
- Area: 228
- Dimensions: 19 x 12
Living room
- Area: 252
- Dimensions: 18 x 14
Heating
- Central, Electric
Cooling
- 13-15 SEER AX, Ceiling Fan(s), Central Air
Appliances
- Included: Self Cleaning Oven, Disposal, Dishwasher, Plumbed For Ice Maker, ENERGY STAR Qualified Appliances
- Laundry: Washer Hookup, Dryer Connection
Features
- One Living Area, Liv/Din Combo, Eat-in Kitchen, Kitchen Island, Breakfast Bar, Utility Room Inside, Programmable Thermostat
- Flooring: Carpet, Laminate
- Windows: Double Pane Windows, Low Emissivity Windows
- Has basement: No
- Attic: 12"+ Attic Insulation
- Has fireplace: No
- Fireplace features: Not Applicable
Interior area
- Total interior livable area: 2,088 sqft
Property
Parking
- Total spaces: 2
- Parking features: Two Car Garage
- Garage spaces: 2
Features
- Levels: Two
- Stories: 2
- Pool features: None
- Fencing: Privacy
Lot
- Size: 4,660 Square Feet
- Features: Sidewalks, Streetlights
Details
- Parcel number: 182630230490
Construction
Type & style
- Home type: SingleFamily
- Architectural style: Traditional
- Property subtype: Single Family Residence
Materials
- Brick, Siding, 1 Side Masonry
- Foundation: Slab
- Roof: Composition
Condition
- Pre-Owned
- New construction: No
- Year built: 2021
Details
- Builder name: KB Homes
Utilities & green energy
- Electric: CPS
- Gas: CPS
- Sewer: SAWS
- Water: SAWS
Green energy
- Green verification: HERS Index Score
Community & HOA
Community
- Features: None, City Bus, Cluster Mail Box, School Bus
- Subdivision: Stonegate
HOA
- Has HOA: Yes
- HOA fee: $225 semi-annually
- HOA name: STONE GATE RESIDENTIAL COMMUNITY C/O LIFETIME HOA
Location
- Region: San Antonio
Financial & listing details
- Price per square foot: $120/sqft
- Tax assessed value: $272,910
- Annual tax amount: $6,050
- Price range: $250K - $250K
- Date on market: 5/18/2026
- Cumulative days on market: 151 days
- Listing terms: Conventional,FHA,VA Loan,TX Vet,Cash,Investors OK,USDA Loan
- Road surface type: Paved
Estimated market value
$246,800
$234,000 - $259,000
$2,031/mo
Price history
| Date | Event | Price |
|---|---|---|
| 7/31/2026 | Price change | $250,000-3.8%$120/sqft |
Source:  LERA MLS #1967861 Report a problem LERA MLS #1967861 Report a problem | ||
| 7/13/2026 | Price change | $260,000-1.1%$125/sqft |
Source: LERA MLS #1967861 Report a problem | ||
| 6/30/2026 | Price change | $263,000-0.8%$126/sqft |
Source: LERA MLS #1967861 Report a problem | ||
| 5/18/2026 | Price change | $265,000-1.8%$127/sqft |
Source: LERA MLS #1967861 Report a problem | ||
| 5/6/2026 | Price change | $269,990-1.8%$129/sqft |
Source: LERA MLS #1953700 Report a problem | ||
| 4/15/2026 | Price change | $274,900-1.6%$132/sqft |
Source: LERA MLS #1953700 Report a problem | ||
| 3/31/2026 | Listed for sale | $279,500$134/sqft |
Source: LERA MLS #1953700 Report a problem | ||
Public tax history
| Year | Property taxes | Tax assessment |
|---|---|---|
| 2025 | $6,051 -3% | $272,910 -5.2% |
| 2024 | $6,240 -1% | $287,840 -0.9% |
| 2023 | $6,301 -3.2% | $290,350 +5% |
| 2022 | $6,512 +861.4% | $276,400 +894.2% |
| 2021 | $677 | $27,800 -9.7% |
| 2020 | $677 | $30,800 |
Find assessor info on the county website
Monthly payment
Est. payment
Payment breakdown
Explore the cost of this home by adjusting the details. Changes won't be saved.Climate risks
Neighborhood: Lakeside
Nearby schools
Schools provided by the listing agent
- Elementary: Sinclair
- Middle: Heritage
- High: East Central
- District: East Central I.S.D
Source: LERA MLS. This data may not be complete. We recommend contacting the local school district to confirm school assignments for this home.
Similar homes
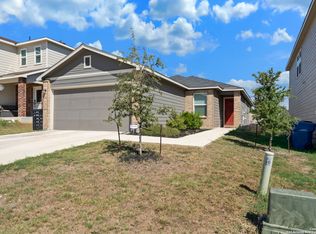
- $220,0004 bd2 ba1.7k sqft5727 Medina Farm, San Antonio, TX 78222For Sale

 MLS ID #1993888, Jessica Rosales TREC #834135, Keller Williams Heritage. LERA MLS
 - $259,9004 bd3 ba1.6k sqft4962 Sandstone, San Antonio, TX 78222For Sale
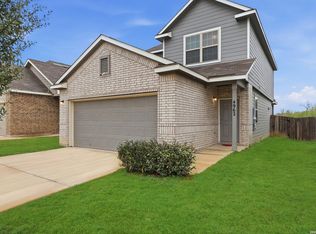 MLS ID #1937625, Jazmyne Lacivita TREC #708050, Real Broker, LLC. LERA MLS
 - $235,0004 bd2 ba1.6k sqft4542 Martin Way, San Antonio, TX 78222For Sale
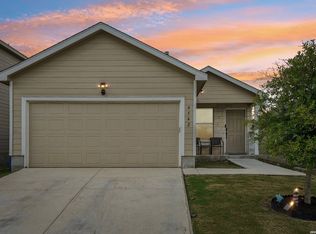 MLS ID #1996464, Bruce Harrison TREC #800836, Bruce WayneH Real Estate LLC. LERA MLS
 - $200,0003 bd3 ba1.6k sqft5314 Hickory, San Antonio, TX 78222For Sale
 MLS ID #1943394, Ana Rosa Frias TREC #596451, Keller Williams Heritage. LERA MLS
 - $217,0004 bd2 ba1.6k sqft6530 Augustus Magee, San Antonio, TX 78220For SaleMLS ID #2007352, Esmilda Galindo-Guerra TREC #618525, Compass RE Texas, LLC - SA. LERA MLS
- $250,0003 bd3 ba1.9k sqft3350 Rancho Grande, San Antonio, TX 78224For SaleMLS ID #2012186, Kathleen Bueno TREC #738163, 1st Choice Realty Group. LERA MLS
- $242,9993 bd2 ba1.6k sqft13215 Turnesa Ter, San Antonio, TX 78221For SaleMLS ID #2011575, Rodney Green TREC #590032, LPT Realty, LLC. LERA MLS
- $244,9904 bd3 ba1.9k sqft9135 Sahara Woods, Universal City, TX 78148For SaleMLS ID #2011699, Lucia Dennis TREC #822015, Real Broker, LLC. LERA MLS
- $230,0003 bd2 ba1.4k sqft7202 Rosada way, San Antonio, TX 78218For SaleMLS ID #2010985, Anika Schweiger TREC #705282, Connect Realty.com. LERA MLS
- $269,9993 bd3 ba2.2k sqft5942 Foster Bend, San Antonio, TX 78244For SaleMLS ID #1956837, Zachariah Castillo TREC #620516, Keller Williams City-View. LERA MLS
- $285,0004 bd3 ba1.9k sqft3510 Storm Moon, Converse, TX 78109For SaleMLS ID #1997005, James Green TREC #824856, Real Broker, LLC. LERA MLS
- $282,5004 bd3 ba2.2k sqft4639 Via Sonoma Trl, Converse, TX 78109For SaleMLS ID #1951661, Shane Neal TREC #608871, eXp Realty. LERA MLS
- $263,8973 bd3 ba2.1k sqft3310 LYRO FLDS, Converse, TX 78109For SaleMLS ID #1962462, Jeana Lacy TREC #720581, E7 REALty. LERA MLS
- $265,0003 bd2 ba1.7k sqft5902 CIELO RNCH, San Antonio, TX 78218For SaleMLS ID #1998972, Dezmon Metze TREC #755414, eXp Realty. LERA MLS
- $224,9003 bd2 ba1.6k sqft4514 Stetson Run, San Antonio, TX 78223For SaleMLS ID #1960564, Kristofer Webb TREC #742664, Levi Rodgers Real Estate Group. LERA MLS
- $299,9994 bd3 ba2.3k sqft9023 Camino Rey, San Antonio, TX 78245For SaleMLS ID #2012622, Gricelda Garza TREC #709896, The Agency San Antonio. LERA MLS
- $250,0004 bd2 ba1.7k sqft9803 Autumn Pl, Converse, TX 78109For SaleMLS ID #1994927, Francisco Ruiz TREC #785785, eXp Realty. LERA MLS
- $245,5004 bd3 ba2k sqft4221 Fort Palmer, St Hedwig, TX 78152For SaleMLS ID #1997300, Denise Martinez TREC #615711, Coldwell Banker D'Ann Harper, REALTOR. LERA MLS
- $249,9994 bd3 ba2k sqft12802 Lorena Ochoa, San Antonio, TX 78221For SaleMLS ID #1963993, Richard Rodriguez TREC #700216, Real Broker, LLC. LERA MLS
- $284,5004 bd3 ba2.3k sqft8050 FALCON MDW, Converse, TX 78109For SaleMLS ID #1995729, Dominique Jimenez TREC #577284, Real Broker, LLC. LERA MLS
