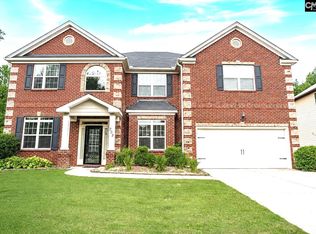
**Open House - Saturday, July 18th from 12pm to 2 pm**Welcome to 312 Gatesbrook Drive in Blythewood! This spacious 5-bedroom, 3.5-bath home offers a functional layout with beautiful engineered hardwoods throughout the first floor. The inviting living room features a gas-log fireplace and opens seamlessly to the eat-in kitchen, complete with granite countertops, a large island, double wall oven, and plenty of space for gathering. The primary suite is conveniently located on the main level and includes a private bathroom. Upstairs, you'll find a versatile flex room, the remaining bedrooms, Jack and Jill bathrooms, and walk-in closets in every bedroom. Convenient laundry rooms on both the main and upper levels add everyday ease and functionality. Enjoy outdoor living from the covered porch overlooking the fenced-in backyard. A great combination of space, comfort, and convenience in Blythewood! Disclaimer: CMLS has not reviewed and, therefore, does not endorse vendors who may appear in listings.
Contingent
$499,900
312 Gatesbrook Dr, Blythewood, SC 29016
5beds
3,610sqft
:
Get pre-qualified$3,128/mo
Single Family Residence
Built in 2017
10,018 Square Feet Lot
$494,800 Zestimate®
$138/sqft
$34/mo HOA
What's special
Gas-log fireplaceLarge islandCovered porchFunctional layoutFenced-in backyardGranite countertopsOverlooking the fenced-in backyard
- 34 days |
- 1,886 |
- 147 |
Likely to sell faster than
Zillow last checked:
Listing updated:
Listed by:
Mike Matulis,
Century 21 Vanguard
Source: Consolidated MLS,MLS#: 637714
Facts & features
Interior
Bedrooms & bathrooms
- Bedrooms: 5
- Bathrooms: 4
- Full bathrooms: 3
- 1/2 bathrooms: 1
- Partial bathrooms: 1
- Main level bathrooms: 2
Primary bedroom
- Features: Double Vanity, Tub-Garden, Bath-Private, Separate Shower, Walk-In Closet(s), Tray Ceiling(s), Ceiling Fan(s), Separate Water Closet
- Level: Main
Bedroom 2
- Features: Walk-In Closet(s), Vaulted Ceiling(s), Ceiling Fan(s)
- Level: Second
Bedroom 3
- Features: Fireplace, Walk-In Closet(s), Ceiling Fan(s)
- Level: Second
Bedroom 4
- Features: Vaulted Ceiling(s), Ceiling Fan(s)
- Level: Second
Bedroom 5
- Features: Vaulted Ceiling(s), Ceiling Fan(s)
- Level: Second
Dining room
- Features: French Doors, Ceiling Fan(s)
- Level: Main
Kitchen
- Features: Eat-in Kitchen, Kitchen Island, Pantry, Granite Counters, Cabinets-Stained, Backsplash-Tiled, Recessed Lighting
- Level: Main
Living room
- Features: Fireplace, Ceiling Fan
- Level: Main
Heating
- Central
Cooling
- Central Air
Appliances
- Included: Counter Cooktop, Gas Range, Microwave Above Stove, Tankless Water Heater, Gas Water Heater
- Laundry: Main Level
Features
- Flooring: Engineered Hardwood, Carpet
- Has basement: No
- Number of fireplaces: 1
- Fireplace features: Gas Log-Natural
Interior area
- Total structure area: 3,610
- Total interior livable area: 3,610 sqft
Property
Parking
- Total spaces: 3
- Parking features: Garage - Attached
- Attached garage spaces: 3
Features
- Stories: 2
- Fencing: Rear Only Wood
Lot
- Size: 10,018 Square Feet
- Features: Corner Lot
Details
- Parcel number: 204040902
Construction
Type & style
- Home type: SingleFamily
- Architectural style: Traditional
- Property subtype: Single Family Residence
Materials
- Brick-Partial-AbvFound
- Foundation: Slab
Condition
- New construction: No
- Year built: 2017
Utilities & green energy
- Sewer: Public Sewer
- Water: Public
- Utilities for property: Electricity Connected
Community & HOA
Community
- Subdivision: GATES OF WINDERMERE
HOA
- Has HOA: Yes
- Services included: Common Area Maintenance, Community Boat Ramp
- HOA fee: $407 annually
Location
- Region: Blythewood
Financial & listing details
- Price per square foot: $138/sqft
- Tax assessed value: $311,500
- Annual tax amount: $2,898
- Date on market: 7/1/2026
- Listing agreement: Exclusive Right To Sell
- Road surface type: Paved
Estimated market value
$494,800
$470,000 - $520,000
$3,193/mo
Price history
| Date | Event | Price |
|---|---|---|
| 7/21/2026 | Contingent | $499,900$138/sqft |
Source:  Consolidated MLS #637714 Report a problem Consolidated MLS #637714 Report a problem | ||
| 7/1/2026 | Listed for sale | $499,900+61.3%$138/sqft |
Source: Consolidated MLS #637714 Report a problem | ||
| 6/16/2017 | Sold | $310,000+1.1%$86/sqft |
Source: Public Record Report a problem | ||
| 2/24/2017 | Listing removed | $306,754$85/sqft |
Source: DR Horton Realty of Georgia Inc #414469 Report a problem | ||
| 2/1/2017 | Listed for sale | $306,754$85/sqft |
Source: DR Horton Realty of Georgia Inc #414469 Report a problem | ||
Public tax history
| Year | Property taxes | Tax assessment |
|---|---|---|
| 2022 | $2,898 -1.2% | $12,460 |
| 2021 | $2,932 -1.6% | $12,460 |
| 2020 | $2,979 +0.3% | $12,460 |
| 2019 | $2,971 -0.9% | $12,460 +0.5% |
| 2018 | $2,999 | $12,400 +2718.2% |
| 2017 | $2,999 +510.7% | $440 |
| 2016 | $491 +104% | $440 |
| 2015 | $241 | $440 |
Find assessor info on the county website
Monthly payment
Est. payment
Payment breakdown
Explore the cost of this home by adjusting the details. Changes won't be saved.Climate risks
Neighborhood: 29016
Nearby schools
GreatSchools rating
- 6/10Round Top Elementary SchoolGrades: PK-5Distance: 2.3 mi
- 6/10Blythewood Middle SchoolGrades: 6-8Distance: 2 mi
- 8/10Blythewood High SchoolGrades: 9-12Distance: 4.2 mi
Schools provided by the listing agent
- Elementary: Round Top
- Middle: Blythewood
- High: Blythewood
- District: Richland Two
Source: Consolidated MLS. This data may not be complete. We recommend contacting the local school district to confirm school assignments for this home.
- $341,400-- bd-- ba-- sqftS Gatesbrook Dr, Blythewood, SC 29016Off Market
- $326,2005 bd3 ba2.5k sqft408 Gatesbrook Dr E, Blythewood, SC 29016Off Market
- $335,0004 bd3 ba2.8k sqft404 Gatesbrook Dr E, Blythewood, SC 29016Off Market
- $330,300-- bd-- ba-- sqftNE Gatesbrook Dr, Blythewood, SC 29016Off Market
- $444,4005 bd4 ba4k sqft318 Gatesbrook Dr E, Blythewood, SC 29016Off Market
- $331,8005 bd3 ba3.7k sqft330 Gatesbrook Dr, Blythewood, SC 29016Off Market
- $378,5004 bd3 ba2.8k sqft336 Gatesbrook Dr, Blythewood, SC 29016Off Market
- $525,3005 bd4 ba4.3k sqft107 Elliptica Dr, Blythewood, SC 29016Off Market
A local agent can set up tours, give advice and negotiate with sellers.
Similar homes
- $532,5005 bd4 ba3.6k sqft167 Elliptica Dr, Blythewood, SC 29016For Sale
 MLS ID #638980, Barbara Alexander. Consolidated MLS
 - $495,0005 bd5 ba4k sqft564 Upper Trl, Blythewood, SC 29016For Sale
 MLS ID #634920, Witney Reaves. Consolidated MLS
 - $520,0004 bd3 ba3.2k sqft587 Wild Hickory Ln, Blythewood, SC 29016For Sale
 MLS ID #639642, Jessica L Nelson. Consolidated MLS
 - $495,0005 bd4 ba4.2k sqft205 View Dr, Blythewood, SC 29016For Sale
 MLS ID #639588, Dexter Lee. Consolidated MLS
 - $429,0004 bd4 ba2.6k sqft719 Long Iron Ln, Blythewood, SC 29016For SaleMLS ID #629178, Angela M Nash. Consolidated MLS
- $470,9005 bd4 ba3.8k sqft487 Pine Knot Rd, Blythewood, SC 29016For SaleMLS ID #626634, Liz Anderson. Consolidated MLS
- $474,9005 bd3 ba3.6k sqft645 Needle Leaf Dr, Blythewood, SC 29016For SaleMLS ID #636738, Erin Porris. Consolidated MLS
- $545,0004 bd4 ba2.8k sqft541 Pine Knot Rd, Blythewood, SC 29016For SaleMLS ID #639386, John Duncan. Consolidated MLS
- $495,0005 bd4 ba3k sqft209 Sapphire Gem Ln, Elgin, SC 29045For SaleMLS ID #640136, Tan Benson. Consolidated MLS
- $459,9004 bd4 ba2.9k sqft238 Wading Bird Loop, Blythewood, SC 29016For SaleMLS ID #638813, Brian Hunt. Consolidated MLS
- $484,9004 bd3 ba3.6k sqft240 Abney Estates Dr, Blythewood, SC 29016For SaleMLS ID #633658, John M Brabham. Consolidated MLS
- $489,9005 bd4 ba4k sqft1433 Red Sunset Ln, Blythewood, SC 29016For SaleMLS ID #634732, Lindsey Moore. Consolidated MLS
- $464,9004 bd3 ba3.1k sqft1127 Valley Estates Dr, Blythewood, SC 29016For SaleMLS ID #632317, Steve Kozlowski. Consolidated MLS
- $430,0005 bd3 ba3k sqft119 Tawney Forest Rd, Blythewood, SC 29016For SaleMLS ID #636611, Shannon McNulty. Consolidated MLS
- $565,0004 bd4 ba2.9k sqft352 Summers Trace Dr, Blythewood, SC 29016For SaleMLS ID #636060, Ha Na Sharman. Consolidated MLS
- $499,0005 bd4 ba3.1k sqft655 Carters Grove Ln, Blythewood, SC 29016For SaleMLS ID #635409, Jimmy Martin. Consolidated MLS
- $510,0005 bd5 ba3.6k sqft148 Brockway Dr, Columbia, SC 29229For SaleMLS ID #639639, Kaleigh Toler. Consolidated MLS
- $539,0003 bd4 ba3.2k sqft1801 Fulmer Rd, Blythewood, SC 29016For SaleMLS ID #633150, Tori Eakes. Consolidated MLS
- $399,0005 bd4 ba2.7k sqft358 Coatbridge Dr, Blythewood, SC 29016For SaleMLS ID #638138, Wade Cooke. Consolidated MLS
- $495,0005 bd3 ba3.2k sqft1198 Beechfern Cir, Elgin, SC 29045For SaleMLS ID #638076, Charles Manley. Consolidated MLS
