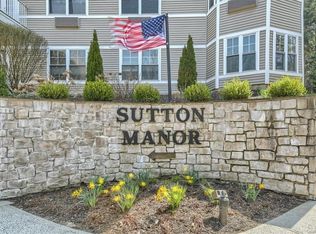
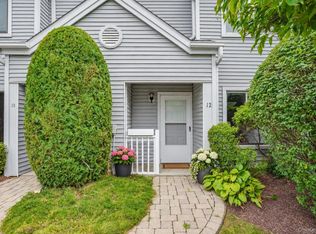
Enjoy a carefree, low-maintenance lifestyle in this well-maintained 3rd-floor condo located in a vibrant 55+ community (at least one resident must be 55+). Designed for comfort and convenience, the building offers desirable amenities including a well-equipped gym, a stylish resident lounge, an elevator, and secure garage parking. The inviting unit features a spacious primary bedroom with new carpet, an en-suite bath and walk-in closets, as well as a generously sized second bedroom also featuring brand new carpet. Oversized windows allow for abundant natural light throughout the condo. In-unit laundry adds everyday ease, while the private balcony provides a perfect spot to relax. Heat and hot water are included in the HOA fee, and the building is equipped with a backup generator. Conveniently located just minutes from shopping, dining, medical offices, and everyday essentials, everything you need is right at your fingertips. This condo delivers the ideal blend of comfort, convenience, and amenities—move in and start enjoying stress-free living today.
Pending
$475,000
312 Sutton Drive #312, Mount Kisco, NY 10549
2beds
1,061sqft
Condominium, Residential
Built in 2007
-- sqft lot
$-- Zestimate®
$448/sqft
$653/mo HOA
What's special
Walk-in closetsIn-unit laundry
- 247 days
- 38
- 0
Zillow last checked:
Listing updated:
Listed by:
Houlihan Lawrence Inc. 914-234-9099,
Margo K. Lancia 914-588-4379
Source: OneKey® MLS as distributed by MLS GRID,MLS#: 953606
Facts & features
Interior
Bedrooms & bathrooms
- Bedrooms: 2
- Bathrooms: 2
- Full bathrooms: 2
Other
- Description: Kitchen, living room, primary bdrm, primary bath, dining area, bedroom, full bath, laundry
- Level: First
Heating
- Hot Water
Cooling
- Multi Units
Appliances
- Included: Dishwasher, Dryer, Microwave, Oven, Refrigerator, Washer
- Laundry: In Unit
Features
- Elevator, Granite Counters, Primary Bathroom, Walk-In Closet(s)
- Flooring: Carpet, Wood
- Attic: None
- Has fireplace: No
- Common walls with other units/homes: No One Above
Interior area
- Total structure area: 1,061
- Total interior livable area: 1,061 sqft
Property
Parking
- Total spaces: 1
- Parking features: Garage
- Garage spaces: 1
Features
- Levels: One
- Exterior features: Balcony
- Has view: Yes
- View description: Neighborhood, Trees/Woods
Details
- Parcel number: 5601069059000010000015312
- Special conditions: None
Construction
Type & style
- Home type: Condo
- Architectural style: Other
- Property subtype: Condominium, Residential
- Attached to another structure: Yes
Materials
- HardiPlank Type
Condition
- Year built: 2007
Utilities & green energy
- Sewer: Public Sewer
- Water: Public
- Utilities for property: Cable Available, Water Connected
Community & HOA
Community
- Security: Key Card Entry, Smoke Detector(s)
- Senior community: Yes
HOA
- Has HOA: Yes
- Amenities included: Elevator(s), Fitness Center, Lounge, Maintenance, Maintenance Grounds, Parking, Snow Removal, Trash
- Services included: Common Area Maintenance, Maintenance Structure, Maintenance Grounds, Heat, Hot Water, Snow Removal, Trash, Water
- HOA fee: $653 monthly
Location
- Region: Mount Kisco
Financial & listing details
- Price per square foot: $448/sqft
- Annual tax amount: $5,857
- Date on market: 1/21/2026
- Cumulative days on market: 248 days
- Listing agreement: Exclusive Right To Sell
- Inclusions: oven, refrigerator, dishwasher, washer, dryer
Estimated market value
Not available
Estimated sales range
Not available
Not available
Price history
| Date | Event | Price |
|---|---|---|
| 7/28/2026 | Pending sale | $475,000$448/sqft |
Source:  OneKey® MLS as distributed by MLS GRID #953606 Report a problem OneKey® MLS as distributed by MLS GRID #953606 Report a problem | ||
| 1/22/2026 | Listed for sale | $475,000$448/sqft |
Source: OneKey® MLS as distributed by MLS GRID #953606 Report a problem | ||
Public tax history
Tax history is unavailable.
Monthly payment
Climate risks
Neighborhood: 10549
Nearby schools
Schools provided by the listing agent
- Elementary: West Patent Elementary School
- Middle: Fox Lane Middle School
- High: Fox Lane High School
Source: OneKey® MLS as distributed by MLS GRID. This data may not be complete. We recommend contacting the local school district to confirm school assignments for this home.

Similar homes
- $495,0002 bd2 ba1.1k sqft311 Sutton Drive #311, Mount Kisco, NY 10549For Sale

 MLS ID #1051319, Adam B. Cohen, Listing by: Blue Crescent Realty LLC. OneKey® MLS as distributed by MLS GRID
 - $519,9952 bd2 ba1.1k sqft314 Sutton Drive #314, Mount Kisco, NY 10549For Sale
 MLS ID #1009502, Nancy Shafiroff, Listing by: Douglas Elliman Real Estate. OneKey® MLS as distributed by MLS GRID
 - $525,0002 bd2 ba1k sqft100 Woodcrest Lane #124, Mount Kisco, NY 10549For Sale
 MLS ID #1036503, Jamal Hadi, Listing by: Keller Williams Realty Group. OneKey® MLS as distributed by MLS GRID
 - $499,0002 bd3 ba1.2k sqft12 Country Place, Mohegan Lake, NY 10547For Sale
 MLS ID #1047467, Tina Townsend, Listing by: BHHS Hudson Valley Properties. OneKey® MLS as distributed by MLS GRID
 - $340,0002 bd1 ba1k sqft18L Hastings Court, Yorktown Heights, NY 10598For SaleMLS ID #1054688, Santo Ortiz, Listing by: Ortiz Home Selling Team LLC. OneKey® MLS as distributed by MLS GRID
- $399,0002 bd1 ba925 sqft27 Walden Court #F, Yorktown Heights, NY 10598For SaleMLS ID #1047932, Maria Micciari, Listing by: Compass Greater NY LLC. OneKey® MLS as distributed by MLS GRID
- $449,0002 bd1 ba925 sqft5 Minerva Place #2C, White Plains, NY 10601For SaleMLS ID #1034626, Sabina Huq, Listing by: Redfin Real Estate. OneKey® MLS as distributed by MLS GRID
- $444,9002 bd2 ba1.2k sqft175 Heritage Hills #D, Somers, NY 10589For SaleMLS ID #1047847, Lisa Perri, Listing by: RE/MAX Classic Realty. OneKey® MLS as distributed by MLS GRID
- $485,0002 bd2 ba1.1k sqft342 Westchester Avenue #25E, Port Chester, NY 10573For SaleMLS ID #1038492, Eric Stein, Listing by: RE/MAX Distinguished Hms.&Prop. OneKey® MLS as distributed by MLS GRID
- $579,9002 bd2 ba1.3k sqft148 Flintlock Way #G, Yorktown Heights, NY 10598For SaleMLS ID #1038322, Jo-Ella Deliberto, Listing by: Houlihan Lawrence Inc.. OneKey® MLS as distributed by MLS GRID
- $475,0002 bd3 ba1.4k sqft126 N Route 303 #2, Congers, NY 10920For SaleMLS ID #1046158, Kim Adele Rosner, Listing by: Wright Bros Real Estate Inc.. OneKey® MLS as distributed by MLS GRID
- $475,0002 bd2 ba1.5k sqft56 Doyer Avenue #6F, White Plains, NY 10605For SaleMLS ID #1046330, Jeremy Zucker, Listing by: Keller Williams NY Realty. OneKey® MLS as distributed by MLS GRID
- $464,5002 bd2 ba1k sqft19 Avon Circle #D, Rye Brook, NY 10573For SaleMLS ID #1042376, Michele Flood, Listing by: Coldwell Banker Realty. OneKey® MLS as distributed by MLS GRID
- $359,0002 bd2 ba1k sqft39 Sussex Drive #B, Yorktown Heights, NY 10598For SaleMLS ID #1028904, Mary L. Craig, Listing by: Coldwell Banker Realty. OneKey® MLS as distributed by MLS GRID
- $640,0002 bd2 ba1.4k sqft456 Heritage Hills #B, Somers, NY 10589For SaleMLS ID #1030604, Christine M. MacDonald, Listing by: Houlihan Lawrence Inc.. OneKey® MLS as distributed by MLS GRID
- $469,0002 bd3 ba1.2k sqft9 Heritage Drive #A, New City, NY 10956For SaleMLS ID #1030800, Arlene L Rottenstein, Listing by: Coldwell Banker Realty. OneKey® MLS as distributed by MLS GRID
- $475,0001 bd2 ba1.2k sqft25 Villa Drive, Peekskill, NY 10566For SaleMLS ID #1048039, Magdalena J. Konkola, Listing by: Houlihan Lawrence Inc.. OneKey® MLS as distributed by MLS GRID
- $599,0001 bd1 ba941 sqft601 Half Moon Bay Drive, Croton-on-Hudson, NY 10520For SaleMLS ID #1036662, Donna Nikic, Listing by: Compass Greater NY, LLC. OneKey® MLS as distributed by MLS GRID
- $485,0002 bd2 ba1.2k sqftRivington - Mews & Ridge, Danbury, CT 06810For Sale
 MLS ID #24196346, Antonio Zaccardo, Coldwell Banker Realty. Smart MLS
 - $499,0002 bd2 ba1.3k sqft24 Leisure Way, Mohegan Lake, NY 10547For SaleMLS ID #987334, Teresa A. McManus, Listing by: Coldwell Banker Realty. OneKey® MLS as distributed by MLS GRID
