Eastwood Homes is proud to be building in Woodside, an established gated, golf course community located in the heart of Aiken, South Carolina. The Wescott features 3 beds, 3 baths, and 2641 Sqft. The Wescott has a grand two story foyer with a study, formal dining room, bright luxury kitchen with an oversized island and large breakfast with access to the outdoor living space. The owner's suite is spacious, full of natural light and private. Second level features a bedroom and large loft space. The Wescott plan is designed and built to be energy efficient, using sustainable construction practices, HERS rated, and NAHB Green building guidelines saving you utility dollars every day. Photos may show options, check with agent for details.
Pending
$509,990
312 True Cedar Way, Aiken, SC 29803
3beds
2,641sqft
Single Family Residence
Built in 2023
0.38 Acres Lot
$526,000 Zestimate®
$193/sqft
$90/mo HOA
What's special
- 536 days
- 7
- 0
Zillow last checked:
Listing updated:
Listed by:
Ashleigh Elizabeth Draycott,
Eastwood Homes
Source: Hive MLS,MLS#: 98025627 Originating MLS: REALTORS® of Greater Augusta
Originating MLS: REALTORS® of Greater AugustaFacts & features
Interior
Bedrooms & bathrooms
- Bedrooms: 3
- Bathrooms: 3
- Full bathrooms: 3
Rooms
- Room types: Family Room, Breakfast Room, Master Bedroom, Office, Bedroom 2, Loft, Bedroom 3, Dining Room
Primary bedroom
- Level: Main
- Dimensions: 13.7 x 17
Bedroom 2
- Level: Main
- Dimensions: 11 x 12
Bedroom 3
- Level: Upper
- Dimensions: 11.4 x 16.9
Breakfast room
- Level: Main
- Dimensions: 9 x 10.2
Dining room
- Level: Main
- Dimensions: 13.4 x 10.1
Family room
- Level: Main
- Dimensions: 16.4 x 20.11
Kitchen
- Level: Main
- Dimensions: 10.7 x 14.2
Loft
- Level: Upper
- Dimensions: 11 x 16.9
Office
- Level: Main
- Dimensions: 11 x 11
Heating
- Fireplace(s), Natural Gas
Appliances
- Included: Built-In Microwave, Built-In Electric Oven, Range, Disposal, Dishwasher, Cooktop
Features
- Walk-in Closet(s), Entrance Foyer, Pantry, Eat-in Kitchen, Walk-In Closet(s)
- Flooring: LVT/LVP, Carpet, Ceramic Tile
- Windows: Thermal Windows
- Basement: None
- Attic: Partially Finished
- Number of fireplaces: 1
Interior area
- Total structure area: 2,641
- Total interior livable area: 2,641 sqft
Property
Parking
- Total spaces: 2
- Parking features: Attached, Garage Door Opener, Garage
- Has attached garage: Yes
Features
- Levels: One and One Half
- Patio & porch: Covered, Patio
- Frontage type: Golf Course
Lot
- Size: 0.38 Acres
- Dimensions: 243 x 65
- Features: On Golf Course, Sprinklers in Front, Sprinklers in Rear
Details
- Parcel number: 1071207018
- Special conditions: Standard
Construction
Type & style
- Home type: SingleFamily
- Property subtype: Single Family Residence
Materials
- Stone, Fiber Cement
- Foundation: Block
- Roof: Composition
Condition
- New Construction,Under Construction
- New construction: Yes
- Year built: 2023
Details
- Warranty included: Yes
Utilities & green energy
- Sewer: Public Sewer
- Water: Public
Community & HOA
Community
- Subdivision: Woodside Plantation
HOA
- Has HOA: Yes
- Amenities included: Pool, Golf Course, Tennis Court(s)
- HOA fee: $1,082 annually
Location
- Region: Aiken
Financial & listing details
- Price per square foot: $193/sqft
- Tax assessed value: $517,880
- Annual tax amount: $2,075
- Date on market: 8/26/2023
- Cumulative days on market: 536 days
- Listing agreement: Exclusive Right To Sell
- Listing terms: Cash,Conventional,FHA,VA Loan
Estimated market value
$526,000
$500,000 - $552,000
$3,159/mo
Price history
| Date | Event | Price |
|---|---|---|
| 1/20/2025 | Pending sale | $509,990$193/sqft |
Source:  REALTORS® of Greater Augusta #519775 Report a problem REALTORS® of Greater Augusta #519775 Report a problem | ||
| 11/14/2024 | Sold | $509,990$193/sqft |
Source:  Aiken MLS #207709 Report a problem Aiken MLS #207709 Report a problem | ||
| 10/7/2024 | Price change | $509,990-3.4%$193/sqft |
Source: REALTORS® of Greater Augusta #519775 Report a problem | ||
| 6/28/2024 | Price change | $527,990+0%$200/sqft |
Source:  Eastwood Homes Report a problem Eastwood Homes Report a problem | ||
| 6/24/2024 | Listed for sale | $527,9800%$200/sqft |
Source: REALTORS® of Greater Augusta #519775 Report a problem | ||
| 11/14/2023 | Price change | $527,990-2.4%$200/sqft |
Source: REALTORS® of Greater Augusta #519775 Report a problem | ||
| 8/12/2023 | Listed for sale | $540,990$205/sqft |
Source: Aiken MLS #207709 Report a problem | ||
Public tax history
| Year | Property taxes | Tax assessment |
|---|---|---|
| 2025 | $2,075 -70.1% | $20,720 -30.1% |
| 2024 | $6,943 +1309.8% | $29,630 +1311% |
| 2023 | $493 | $2,100 |
Find assessor info on the county website
Monthly payment
Est. payment
Payment breakdown
Explore the cost of this home by adjusting the details. Changes won't be saved.Climate risks
Neighborhood: 29803
Nearby schools
Schools provided by the listing agent
- Elementary: Chukker Creek
- Middle: Kennedy
- High: SOUTH AIKEN
Source: Hive MLS. This data may not be complete. We recommend contacting the local school district to confirm school assignments for this home.
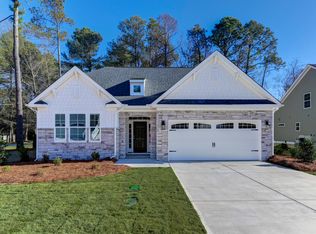
Similar homes
- $549,9004 bd3 ba2.5k sqft429 True Cedar Way Lot 11, Aiken, SC 29803New Construction
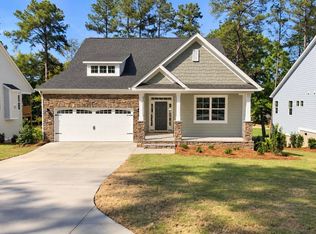 MLS ID #220641, Lori Canning, Southeastern Residential. Aiken MLS
 - $479,9003 bd3 ba2k sqft371 Pascalis Pl Lot 2004-B4, Aiken, SC 29803New Construction
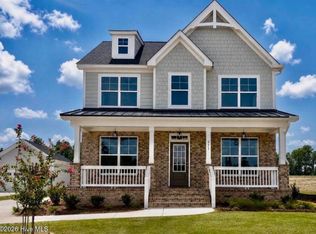 MLS ID #222131, Michelle Shirley, Southeastern Residential. Aiken MLS
 - $479,9003 bd3 ba2k sqft371 Pascalis Place #2004, Aiken, SC 29803New Construction
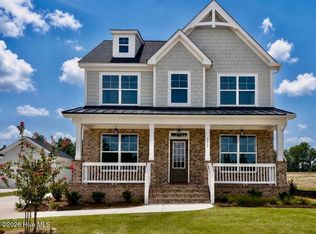
 MLS ID #98253490, Michelle Shirley, Southeastern Residential, LLC. Hive MLS
 - $474,9003 bd3 ba2k sqft263 Devereux Drive #4001, Aiken, SC 29803New Construction
 MLS ID #98253481, Michelle Shirley, Southeastern Residential, LLC. Hive MLS
 - $459,9003 bd2 ba2k sqft367 Pascalis Place #2003, Aiken, SC 29803New ConstructionMLS ID #98253480, Michelle Shirley, Southeastern Residential, LLC. Hive MLS
- $579,9004 bd4 ba3.2k sqft252 Devereux Drive #3001, Aiken, SC 29803New ConstructionMLS ID #98253478, Michelle Shirley, Southeastern Residential, LLC. Hive MLS
- $624,9004 bd3 ba2.7k sqft458 Longshadow Drive, Aiken, SC 29803New ConstructionMLS ID #98251309, Kim Frazier, Berkshire Hathaway HomeServices. Hive MLS
- $410,0004 bd3 ba2.4k sqft1302 Lake Greenwood Drive, North Augusta, SC 29841For SaleMLS ID #100611014, Lauren Hodge, The Realty Studio. Hive MLS
- $509,9004 bd3 ba2.5k sqft1340 Bellingham Drive, Beech Island, SC 29842New ConstructionMLS ID #98030264, Regina Howard Sanders, Berkshire Hathaway HomeServices Beazley Realtors. Hive MLS
