MUST SEE! NEW WALL COLOR in Kitchen/Dining/Greatroom*IRVING PARK w/ Custom designed-built 730 sqft Apartment! Gorgeous home filled w/ updates & renovations. Delightful floorplan w/ engineered wood floors, open concept offers the perfect blend of style, function & flexibility! Large island in Kitchen filled with storage, dual ovens, breakfast area, pantry cabinets; main level owners suite with office/nursery, plus 2nd BR w/ full bath access. Upstairs, you’ll find two generously sized bedrooms, full bath offering great separation of space. The apartment offers multiple uses with vaulted great room with access to patio; Large bedroom & bath w/ walk in shower & wide doorways; LVP flooring; plus a full kitchen w/ white shaker cabinets & quartz. Beautiful landscaped lot, fenced backyard w/ expanded patio for outdoor enjoyment. Plus replacement windows/plantation shutters/NEW roof & Gutters/enhanced landscaping*Total sq ft includes the Apartment addition
Pending
Price cut: $20.1K (6/23)
$819,900
312 Willoughby Blvd, Greensboro, NC 27408
5beds
3,781sqft
:
Get pre-qualified$4,795/mo
Stick/Site Built, Residential, Single Family Residence
Built in 1980
0.52 Acres Lot
$791,500 Zestimate®
$--/sqft
$-- HOA
What's special
Beautiful landscaped lotEngineered wood floorsBreakfast areaLvp flooringDual ovensNew roof and guttersReplacement windows
- 113 days |
- 573 |
- 27 |
Zillow last checked:
Listing updated:
Listed by:
Ashley Fitzsimmons 336-312-4543,
Howard Hanna Allen Tate - Greensboro,
Melissa Cowman 217-821-5089,
Howard Hanna Allen Tate - Greensboro
Source: Triad MLS,MLS#: 1215843
Facts & features
Interior
Bedrooms & bathrooms
- Bedrooms: 5
- Bathrooms: 5
- Full bathrooms: 4
- 1/2 bathrooms: 1
- Main level bathrooms: 4
Primary bedroom
- Level: Main
- Dimensions: 14.25 x 12
Primary bedroom
- Level: Main
- Dimensions: 15.42 x 15.17
Bedroom 2
- Level: Main
- Dimensions: 15.25 x 13.08
Bedroom 3
- Level: Second
- Dimensions: 15.33 x 13.08
Bedroom 4
- Level: Second
- Dimensions: 16 x 13.17
Breakfast
- Level: Main
- Dimensions: 10.33 x 6.58
Dining room
- Level: Main
- Dimensions: 15.25 x 13.42
Great room
- Level: Main
- Dimensions: 24.75 x 19.42
Great room
- Level: Main
- Dimensions: 15.25 x 14.5
Kitchen
- Level: Main
- Dimensions: 15.17 x 15
Kitchen
- Level: Main
- Dimensions: 10.75 x 10.5
Laundry
- Level: Main
- Dimensions: 6.58 x 6.08
Office
- Level: Main
- Dimensions: 11.5 x 7.5
Heating
- Multiple Systems, Electric, Natural Gas
Cooling
- Central Air, Heat Pump, Multi Units
Appliances
- Included: Microwave, Oven, Dishwasher, Disposal, Double Oven, Range, Gas Cooktop, Free-Standing Range
- Laundry: 2nd Dryer Connection, 2nd Washer Connection, Dryer Connection, Main Level, Washer Hookup
Features
- Great Room, Guest Quarters, Built-in Features, Ceiling Fan(s), Dead Bolt(s), Kitchen Island, Pantry, See Remarks, Separate Shower, Solid Surface Counter, Vaulted Ceiling(s)
- Flooring: Carpet, Engineered Hardwood, Tile, Vinyl, Wood
- Windows: Insulated Windows
- Basement: Crawl Space
- Attic: Floored,Walk-In
- Number of fireplaces: 1
- Fireplace features: Gas Log, Great Room
Interior area
- Total structure area: 3,781
- Total interior livable area: 3,781 sqft
- Finished area above ground: 3,781
Video & virtual tour
Property
Parking
- Total spaces: 2
- Parking features: Driveway, Garage, Garage Door Opener, Attached, Garage Faces Side
- Attached garage spaces: 2
- Has uncovered spaces: Yes
Features
- Levels: One and One Half
- Stories: 1
- Exterior features: Lighting, Remarks, Sprinkler System
- Pool features: None
Lot
- Size: 0.52 Acres
- Features: City Lot, Not in Flood Zone
Details
- Parcel number: 0028987
- Zoning: RS
- Special conditions: Owner Sale
- Other equipment: Irrigation Equipment
Construction
Type & style
- Home type: SingleFamily
- Architectural style: Transitional
- Property subtype: Stick/Site Built, Residential, Single Family Residence
Materials
- Brick, Cement Siding
- Foundation: Slab
Condition
- Year built: 1980
Utilities & green energy
- Sewer: Public Sewer
- Water: Public
Community & HOA
Community
- Security: Security System, Smoke Detector(s)
- Subdivision: Irving Park
HOA
- Has HOA: No
Location
- Region: Greensboro
Financial & listing details
- Tax assessed value: $572,100
- Annual tax amount: $7,946
- Date on market: 4/17/2026
- Cumulative days on market: 99 days
- Listing agreement: Exclusive Right To Sell
- Listing terms: Cash,Conventional
- Exclusions: Hot Tub
Estimated market value
$791,500
$752,000 - $831,000
$4,062/mo
Price history
| Date | Event | Price |
|---|---|---|
| 7/17/2026 | Pending sale | $819,900 |
Source:  Triad MLS #1215843 Report a problem Triad MLS #1215843 Report a problem | ||
| 6/23/2026 | Price change | $819,900-2.4% |
Source: Triad MLS #1215843 Report a problem | ||
| 6/13/2026 | Price change | $840,000-0.6% |
Source: Triad MLS #1215843 Report a problem | ||
| 5/25/2026 | Price change | $845,000-3.4% |
Source: Triad MLS #1215843 Report a problem | ||
| 5/1/2026 | Price change | $875,000-2.7% |
Source: Triad MLS #1215843 Report a problem | ||
| 4/17/2026 | Listed for sale | $899,000+71.2% |
Source: Triad MLS #1215843 Report a problem | ||
| 3/3/2022 | Sold | $525,000+15.9%$139/sqft |
Source: Public Record Report a problem | ||
| 6/10/2019 | Sold | $453,000-5.4% |
Source: Triad MLS #925988 Report a problem | ||
| 5/24/2019 | Pending sale | $479,000$127/sqft |
Source: Clickit Realty #925988 Report a problem | ||
| 4/12/2019 | Price change | $479,000-3.7%$127/sqft |
Source: Clickit Realty #925988 Report a problem | ||
| 4/1/2019 | Listed for sale | $497,500+69.2%$132/sqft |
Source: Clickit Realty #925988 Report a problem | ||
| 1/7/2015 | Sold | $294,000-9.3% |
Source: Triad MLS #710712 Report a problem | ||
| 11/24/2014 | Pending sale | $324,000$86/sqft |
Source: Berkshire Hathaway HomeServices Yost & Little Realty #710712 Report a problem | ||
| 8/26/2014 | Price change | $324,000-3.3%$86/sqft |
Source: Berkshire Hathaway HomeServices Yost & Little Realty #710712 Report a problem | ||
| 8/23/2014 | Price change | $335,000-4%$89/sqft |
Source: Berkshire Hathaway HomeServices Yost & Little Realty #710712 Report a problem | ||
| 7/20/2014 | Price change | $349,000-3.1%$92/sqft |
Source: Berkshire Hathaway HomeServices Yost & Little Realty #710712 Report a problem | ||
| 6/21/2014 | Listed for sale | $360,000$95/sqft |
Source: Berkshire Hathaway HomeServices Yost & Little Realty #710712 Report a problem | ||
Public tax history
| Year | Property taxes | Tax assessment |
|---|---|---|
| 2025 | $8,027 | $572,100 |
| 2024 | $8,027 +15.3% | $572,100 +15.3% |
| 2023 | $6,962 +2.9% | $496,200 |
| 2022 | $6,763 +22.5% | $496,200 +25.1% |
| 2021 | $5,523 +15.4% | $396,500 +13% |
| 2018 | $4,784 +2.8% | $351,000 |
| 2017 | $4,653 | $351,000 +3.9% |
| 2016 | $4,653 | $337,800 |
| 2015 | $4,653 -1.8% | $337,800 |
| 2014 | $4,738 | $337,800 |
| 2013 | -- | $337,800 |
| 2012 | -- | $337,800 +9.1% |
| 2011 | -- | $309,600 |
| 2010 | -- | $309,600 |
| 2009 | -- | $309,600 |
| 2008 | -- | $309,600 |
| 2007 | -- | $309,600 |
| 2006 | -- | $309,600 |
| 2005 | -- | $309,600 |
| 2004 | -- | $309,600 +18.1% |
| 2002 | -- | $262,100 |
| 2001 | -- | $262,100 |
Find assessor info on the county website
Monthly payment
Est. payment
Payment breakdown
Explore the cost of this home by adjusting the details. Changes won't be saved.Climate risks
Neighborhood: 27408
Nearby schools
GreatSchools rating
- 4/10Irving Park Elementary SchoolGrades: PK-5Distance: 1.4 mi
- 5/10Mendenhall Middle SchoolGrades: 6-8Distance: 0.4 mi
- 5/10Page High SchoolGrades: 9-12Distance: 0.9 mi
Schools provided by the listing agent
- Middle: Mendenhall
- High: Page
Source: Triad MLS. This data may not be complete. We recommend contacting the local school district to confirm school assignments for this home.
- $558,1004 bd2 ba2.8k sqft310 Willoughby Blvd, Greensboro, NC 27408Off Market
- $809,3004 bd3 ba3.9k sqft314 Willoughby Blvd, Greensboro, NC 27408Off Market
- $717,5004 bd4 ba4.1k sqft405 Parkmont Dr, Greensboro, NC 27408Off Market
- $784,8004 bd4 ba3.9k sqft501 Parkmont Dr, Greensboro, NC 27408Off Market
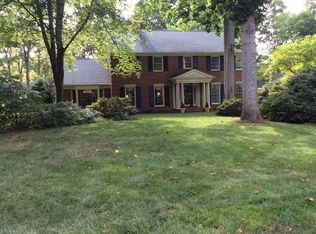
- $559,9004 bd2 ba2.9k sqft308 Willoughby Blvd, Greensboro, NC 27408Off Market
- $915,0005 bd4 ba3.8k sqft316 Willoughby Blvd, Greensboro, NC 27408Sold
- $969,7004 bd5 ba4.6k sqft503 Parkmont Dr, Greensboro, NC 27408Off Market
- $755,4004 bd4 ba3.4k sqft403 Parkmont Dr, Greensboro, NC 27408Off Market
A local agent can set up tours, give advice and negotiate with sellers.
Similar homes
- $895,0004 bd3 ba3k sqft3 Bryan Ct, Greensboro, NC 27408For Sale
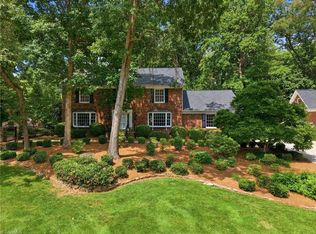
 MLS ID #1225101, Kristen Haynes. Triad MLS
 - $860,0004 bd4 ba4k sqft8 Elm Grove Way, Greensboro, NC 27405For Sale
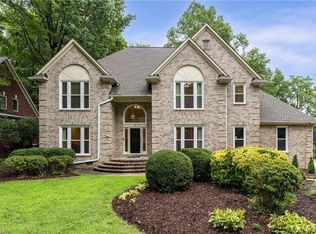 MLS ID #1228554, Ashley Meredith. Triad MLS
 - $889,9004 bd5 ba3.9k sqft1003 Northern Shores Ln, Greensboro, NC 27455For Sale
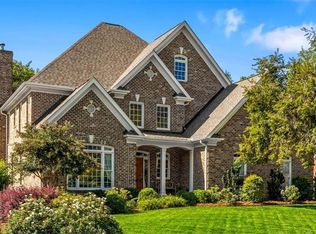 MLS ID #1229738, DJ McGarrigan. Triad MLS
 - $875,0004 bd5 ba3.6k sqft1106 Hammel Rd, Greensboro, NC 27408For Sale
 MLS ID #1208151, Preston Young. Triad MLS
 - $830,0005 bd4 ba4.8k sqft5605 Wildrose Dr, Greensboro, NC 27410For SaleMLS ID #1228192, Stephanie Jackson. Triad MLS
- $729,0005 bd4 ba5k sqft1903 Huntington Rd, Greensboro, NC 27408For SaleMLS ID #1213649, Alyssa Plante. Triad MLS
- $635,0004 bd3 ba3.3k sqft803 W Cornwallis Dr, Greensboro, NC 27408For SaleMLS ID #1224105, Bethany Chavis. Triad MLS
- $959,9004 bd3 ba3.1k sqft716 Dover Rd, Greensboro, NC 27408For SaleMLS ID #1228489, F Dean Little. Triad MLS
- $674,9007 bd5 ba4.7k sqft706 W Cornwallis Dr, Greensboro, NC 27408For SaleMLS ID #1224551, Ashby Cook, III. Triad MLS
- $749,5003 bd4 ba3.4k sqft7707 Alcorn Rd, Greensboro, NC 27409For SaleMLS ID #1229887, Michael McClanahan. Triad MLS
- $815,0004 bd4 ba3.8k sqft506 Margaret Hiatt Ct, Greensboro, NC 27455For SaleMLS ID #1229326, William Warmath, Jr.. Triad MLS
- $815,0004 bd5 ba4.1k sqft7780 Sutter Rd, Greensboro, NC 27455For SaleMLS ID #1217581, Matthew Benfield. Triad MLS
- $850,0004 bd3 ba3.3k sqft19 Blakeney Pl, Greensboro, NC 27408For SaleMLS ID #1226717, DJ McGarrigan. Triad MLS
- $855,0004 bd4 ba3.5k sqft6 Blakeney Pl, Greensboro, NC 27408For SaleMLS ID #1219424, Katie Redhead. Triad MLS
- $1,195,0004 bd4 ba4.4k sqft3 Elm Ridge Ct, Greensboro, NC 27408For SaleMLS ID #1197305, Michael Davis. Triad MLS
- $749,9004 bd4 ba4k sqft6177 Bar Mot Dr, Greensboro, NC 27455For SaleMLS ID #1228303, Ashby Cook, III. Triad MLS
- $795,0004 bd4 ba3.9k sqft3007 County Clare Rd, Greensboro, NC 27407For SaleMLS ID #1218063, Kimberly Moore-Dudley. Triad MLS
- $639,0005 bd4 ba3.3k sqft3606 Redfield Dr, Greensboro, NC 27410For SaleMLS ID #1225505, Andrea Ochoa. Triad MLS
- $769,9004 bd4 ba4k sqft3903 Buncombe Dr, Greensboro, NC 27407For SaleMLS ID #1224385, Eddie R. Longbottom. Triad MLS
- $460,0003 bd2 ba2k sqft2708 Courtney Ln, Greensboro, NC 27408For SaleMLS ID #1221770, Buffy White. Triad MLS
