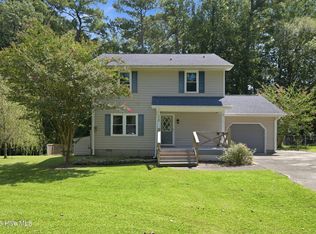
This 4-bedroom home has been perfectly prepared for the market! Detailed inside and out with all the features you want. 4 bedrooms, formal and informal rooms, deluxe kitchen with huge island, all appliances including the washer and dryer. There are lots of decorative features in the house: built-in bookcases, upgraded light fixtures, concrete shower and 'brick' wall in the principal bedroom, shiplap in several locations, harlequin rug runner on the black painted stairs, black accents on the house, stone walkway and patio. Structurally, there are more pluses: crawl space has been sealed with dehumidifier, insulation replaced in the attic, HPs are just a few years old, back yard is totally fenced and landscaped. Really unique, well cared for and modern!
Pending
$340,000
312 Willow Run, Havelock, NC 28532
4beds
2,161sqft
Single Family Residence
Built in 1987
0.39 Acres Lot
$152,000 Zestimate®
$157/sqft
$-- HOA
What's special
- 26 days
- 525
- 63
Likely to sell faster than
Zillow last checked:
Listing updated:
Listed by:
SUE BOYER 252-670-9222,
First Carolina Realtors
Source: Hive MLS,MLS#: 100603832 Originating MLS: Neuse River Region Association of Realtors
Originating MLS: Neuse River Region Association of RealtorsFacts & features
Interior
Bedrooms & bathrooms
- Bedrooms: 4
- Bathrooms: 3
- Full bathrooms: 2
- 1/2 bathrooms: 1
Rooms
- Room types: Other, Living Room, Dining Room, Den, Master Bedroom, Bedroom 2, Bedroom 3, Bedroom 4
Primary bedroom
- Description: 2 closets
- Level: Second
- Dimensions: 18 x 12.7
Bedroom 2
- Description: Back left of home
- Level: Second
- Dimensions: 12 x 10.5
Bedroom 3
- Description: Back right of home
- Level: Second
- Dimensions: 14.2 x 10.8
Bedroom 4
- Description: Front right of home
- Level: Second
- Dimensions: 14.3 x 10.8
Den
- Description: 4.9x2.6 WIC
- Level: First
- Dimensions: 18 x 15.3
Dining room
- Level: First
- Dimensions: 13 x 11
Kitchen
- Level: First
- Dimensions: 17.8 x 11.9
Living room
- Description: Living Room
- Level: First
- Dimensions: 12.8 x 12.7
Other
- Description: Entry Foyer
- Level: First
- Dimensions: 7.7 x 4.4
Heating
- Heat Pump, Electric, Zoned
Cooling
- Central Air, Zoned, Ceiling Fan(s), Heat Pump
Appliances
- Included: Down Draft, Built-In Microwave, Washer, Self Cleaning Oven, Refrigerator, Humidifier, Dryer, Dishwasher, Electric Range
- Laundry: Laundry Room
Features
- Walk-in Closet(s), Entrance Foyer, Mud Room, Solid Surface, Bookcases, Kitchen Island, Ceiling Fan(s), Pantry, Walk-in Shower, Blinds/Shades, Eat-in Kitchen, Split Foyer, Walk-In Closet(s)
- Flooring: Carpet, Laminate, Tile
- Basement: None
- Attic: Pull Down Stairs
- Has fireplace: Yes
Interior area
- Total structure area: 2,161
- Total interior livable area: 2,161 sqft
Property
Parking
- Total spaces: 4
- Parking features: Garage Faces Front, Concrete
- Attached garage spaces: 2
Accessibility
- Accessibility features: None
Features
- Levels: Two
- Patio & porch: Covered, Deck, Patio, Front Porch
- Exterior features: Cluster Mailboxes, Gas Log
- Fencing: Privacy,Back Yard,Wood
- View description: None
- Waterfront features: None
- Frontage type: See Remarks
Lot
- Size: 0.39 Acres
- Dimensions: 100 x 158.57 x 166.68 x 195.65
- Features: Cul-De-Sac, Gentle Sloping
Details
- Additional structures: Outbuilding
- Parcel number: 60451 029
- Zoning: residential
- Special conditions: Standard
- Other equipment: Air Purifier, Generator
Construction
Type & style
- Home type: SingleFamily
- Property subtype: Single Family Residence
Materials
- Vinyl Siding, Wood Frame
- Foundation: Crawl Space
- Roof: Metal
Condition
- New construction: No
- Year built: 1987
Utilities & green energy
- Sewer: Public Sewer
- Water: Public
- Utilities for property: Sewer Connected, Underground Utilities, Water Connected
Community & HOA
Community
- Subdivision: Stonebridge Landing
HOA
- Has HOA: No
- Amenities included: None
Location
- Region: Havelock
Financial & listing details
- Price per square foot: $157/sqft
- Tax assessed value: $255,130
- Annual tax amount: $2,964
- Date on market: 9/16/2026
- Cumulative days on market: 26 days
- Listing agreement: Exclusive Right To Sell
- Listing terms: Cash,Conventional,FHA,VA Loan
Estimated market value
$152,000
$144,000 - $160,000
$2,294/mo
Price history
| Date | Event | Price |
|---|---|---|
| 9/28/2026 | Pending sale | $340,000$157/sqft |
Source:  Hive MLS #100603832 Report a problem Hive MLS #100603832 Report a problem | ||
| 9/28/2026 | Listed for sale | $340,000$157/sqft |
Source: Hive MLS #100603832 Report a problem | ||
| 9/19/2026 | Contingent | $340,000$157/sqft |
Source: Hive MLS #100603832 Report a problem | ||
| 9/16/2026 | Listed for sale | $340,000+204.9%$157/sqft |
Source: Hive MLS #100603832 Report a problem | ||
| 9/28/2010 | Sold | $111,500$52/sqft |
Source: Public Record Report a problem | ||
Public tax history
| Year | Property taxes | Tax assessment |
|---|---|---|
| 2026 | $3,044 | $248,130 -2.7% |
| 2025 | $3,044 +0.8% | $255,130 |
| 2024 | $3,018 +3% | $255,130 |
| 2023 | $2,930 | $255,130 +14.3% |
| 2022 | -- | $223,230 |
| 2021 | $2,627 | $223,230 |
| 2020 | -- | $223,230 |
| 2019 | $2,603 | $223,230 |
| 2018 | $2,603 +1.8% | $223,230 |
| 2017 | $2,557 | $223,230 +9.3% |
| 2016 | $2,557 +25.8% | $204,190 |
| 2015 | $2,032 +2.6% | $204,190 |
| 2014 | $1,981 | $204,190 |
| 2013 | -- | $204,190 |
| 2012 | -- | $204,190 |
| 2011 | -- | $204,190 |
| 2010 | -- | $204,190 +45.4% |
| 2009 | -- | $140,440 |
| 2008 | -- | $140,440 |
| 2007 | -- | $140,440 |
| 2006 | -- | $140,440 |
| 2005 | -- | $140,440 |
| 2004 | -- | $140,440 |
| 2002 | -- | $140,440 |
Find assessor info on the county website
Monthly payment
Est. payment
Payment breakdown
Explore the cost of this home by adjusting the details. Changes won't be saved.Climate risks
Neighborhood: 28532
Nearby schools
Schools provided by the listing agent
- Elementary: Graham A. Barden
- Middle: Tucker Creek
- High: Havelock
Source: Hive MLS. This data may not be complete. We recommend contacting the local school district to confirm school assignments for this home.
Similar homes
- $305,0003 bd3 ba1.5k sqft110 Bristol Lane, Havelock, NC 28532For Sale
 MLS ID #100600829, Deana Yonally, Coldwell Banker Sea Coast Adv EI. Hive MLS
 - $329,9004 bd2 ba1.6k sqft108 Borgo Court, Havelock, NC 28532For Sale
 MLS ID #100599592, Sandra Pearson, eXp Realty. Hive MLS
 - $380,0003 bd3 ba2.5k sqft105 Maple Farms Lane, Havelock, NC 28532For Sale
 MLS ID #100608277, ROWLAND & THE HOME SALES TEAM, Keller Williams Realty. Hive MLS
 - $259,2503 bd2 ba1.2k sqft211 Nottingham Drive, Havelock, NC 28532For Sale
 MLS ID #100584756, Gentry Property Group, Keller Williams Realty. Hive MLS
 - $240,0003 bd2 ba1.6k sqft200 Stratford Road, Havelock, NC 28532For SaleMLS ID #100553316, Ellen Holmes Steeves LeBlanc, eXp Realty. Hive MLS
- $255,0004 bd2 ba1.3k sqft111 Pirates Lane, Havelock, NC 28532For SaleMLS ID #100596032, Brooklyn JoCora Becton, COLDWELL BANKER SEA COAST ADVANTAGE. Hive MLS
- $229,9003 bd2 ba1.1k sqft205 Wildwood Road, Havelock, NC 28532For SaleMLS ID #100595434, Danielle Eason, Realty ONE Group East. Hive MLS
- $340,0003 bd2 ba2.1k sqft5914 Santo Domingo Court, New Bern, NC 28560For SaleMLS ID #100603687, LARAINE MARK, NEUSE REALTY, INC. Hive MLS
- $300,0003 bd2 ba1.3k sqft6960 Us 70 Highway E, New Bern, NC 28560For SaleMLS ID #100584596, Chad Howery Real Estate Group, Keller Williams Realty. Hive MLS
- $335,5003 bd2 ba1.8k sqft105 Croatan Woods Drive, New Bern, NC 28562For SaleMLS ID #100587931, BECKY BENGEL, CENTURY 21 ZAYTOUN RAINES. Hive MLS
- $375,0003 bd3 ba2.4k sqft903 Lanyard Lane, New Bern, NC 28560For SaleMLS ID #100608487, Nicholas Huscroft, Chosen Realty of NC. Hive MLS
- $335,0004 bd2 ba1.9k sqft105 Mickey Court, New Bern, NC 28562For SaleMLS ID #100591230, Alex M Johns, Century 21 Coastal Advantage. Hive MLS
- $334,5003 bd2 ba1.9k sqft113 Bermuda View, New Bern, NC 28560For SaleMLS ID #100569350, The Donna and Team New Bern, Keller Williams Realty. Hive MLS
- $350,0003 bd2 ba2.2k sqft6207 Gondolier Drive, New Bern, NC 28560For SaleMLS ID #100604611, SUSANNE PENDLETON, COLDWELL BANKER SEA COAST ADVANTAGE. Hive MLS
- $349,9003 bd3 ba2k sqft1200 Caracara Drive, New Bern, NC 28560For SaleMLS ID #100598353, Marianne Clark, Keller Williams Realty. Hive MLS
- $385,0003 bd3 ba1.9k sqft306 Taliaferro Lane, New Bern, NC 28560For SaleMLS ID #100587713, Demonica Gamble-Jackson, COLDWELL BANKER SEA COAST ADVANTAGE. Hive MLS
- $305,0004 bd2 ba1.9k sqft1129 Coral Reef Drive, New Bern, NC 28560For SaleMLS ID #100585970, TAMMY FEREBEE, COLDWELL BANKER SEA COAST ADVANTAGE. Hive MLS
- $285,0004 bd3 ba1.7k sqft301 Murdoch Road, Newport, NC 28570For SaleMLS ID #100606353, Laura Valle, Realty ONE Group East. Hive MLS
- $339,9003 bd2 ba2.1k sqft1013 Barkentine Drive, New Bern, NC 28560For SaleMLS ID #100582170, Sharon Overholt, Century 21 Coastal Advantage. Hive MLS
- $310,0003 bd2 ba1.6k sqft118 Crooked Run Drive, New Bern, NC 28560For SaleMLS ID #100602321, Tracy Wells, REAL Broker LLC. Hive MLS
