Where can you find a brick ranch with garage space for 4 cars that also has 3 full baths and multiple living options and space? Look no further than this Plain Twp home with over 1,700 square feet just on the main floor plus a finished basement with additional living space. Situated on a .37 acre lot, the home offers a living room and family room, a large eat-in kitchen with a dinette leading to the back yard and patio area, plus 3 spacious bedrooms on the main floor. You won't be far from any convenience with close highway access, parks, and shopping nearby. This is your chance to make it your own and capitalize on the equity that this great home can give you!
Pending
Price cut: $14.9K (7/7)
$215,000
3120 Bambi St NW, Canton, OH 44709
3beds
2,222sqft
:
Get pre-qualified$1,482/mo
Single Family Residence
Built in 1967
0.37 Acres Lot
$-- Zestimate®
$97/sqft
$-- HOA
What's special
Brick ranch
- 31 days |
- 741 |
- 17 |
Likely to sell faster than
Zillow last checked:
Listing updated:
Listed by:
Amy Wengerd 330-681-6090 amy@soldbywengerd.com,
EXP Realty, LLC.
Source: MLS Now,MLS#: 5225449 Originating MLS: Akron Cleveland Association of REALTORS
Originating MLS: Akron Cleveland Association of REALTORSFacts & features
Interior
Bedrooms & bathrooms
- Bedrooms: 3
- Bathrooms: 3
- Full bathrooms: 3
- Main level bathrooms: 2
- Main level bedrooms: 3
Primary bedroom
- Description: Flooring: Carpet
- Level: First
- Dimensions: 10 x 14
Bedroom
- Description: Flooring: Carpet
- Level: First
- Dimensions: 12 x 14
Bedroom
- Description: Flooring: Carpet
- Level: First
- Dimensions: 12 x 13
Eat in kitchen
- Description: Flooring: Carpet
- Level: First
- Dimensions: 14 x 20
Family room
- Description: Flooring: Carpet
- Features: Fireplace
- Level: First
- Dimensions: 13 x 26
Family room
- Description: Flooring: Carpet
- Level: First
- Dimensions: 12 x 20
Recreation
- Description: Flooring: Carpet
- Level: Basement
- Dimensions: 20 x 26
Heating
- Forced Air, Gas
Cooling
- Central Air
Appliances
- Laundry: In Basement
Features
- Basement: Full,Partially Finished,Storage Space
- Number of fireplaces: 1
- Fireplace features: Family Room, Gas
Interior area
- Total structure area: 2,222
- Total interior livable area: 2,222 sqft
- Finished area above ground: 1,702
- Finished area below ground: 520
Video & virtual tour
Property
Parking
- Total spaces: 4
- Parking features: Attached, Drain, Direct Access, Driveway, Electricity, Garage, Paved
- Attached garage spaces: 4
Features
- Levels: One
- Stories: 1
- Patio & porch: Patio
Lot
- Size: 0.37 Acres
Details
- Parcel number: 05208699
- Special conditions: Standard
Construction
Type & style
- Home type: SingleFamily
- Architectural style: Ranch
- Property subtype: Single Family Residence
Materials
- Brick, Wood Siding
- Roof: Asphalt,Fiberglass
Condition
- Year built: 1967
Utilities & green energy
- Sewer: Public Sewer
- Water: Well
Community & HOA
Community
- Subdivision: Bernewood
HOA
- Has HOA: No
Location
- Region: Canton
Financial & listing details
- Price per square foot: $97/sqft
- Tax assessed value: $240,500
- Annual tax amount: $3,271
- Date on market: 7/7/2026
- Cumulative days on market: 57 days
- Listing terms: Cash,Conventional,FHA,VA Loan
Estimated market value
Not available
Estimated sales range
Not available
Not available
Price history
| Date | Event | Price |
|---|---|---|
| 7/12/2026 | Pending sale | $215,000$97/sqft |
Source:  MLS Now #5225449 Report a problem MLS Now #5225449 Report a problem | ||
| 7/7/2026 | Price change | $215,000-6.5%$97/sqft |
Source: MLS Now #5225449 Report a problem | ||
| 6/11/2026 | Listed for sale | $229,900$103/sqft |
Source: eXp Realty #5218029 Report a problem | ||
Public tax history
| Year | Property taxes | Tax assessment |
|---|---|---|
| 2024 | $2,759 +8.6% | $84,180 +31.4% |
| 2023 | $2,541 -0.5% | $64,060 |
| 2022 | $2,555 -0.5% | $64,060 |
| 2021 | $2,568 +11.1% | $64,060 +17.6% |
| 2020 | $2,312 | $54,460 |
| 2019 | $2,312 | $54,460 |
| 2018 | $2,312 +1.4% | $54,460 +8.6% |
| 2017 | $2,281 -0.3% | $50,130 |
| 2016 | $2,287 +3.4% | $50,130 |
| 2015 | $2,210 | $50,130 +18.2% |
| 2014 | $2,210 +146.1% | $42,420 |
| 2013 | $898 | $42,420 |
| 2012 | -- | $42,420 -8.8% |
| 2011 | -- | $46,520 +0.5% |
| 2010 | -- | $46,310 |
| 2009 | $1,855 +26.1% | -- |
| 2008 | $1,471 -1.1% | -- |
| 2007 | $1,487 -7.6% | -- |
| 2005 | $1,610 -23.2% | -- |
| 2004 | $2,096 +1.1% | -- |
| 2003 | $2,074 +3.8% | -- |
| 2002 | $1,999 +15.1% | -- |
| 2001 | $1,736 +4.3% | -- |
| 2000 | $1,665 | -- |
Find assessor info on the county website
Monthly payment
Est. payment
Payment breakdown
Explore the cost of this home by adjusting the details. Changes won't be saved.Climate risks
Neighborhood: Mount Vernon
Nearby schools
GreatSchools rating
- 7/10Robert A. Taft Elementary SchoolGrades: K-4Distance: 0.3 mi
- 6/10Oakwood Junior High SchoolGrades: 7-8Distance: 3.6 mi
- 5/10GlenOak High SchoolGrades: 9-12Distance: 3.3 mi
Schools provided by the listing agent
- District: Plain LSD - 7615
Source: MLS Now. This data may not be complete. We recommend contacting the local school district to confirm school assignments for this home.
- $265,8003 bd3 ba1.3k sqft3110 Bambi St NW, Canton, OH 44709Off Market
- $236,7003 bd2 ba1.2k sqft3130 Bambi St NW, Canton, OH 44709Off Market
- $277,9003 bd2 ba1.5k sqft3125 Denne St NW, North Canton, OH 44709Off Market
- $255,8003 bd2 ba1.6k sqft3115 Denne St NW, Canton, OH 44709Off Market
- $226,4003 bd1 ba1.3k sqft3100 Bambi St NW, Canton, OH 44709Off Market
- $225,6003 bd2 ba1.4k sqft3107 Bambi St NW, Canton, OH 44709Off Market
- $255,6003 bd2 ba1.2k sqft3121 Bambi St NW, Canton, OH 44709Off Market
- $234,5003 bd2 ba1.2k sqft3129 Bambi St NW, Canton, OH 44709Off Market
A local agent can set up tours, give advice and negotiate with sellers.
Similar homes
- $199,9004 bd3 ba2.3k sqft3304 Beverly Ave NE, Canton, OH 44714For Sale
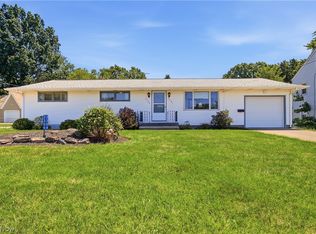 MLS ID #5233586, Dominic J Fonte, Cutler Real Estate. MLS Now
 - $210,0003 bd3 ba1.4k sqft162 Perry Dr NW, Canton, OH 44708For Sale
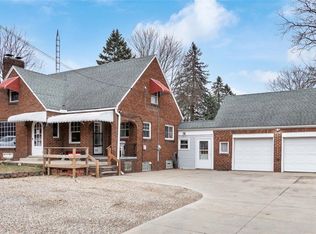 MLS ID #5234610, Dayna Edwards, EXP Realty, LLC.. MLS Now
 - $199,9003 bd2 ba1.6k sqft154 Hilltop Dr NW, Canton, OH 44708For Sale
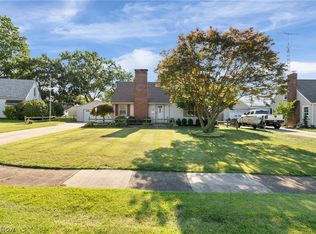 MLS ID #5234408, Tony Harp, RE/MAX Infinity. MLS Now
 - $225,0003 bd2 ba1.6k sqft415 30th St NW, Canton, OH 44709For Sale
 MLS ID #5225307, Rhesa M Toth, Cutler Real Estate. MLS Now
 - $209,9003 bd1 ba1.2k sqft1041 Orchard Ave NE, North Canton, OH 44720For SaleMLS ID #5231647, Jose Medina, Keller Williams Legacy Group Realty. MLS Now
- $230,0003 bd2 ba1.6k sqft4457 Emma Pl NW, Canton, OH 44708For SaleMLS ID #5232583, Rhesa M Toth, Cutler Real Estate. MLS Now
- $119,5003 bd2 ba1.2k sqft1815 Walden Ave NW, Canton, OH 44709For SaleMLS ID #5234671, Michael Kaim, Real of Ohio. MLS Now
- $239,9003 bd2 ba1.4k sqft820 Harmon St SW, North Canton, OH 44720For SaleMLS ID #5232041, Andy Alayamini, Keller Williams Legacy Group Realty. MLS Now
- $239,0003 bd2 ba1.7k sqft3310 Mayfair Rd, Akron, OH 44312For SaleMLS ID #5233805, Tiffany J Manser, Keller Williams Legacy Group Realty. MLS Now
- $149,0003 bd2 ba1.7k sqft1523 Fulton Rd NW, Canton, OH 44703For SaleMLS ID #5233579, Patricia DeDent, Howard Hanna. MLS Now
- $271,0003 bd2 ba2.7k sqft3625 Alpine St NE, Canton, OH 44721For SaleMLS ID #5233245, Nikki M Fanizzi, RE/MAX Trends Realty. MLS Now
- $260,0003 bd2 ba2.1k sqft511 Bachtel St SE, North Canton, OH 44720For SaleMLS ID #5223261, Jose Medina, Keller Williams Legacy Group Realty. MLS Now
- $310,0004 bd4 ba2.4k sqft1649 Harmony Ln SW, North Canton, OH 44709For SaleMLS ID #5211144, Debbie L Ferrante, RE/MAX Edge Realty. MLS Now
- $199,9003 bd2 ba1.9k sqft8142 Walter St NW, Massillon, OH 44646For SaleMLS ID #5219586, Debbie L Ferrante, RE/MAX Edge Realty. MLS Now
- $244,9003 bd3 ba2.1k sqft12780 Jamestown Ave NW, Uniontown, OH 44685For SaleMLS ID #5232185, Nancy L Bartlebaugh, RE/MAX Trends Realty. MLS Now
- $229,0003 bd2 ba2.7k sqft5316 Taylor Rd, Norton, OH 44203For SaleMLS ID #5231593, Rachel Hough, EXP Realty, LLC.. MLS Now
- $289,9003 bd2 ba1.7k sqft3316 Woodington Ave SW, Canton, OH 44706For SaleMLS ID #5234573, Melissa Kaufman, RE/MAX Edge Realty. MLS Now
- $235,0004 bd2 ba1.5k sqft507 W Maple St, North Canton, OH 44720For SaleMLS ID #5231255, Jose Medina, Keller Williams Legacy Group Realty. MLS Now
- $284,9003 bd3 ba2.5k sqft4440 18th St NW, Canton, OH 44708For SaleMLS ID #5207998, Melissa Maltese, DeHOFF REALTORS. MLS Now
- $299,9003 bd2 ba1.7k sqft5345 Schario Rd NW, Canton, OH 44718For SaleMLS ID #5229842, Jose Medina, Keller Williams Legacy Group Realty. MLS Now
