Estate Living at Its Finest in Valhalla Farms. Set on 2.38 private acres, this stunning 4-bedroom estate has been transformed with $600K+ in luxury additions & upgrades. Resort-style living awaits with a heated saltwater pool, attached spa, sheer waterfalls, tanning ledge, electric cover—and a show-stopping pool house featuring a half bath, storage, fireplace, full outdoor kitchen, and bar. Inside, enjoy quartz kitchen upgrades, new baths, custom closets, fresh paint, new LVP flooring, designer window treatments, and so much more. Outdoor highlights include Tec decking, landscape lighting, irrigation, and lush landscaping. Nestled in a beautiful wooded community with a pond & walking trails, plus optional pool & tennis membership. Much of the interior repainted in 2025. Beautiful wooded community with pond and walking path. Community pool and tennis membership available at waxhawpool.com. The main house has three full bathrooms and two half bathrooms, but there is also a half bathroom in the poolhouse for a total of three half baths. "Additional square footage" is half bath and storage room in detached pool house.
Under contract-show
$1,459,000
3120 King Olaf Dr, Waxhaw, NC 28173
4beds
4,821sqft
Single Family Residence
Built in 1998
2.38 Acres Lot
$1,412,600 Zestimate®
$303/sqft
$-- HOA
What's special
Sheer waterfallsShow-stopping pool houseLush landscapingTec deckingNew bathsDesigner window treatmentsFresh paint
- 226 days |
- 97 |
- 9 |
Zillow last checked:
Listing updated:
Listed by:
Scott Toney ToneyRealtor@gmail.com,
Savvy + Co Real Estate
Source: Canopy MLS as distributed by MLS GRID,MLS#: 4332250
Facts & features
Interior
Bedrooms & bathrooms
- Bedrooms: 4
- Bathrooms: 5
- Full bathrooms: 3
- 1/2 bathrooms: 2
- Main level bedrooms: 3
Primary bedroom
- Level: Main
Bedroom s
- Level: Main
Bedroom s
- Level: Main
Bedroom s
- Level: Basement
Bathroom full
- Level: Main
Bathroom full
- Level: Main
Bathroom half
- Level: Main
Bathroom half
- Level: Upper
Bathroom full
- Level: Basement
Other
- Level: Basement
Other
- Level: Basement
Bonus room
- Level: Upper
Breakfast
- Level: Main
Dining room
- Level: Main
Family room
- Level: Basement
Great room
- Level: Main
Kitchen
- Level: Main
Heating
- Propane
Cooling
- Central Air
Appliances
- Included: Dishwasher, Disposal, Electric Oven, Exhaust Hood, Gas Cooktop
- Laundry: Laundry Room
Features
- Storage, Walk-In Closet(s)
- Flooring: Carpet, Tile, Wood
- Basement: Daylight,Exterior Entry,Finished,Full,Interior Entry,Walk-Out Access,Walk-Up Access
- Fireplace features: Great Room
Interior area
- Total structure area: 2,975
- Total interior livable area: 4,821 sqft
- Finished area above ground: 2,975
- Finished area below ground: 1,846
Video & virtual tour
Property
Parking
- Total spaces: 3
- Parking features: Driveway, Attached Garage, Garage Faces Side, Garage on Main Level
- Attached garage spaces: 3
- Has uncovered spaces: Yes
Features
- Levels: Two
- Stories: 2
- Patio & porch: Covered, Deck, Enclosed, Front Porch, Rear Porch, Screened
- Exterior features: In-Ground Irrigation, Outdoor Kitchen, Sauna
- Pool features: Heated, In Ground, Pool/Spa Combo, Salt Water
Lot
- Size: 2.38 Acres
Details
- Parcel number: 06189109
- Zoning: AP2
- Special conditions: Standard
Construction
Type & style
- Home type: SingleFamily
- Architectural style: Transitional
- Property subtype: Single Family Residence
Materials
- Brick Full, Vinyl
- Foundation: Crawl Space
Condition
- New construction: No
- Year built: 1998
Utilities & green energy
- Sewer: Septic Installed
- Water: Well
- Utilities for property: Electricity Connected, Propane
Community & HOA
Community
- Subdivision: Valhalla Farms
HOA
- Has HOA: Yes
Location
- Region: Waxhaw
Financial & listing details
- Price per square foot: $303/sqft
- Tax assessed value: $1,516,000
- Annual tax amount: $9,024
- Date on market: 1/6/2026
- Cumulative days on market: 208 days
- Listing terms: Cash,Conventional,FHA,VA Loan
- Electric utility on property: Yes
- Road surface type: Concrete, Paved
Estimated market value
$1,412,600
$1.34M - $1.48M
$5,960/mo
Price history
| Date | Event | Price |
|---|---|---|
| 2/10/2026 | Price change | $1,459,000-2.7%$303/sqft |
Source:  Canopy MLS as distributed by MLS GRID #4332250 Report a problem Canopy MLS as distributed by MLS GRID #4332250 Report a problem | ||
| 1/6/2026 | Listed for sale | $1,499,000$311/sqft |
Source: Canopy MLS as distributed by MLS GRID #4332250 Report a problem | ||
| 12/20/2025 | Listing removed | $1,499,000$311/sqft |
Source: Canopy MLS as distributed by MLS GRID #4319194 Report a problem | ||
| 11/5/2025 | Listed for sale | $1,499,000+145.7%$311/sqft |
Source: Canopy MLS as distributed by MLS GRID #4319194 Report a problem | ||
| 8/28/2019 | Sold | $610,000-1.6%$127/sqft |
Source: Canopy MLS as distributed by MLS GRID #3530029 Report a problem | ||
| 7/30/2019 | Pending sale | $620,000$129/sqft |
Source: Coldwell Banker Residential Brokerage - Arboretum #3530029 Report a problem | ||
| 7/18/2019 | Listed for sale | $620,000+24%$129/sqft |
Source: Coldwell Banker Residential Brokerage #3530029 Report a problem | ||
| 6/7/2017 | Sold | $500,000-4.8%$104/sqft |
Source: Canopy MLS as distributed by MLS GRID #3217236 Report a problem | ||
| 3/24/2017 | Pending sale | $525,000$109/sqft |
Source: Keller Williams - Ballantyne Area #3217236 Report a problem | ||
| 12/19/2016 | Price change | $525,000-1.9%$109/sqft |
Source: The Lars Group #3217236 Report a problem | ||
| 11/28/2016 | Price change | $535,000-2.7%$111/sqft |
Source: The Lars Group #3217236 Report a problem | ||
| 10/17/2016 | Listed for sale | $550,000+4.5%$114/sqft |
Source: The Lars Group #3217236 Report a problem | ||
| 4/29/2009 | Sold | $526,500+8.6%$109/sqft |
Source: Public Record Report a problem | ||
| 11/1/2005 | Sold | $485,000+1464.5%$101/sqft |
Source: Public Record Report a problem | ||
| 1/28/1998 | Sold | $31,000$6/sqft |
Source: Public Record Report a problem | ||
Public tax history
| Year | Property taxes | Tax assessment |
|---|---|---|
| 2025 | $9,024 +31.1% | $1,684,300 +79.7% |
| 2024 | $6,885 +7.1% | $937,400 |
| 2023 | $6,426 +13.7% | $937,400 +18.8% |
| 2022 | $5,652 +3.6% | $788,900 |
| 2021 | $5,458 +33% | $788,900 +59.6% |
| 2020 | $4,104 +1.7% | $494,400 |
| 2019 | $4,036 +6.5% | $494,400 |
| 2018 | $3,789 | $494,400 |
| 2017 | $3,789 -3.7% | $494,400 |
| 2016 | $3,934 | $494,400 |
| 2015 | $3,934 +22.7% | $494,400 +5.9% |
| 2014 | $3,207 | $466,860 |
| 2013 | -- | $466,860 |
| 2012 | -- | $466,860 |
| 2011 | -- | $466,860 |
| 2010 | -- | $466,860 |
| 2009 | $3,194 +1.2% | $466,860 |
| 2008 | $3,155 -6.7% | $466,860 -0.4% |
| 2007 | $3,382 +11.5% | $468,500 |
| 2006 | $3,033 | $468,500 |
| 2005 | -- | $468,500 |
| 2004 | -- | $468,500 +21.3% |
| 2003 | -- | $386,310 |
| 2002 | -- | $386,310 |
| 2001 | -- | $386,310 |
| 2000 | -- | $386,310 |
Find assessor info on the county website
Monthly payment
Est. payment
Payment breakdown
Explore the cost of this home by adjusting the details. Changes won't be saved.Climate risks
Neighborhood: Marvin
Nearby schools
GreatSchools rating
- 8/10Sandy Ridge Elementary SchoolGrades: K-5Distance: 1 mi
- 10/10Marvin Ridge Middle SchoolGrades: 6-8Distance: 0.6 mi
- 9/10Marvin Ridge High SchoolGrades: 9-12Distance: 0.8 mi
Schools provided by the listing agent
- Elementary: Sandy Ridge
- Middle: Marvin Ridge
- High: Marvin Ridge
Source: Canopy MLS as distributed by MLS GRID. This data may not be complete. We recommend contacting the local school district to confirm school assignments for this home.
- $1,058,7004 bd3 ba3.1k sqft3112 King Olaf Dr, Waxhaw, NC 28173Off Market
- $1,221,0003 bd2 ba3.3k sqft3119 King Olaf Dr, Waxhaw, NC 28173Off Market
- $925,0003 bd3 ba2.5k sqft3117 Waxhaw Marvin Rd, Waxhaw, NC 28173Sold
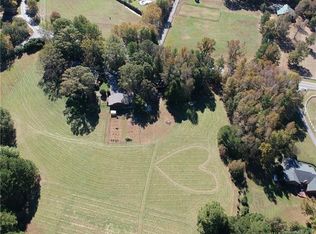
- $925,0003 bd3 ba2.7k sqft3117 Waxhaw Marvin Rd #1, Waxhaw, NC 28173Sold

- $1,460,9004 bd3 ba3.4k sqft8703 Prince Valiant Dr, Marvin, NC 28173Off Market
- $1,083,2004 bd4 ba3.1k sqft8614 Prince Valiant Dr, Marvin, NC 28173Off Market
- $1,424,3004 bd4 ba3.4k sqft8615 Prince Valiant Dr, Waxhaw, NC 28173Off Market
- $1,406,9003 bd4 ba4.9k sqft3115 King Olaf Dr, Waxhaw, NC 28173Off Market
A local agent can set up tours, give advice and negotiate with sellers.
Similar homes
- $1,399,0006 bd6 ba4.8k sqft107 Barlow St, Waxhaw, NC 28173For Sale

 MLS ID #4412765, Elizabeth Davis, Keller Williams Unified. Canopy MLS as distributed by MLS GRID
 - $1,410,0005 bd5 ba5k sqft8703 Deakin Ct, Waxhaw, NC 28173For Sale
 MLS ID #4385726, Kim Knapik, Southern Nest Realty Inc. Canopy MLS as distributed by MLS GRID
 - $1,129,0004 bd4 ba4.1k sqft117 Turkey Hunt Ct, Waxhaw, NC 28173For Sale
 MLS ID #4390303, Dandan Liu, Helen Adams Realty. Canopy MLS as distributed by MLS GRID
 - $1,699,0006 bd6 ba7.1k sqft2215 Whiskery Dr, Waxhaw, NC 28173For Sale
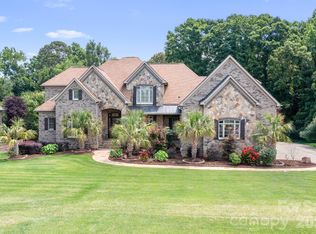 MLS ID #4380861, Justin Sciranko, Keller Williams Lake Norman. Canopy MLS as distributed by MLS GRID
 - $890,0005 bd5 ba4.1k sqft8211 Caesars Head Dr, Waxhaw, NC 28173For SaleMLS ID #4408223, Lisha Maxwell, Keller Williams Ballantyne Area. Canopy MLS as distributed by MLS GRID
- $1,800,0005 bd6 ba6.1k sqft9805 Strike The Gold Ln, Waxhaw, NC 28173For SaleMLS ID #4407755, Monique Brown, Michael Londyn Realty. Canopy MLS as distributed by MLS GRID
- $1,900,0006 bd6 ba5.4k sqft1309 Venetian Way Dr, Waxhaw, NC 28173For SaleMLS ID #4390671, Denise Gordon, COMPASS. Canopy MLS as distributed by MLS GRID
- $1,550,0006 bd5 ba5.3k sqft3003 Ocaso Ct, Matthews, NC 28104For SaleMLS ID #4401210, PJ Kennedy, Keller Williams Ballantyne Area. Canopy MLS as distributed by MLS GRID
- $745,0004 bd4 ba3.4k sqft2003 Ptarmigan Ct, Waxhaw, NC 28173For SaleMLS ID #4405816, Gina Lorenzo, COMPASS. Canopy MLS as distributed by MLS GRID
- $1,150,0004 bd5 ba4.7k sqft868 Savile Ln, Fort Mill, SC 29715For SaleMLS ID #4409801, Pam Kawakami, Coldwell Banker Realty. Canopy MLS as distributed by MLS GRID
- $1,390,0005 bd6 ba5k sqft3007 Saint Andrews Ct, Indian Land, SC 29707For SaleMLS ID #4364883, Sue Brock, Parker Realty Home & Land LLC. Canopy MLS as distributed by MLS GRID
- $2,150,0005 bd6 ba5.7k sqft1016 Ladera Dr, Waxhaw, NC 28173For SaleMLS ID #4398888, Joshua Alvarez, Coldwell Banker Realty. Canopy MLS as distributed by MLS GRID
- $1,325,0004 bd5 ba4.2k sqft5006 Cranston Ct, Charlotte, NC 28277For SaleMLS ID #4408843, Cristy Powell, Southern Nest Realty Inc. Canopy MLS as distributed by MLS GRID
- $1,450,0005 bd4 ba4k sqft4533 Noras Path Rd, Charlotte, NC 28226For SaleMLS ID #4396655, Marcus Nance, Helen Adams Realty. Canopy MLS as distributed by MLS GRID
- $799,0005 bd3 ba3.3k sqft1607 Crestgate Dr, Waxhaw, NC 28173For SaleMLS ID #4412289, Denis Dashchenko, Keller Williams Select. Canopy MLS as distributed by MLS GRID
- $1,349,0005 bd5 ba5.4k sqft4008 Pinot Way, Indian Land, SC 29707For SaleMLS ID #4403725, Kenneth Yates, Realty One Group Revolution. Canopy MLS as distributed by MLS GRID
- $760,0006 bd5 ba3.9k sqft1107 Boulder Ct, Waxhaw, NC 28173For SaleMLS ID #4396049, Laurie Maddex, NextHome Providence. Canopy MLS as distributed by MLS GRID
- $1,250,0004 bd5 ba4.5k sqft7205 Watersreach Ln, Charlotte, NC 28277For SaleMLS ID #4390371, Lauren Bogenrief, Engel & Volkers Charlotte. Canopy MLS as distributed by MLS GRID
- $1,895,0005 bd5 ba4.4k sqft3030 Ashford Glen Dr, Matthews, NC 28104For SaleMLS ID #4399713, Tanya Panchenko, Fathom Realty NC LLC. Canopy MLS as distributed by MLS GRID
- $865,0005 bd4 ba3.4k sqft1711 Laurel Hill Dr, Waxhaw, NC 28173For SaleMLS ID #4381544, Krista Cutler, NorthGroup Real Estate LLC. Canopy MLS as distributed by MLS GRID
