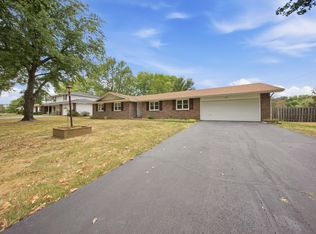
Nestled in the established Chimney Hills subdivision, know for its tree-lined streets, distinctive architectural styles and convenient location, this one owner home offers over 2300 sq.ft of one level living Buit in 1985, this 3 bedroom, 2.5 bath home reflects timeless appeal with 6 panel solid wood doors . The spacious living room features a gas fireplace and built in bookcases. The formal dining room is enhanced by elegant crown moulding and a charming bay window. Special features in the kitchen include under counter lighting, a built-in pantry and an abundance of cabinets and counter space. The primary suite features his and her closets and adjoining bath with a walk in shower. The hall bath features a delightful window bench and cedar lined closet. Recent improvements include a new roof in 2024 and a new deck in 2026. Additional amenities include a large yard (almost half an acre), sprinkler system, and oversized garage. This lovely home is ready for its next chapter.
Pending
$376,000
3120 S Chambery Avenue, Springfield, MO 65804
3beds
2,387sqft
Single Family Residence
Built in 1985
0.4 Acres Lot
$376,000 Zestimate®
$158/sqft
$6/mo HOA
What's special
Gas fireplaceOversized garageBuilt in bookcasesHis and her closetsTree-lined streetsCedar lined closetPrimary suite
- 8 days
- 603
- 38
Likely to sell faster than
Zillow last checked:
Listing updated:
Listed by:
Ethel Curbow 417-300-1513,
AMAX Real Estate
Source: SOMOMLS as distributed by MLS GRID,MLS#: 60337885
Facts & features
Interior
Bedrooms & bathrooms
- Bedrooms: 3
- Bathrooms: 3
- Full bathrooms: 2
- 1/2 bathrooms: 1
Rooms
- Room types: Master Bedroom, Living Room
Primary bedroom
- Area: 2730
- Dimensions: 14 x 195
Bedroom 2
- Area: 21783
- Dimensions: 159 x 137
Bedroom 2
- Area: 17182
- Dimensions: 142 x 121
Breakfast room
- Area: 15936
- Dimensions: 96 x 166
Dining room
- Area: 17262
- Dimensions: 126 x 137
Entry hall
- Area: 4565
- Dimensions: 55 x 83
Kitchen
- Area: 1638
- Dimensions: 126 x 13
Laundry
- Area: 7462
- Dimensions: 82 x 91
Living room
- Area: 43776
- Dimensions: 171 x 256
Heating
- Forced Air, Natural Gas
Cooling
- Central Air
Appliances
- Included: Electric Cooktop, Gas Water Heater, Built-In Electric Oven, Disposal, Dishwasher
- Laundry: Main Level
Features
- Laminate Counters, Crown Molding, Soaking Tub, High Speed Internet
- Flooring: Carpet, Vinyl
- Windows: Double Pane Windows
- Has basement: No
- Attic: Partially Floored,Pull Down Stairs
- Has fireplace: Yes
- Fireplace features: Gas
Interior area
- Total structure area: 2,387
- Total interior livable area: 2,387 sqft
- Finished area above ground: 2,387
- Finished area below ground: 0
Property
Parking
- Total spaces: 2
- Parking features: Garage Faces Front, Oversized
- Attached garage spaces: 2
Features
- Levels: One
- Stories: 1
- Patio & porch: Deck
- Exterior features: Other
Lot
- Size: 0.4 Acres
- Features: Sprinklers In Front, Level, Sprinklers In Rear, Curbs
Details
- Parcel number: 1905401046
Construction
Type & style
- Home type: SingleFamily
- Architectural style: Traditional
- Property subtype: Single Family Residence
Materials
- Wood Siding
- Foundation: Brick/Mortar, Crawl Space
- Roof: Composition
Condition
- Year built: 1985
Utilities & green energy
- Sewer: Public Sewer
- Water: Public
- Utilities for property: Cable Available
Community & HOA
Community
- Subdivision: Chimney Hills
HOA
- Services included: Common Area Maintenance
- HOA fee: $75 annually
Location
- Region: Springfield
Financial & listing details
- Price per square foot: $158/sqft
- Tax assessed value: $288,400
- Annual tax amount: $2,730
- Date on market: 11/6/2026
- Listing terms: Cash,Conventional
Estimated market value
$376,000
$357,000 - $395,000
$2,065/mo
Price history
| Date | Event | Price |
|---|---|---|
| 11/9/2026 | Pending sale | $376,000$158/sqft |
Source:  SOMOMLS as distributed by MLS GRID #60337885 Report a problem | ||
| 11/6/2026 | Listed for sale | $376,000$158/sqft |
Source: SOMOMLS as distributed by MLS GRID #60337885 Report a problem | ||
Public tax history
| Year | Property taxes | Tax assessment |
|---|---|---|
| 2025 | $2,730 +15.7% | $54,800 +24.5% |
| 2024 | $2,361 +0.6% | $44,000 |
| 2023 | $2,347 +6.2% | $44,000 +8.7% |
| 2022 | $2,210 +0% | $40,470 |
| 2021 | $2,210 -1.9% | $40,470 +2.6% |
| 2020 | $2,252 +7% | $39,440 +3.9% |
| 2018 | $2,106 +2.8% | $37,960 +1.5% |
| 2017 | $2,049 | $37,390 |
| 2016 | $2,049 | $37,390 |
| 2015 | $2,049 +0.9% | $37,390 +7.9% |
| 2014 | $2,030 | $34,660 -5.5% |
| 2012 | -- | $36,690 |
| 2011 | -- | $36,690 -6% |
| 2010 | -- | $39,020 -7.1% |
| 2006 | $1,714 | $41,990 |
| 2005 | $1,714 +3.4% | $41,990 +14.7% |
| 2004 | $1,657 +0.4% | $36,610 |
| 2003 | $1,650 +1.5% | $36,610 |
| 2002 | $1,627 +29.8% | $36,610 |
| 2001 | $1,253 | $36,610 |
Find assessor info on the county website
Monthly payment
Est. payment
Payment breakdown
Explore the cost of this home by adjusting the details. Changes won't be saved.Climate risks
Neighborhood: Primrose
Nearby schools
Schools provided by the listing agent
- Elementary: SGF-Field
- Middle: SGF-Pershing
- High: SGF-Glendale
Source: SOMOMLS as distributed by MLS GRID. This data may not be complete. We recommend contacting the local school district to confirm school assignments for this home.
- $610,9007 bd4 ba4.2k sqft3112 S Chambery Ave, Springfield, MO 65804Off Market
- $455,8006 bd4 ba4.2k sqft3130 S Chambery Ave, Springfield, MO 65804Off Market
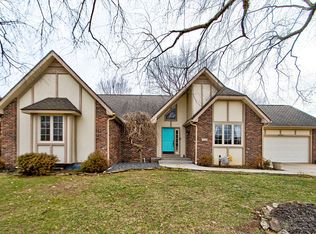
- $477,0004 bd3 ba4.1k sqft3129 S Chambery Ave, Springfield, MO 65804Off Market

- $679,8006 bd5 ba5.6k sqft3117 S Chambery Ave, Springfield, MO 65804Off Market
Similar homes
- $379,9003 bd3 ba3.4k sqft4520 S Harvard Avenue, Springfield, MO 65804Active
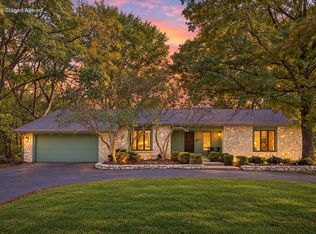
 MLS ID #60337490, Steve Mason, Table Rock's Best, Realtors. SOMOMLS as distributed by MLS GRID
- $349,0003 bd2 ba2.1k sqft1360 E Lafayette Street, Springfield, MO 65804Active
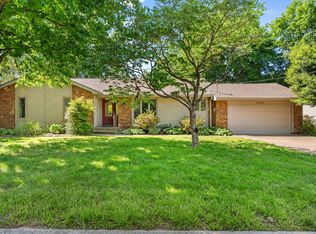 MLS ID #60338074, Mary Hunt, Cantrell Real Estate. SOMOMLS as distributed by MLS GRID
- $315,0004 bd3 ba2k sqft1702 S Oak Grove Avenue, Springfield, MO 65804Active
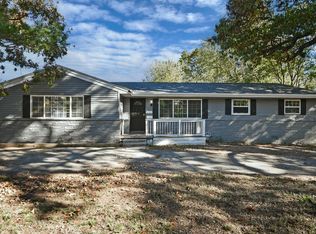 MLS ID #60338363, Nicole Millan Ramos, Keller Williams Local. SOMOMLS as distributed by MLS GRID
- $349,9003 bd3 ba2.5k sqft4951 S Palmer Avenue, Springfield, MO 65804Active
 MLS ID #60335360, Langston Group, Murney Associates - Primrose. SOMOMLS as distributed by MLS GRID
- $384,9994 bd4 ba3.4k sqft2249 E Cragmont Street, Springfield, MO 65804ActiveMLS ID #60329700, Linh Claire Neal, Cantrell Real Estate. SOMOMLS as distributed by MLS GRID
- $415,0005 bd3 ba3.4k sqft2237 E Rosebrier Street, Springfield, MO 65804ActiveMLS ID #60337175, EA Group, Keller Williams Local. SOMOMLS as distributed by MLS GRID
- $365,0004 bd3 ba2.4k sqft1328 E Bennett Street, Springfield, MO 65804ActiveMLS ID #60335116, Laura L. Duckworth, EXP Realty LLC. SOMOMLS as distributed by MLS GRID
- $379,0003 bd2 ba2.8k sqft6230 E Spring Circle Drive, Springfield, MO 65809ActiveMLS ID #60332827, Revoir Real Estate Group, Epique Realty. SOMOMLS as distributed by MLS GRID
- $325,0004 bd2 ba1.8k sqft1375 E Dunkirk Street, Springfield, MO 65804ActiveMLS ID #60327201, Amy Castaneda, Old World Realty, LLC. SOMOMLS as distributed by MLS GRID
- $539,9004 bd3 ba3.1k sqft3331 E Fox Grape Street, Springfield, MO 65804ActiveMLS ID #60337908, Laura L. Duckworth, EXP Realty LLC. SOMOMLS as distributed by MLS GRID
- $250,0003 bd2 ba1.8k sqft1315 S John Avenue, Springfield, MO 65804ActiveMLS ID #60338050, Terrill Hensley, Legacy Realty. SOMOMLS as distributed by MLS GRID
- $278,0003 bd2 ba1.5k sqft2318 S Luster Avenue, Springfield, MO 65804ActiveMLS ID #60337828, Amanda Miller, Murney Associates - Primrose. SOMOMLS as distributed by MLS GRID
- $349,9004 bd3 ba2.9k sqft3438 E Carol Drive, Springfield, MO 65809ActiveMLS ID #60335716, Rebekah K. Jones, Epique Realty. SOMOMLS as distributed by MLS GRID
- $319,9003 bd3 ba1.9k sqft4219 E Summer Set Street, Springfield, MO 65802ActiveMLS ID #60338303, Kelly Frey, Keller Williams Local. SOMOMLS as distributed by MLS GRID
- $249,9003 bd2 ba1.7k sqft1845 E Gretna Street, Springfield, MO 65804ActiveMLS ID #60337311, Team Serrano, Assist 2 Sell. SOMOMLS as distributed by MLS GRID
- $449,9004 bd3 ba3.4k sqft4107 E Latoka Street, Springfield, MO 65809ActiveMLS ID #60337712, Bill J Abbott, Murney Associates - Primrose. SOMOMLS as distributed by MLS GRID
- $350,0003 bd3 ba2.7k sqft1963 S Westwood Avenue, Springfield, MO 65807ActiveMLS ID #60331595, Terrill Hensley, Legacy Realty. SOMOMLS as distributed by MLS GRID
- $399,9004 bd4 ba3.2k sqft1595 E Farm Road 92, Springfield, MO 65803ActiveMLS ID #60336753, Kent Sturgeon, ReeceNichols - Springfield. SOMOMLS as distributed by MLS GRID
- $289,9004 bd2 ba1.6k sqft2841 E Normandy Street, Springfield, MO 65804ActiveMLS ID #60327425, Dee J Houser, Murney Associates - Primrose. SOMOMLS as distributed by MLS GRID
- $395,0005 bd3 ba3.5k sqft1075 W Farm Road 178, Springfield, MO 65810ActiveMLS ID #60332661, Storm Price, Murney Associates - Primrose. SOMOMLS as distributed by MLS GRID
