This is the one you have been waiting for!!! Absolutely gorgeous home!!! The pride of ownership is extremely apparent in this HUGE home of over 3200 sqft!!! Stunning finishes from wood flooring, beautiful entry with a breathtakingly high ceiling in the living room, 5 bedrooms, 3 full bathrooms, guest suite downstairs!!! Beautiful landscaping, a chief's dream kitchen with tons of work space!!! To many details to list!!! Some of the best restaurants, shopping and entertainment just minutes away!!! This is a true must see!!!
Under contract
$445,000
3121 HALF MOON DR, Schertz, TX 78108
5beds
3,257sqft
:
Get pre-qualified$3,098/mo
Single Family Residence
Built in 2015
7,405 Square Feet Lot
$437,600 Zestimate®
$137/sqft
$18/mo HOA
What's special
Stunning finishesWood flooringGuest suite downstairsBeautiful landscaping
- 83 days |
- 222 |
- 23 |
Zillow last checked:
Listing updated:
Listed by:
Anthony Parry TREC #616071 (210) 954-2561,
All City San Antonio Registered Series
Source: LERA MLS,MLS#: 1963390
Facts & features
Interior
Bedrooms & bathrooms
- Bedrooms: 5
- Bathrooms: 3
- Full bathrooms: 3
Primary bedroom
- Features: Walk-In Closet(s), Ceiling Fan(s), Full Bath
- Area: 238
- Dimensions: 17 x 14
Bedroom 2
- Area: 132
- Dimensions: 12 x 11
Bedroom 3
- Area: 156
- Dimensions: 13 x 12
Bedroom 4
- Area: 156
- Dimensions: 13 x 12
Bedroom 5
- Area: 182
- Dimensions: 14 x 13
Primary bathroom
- Features: Tub/Shower Separate, Separate Vanity
- Area: 140
- Dimensions: 14 x 10
Dining room
- Area: 180
- Dimensions: 15 x 12
Family room
- Area: 323
- Dimensions: 19 x 17
Kitchen
- Area: 208
- Dimensions: 16 x 13
Living room
- Area: 320
- Dimensions: 20 x 16
Heating
- Central, Heat Pump, Electric
Cooling
- 13-15 SEER AX, Ceiling Fan(s), Two Central
Appliances
- Included: Cooktop, Built-In Oven, Self Cleaning Oven, Microwave, Disposal, Dishwasher, Plumbed For Ice Maker, Water Softener Owned, Electric Water Heater, Plumb for Water Softener, Electric Cooktop, Double Oven, ENERGY STAR Qualified Appliances
- Laundry: Laundry Closet, Main Level, Lower Level, Laundry Room, Washer Hookup, Dryer Connection
Features
- Two Living Area, Separate Dining Room, Eat-in Kitchen, Two Eating Areas, Kitchen Island, Breakfast Bar, Game Room, Utility Room Inside, High Ceilings, Open Floorplan, High Speed Internet, Telephone, Walk-In Closet(s), Master Downstairs, Ceiling Fan(s), Solid Counter Tops, Programmable Thermostat
- Flooring: Ceramic Tile, Wood, Laminate
- Doors: Storm Door(s), Storm Doors
- Windows: Double Pane Windows, Low Emissivity Windows, Window Coverings
- Has basement: No
- Attic: 12"+ Attic Insulation
- Has fireplace: No
- Fireplace features: Not Applicable
Interior area
- Total interior livable area: 3,257 sqft
Property
Parking
- Total spaces: 2
- Parking features: Two Car Garage, Attached
- Attached garage spaces: 2
Features
- Levels: Two
- Stories: 2
- Patio & porch: Patio, Covered
- Exterior features: Sprinkler System, Rain Gutters
- Pool features: None
- Has spa: Yes
- Spa features: Bath
- Fencing: Privacy
Lot
- Size: 7,405 Square Feet
- Features: Curbs, Street Gutters, Sidewalks, Streetlights, Fire Hydrant w/in 500'
- Residential vegetation: Mature Trees
Details
- Additional structures: Shed(s)
- Parcel number: 1G0962400702100000
Construction
Type & style
- Home type: SingleFamily
- Property subtype: Single Family Residence
Materials
- Brick, Stone, Fiber Cement, Foam Insulation
- Foundation: Slab
- Roof: Composition
Condition
- Pre-Owned
- New construction: No
- Year built: 2015
Details
- Builder name: Armadillo
Utilities & green energy
- Utilities for property: Cable Available, City Garbage service
Green energy
- Green verification: HERS Index Score
- Water conservation: Water-Smart Landscaping, Low Flow Commode, Rain/Freeze Sensors
Community & HOA
Community
- Features: None
- Security: Smoke Detector(s)
- Subdivision: Fairway Ridge
HOA
- Has HOA: Yes
- HOA fee: $55 quarterly
- HOA name: FAIRWAY RIDGE HOMEOWNERS ASSOCIATION
Location
- Region: Schertz
Financial & listing details
- Price per square foot: $137/sqft
- Tax assessed value: $391,078
- Annual tax amount: $7,880
- Price range: $445K - $445K
- Date on market: 5/2/2026
- Cumulative days on market: 83 days
- Listing terms: Conventional,FHA,VA Loan,TX Vet,Cash
- Road surface type: Paved
Estimated market value
$437,600
$416,000 - $459,000
$2,508/mo
Price history
| Date | Event | Price |
|---|---|---|
| 7/23/2026 | Contingent | $445,000$137/sqft |
Source:  LERA MLS #1963390 Report a problem LERA MLS #1963390 Report a problem | ||
| 5/2/2026 | Listed for sale | $445,000-3.2%$137/sqft |
Source: LERA MLS #1963390 Report a problem | ||
| 6/2/2023 | Listing removed | -- |
Source: LERA MLS #1689252 Report a problem | ||
| 6/2/2023 | Pending sale | $459,900$141/sqft |
Source: LERA MLS #1689252 Report a problem | ||
| 5/24/2023 | Contingent | $459,900$141/sqft |
Source: LERA MLS #1689252 Report a problem | ||
| 5/19/2023 | Listed for sale | $459,900+19.5%$141/sqft |
Source: LERA MLS #1689252 Report a problem | ||
| 6/8/2021 | Listing removed | -- |
Source: LERA MLS #1535074 Report a problem | ||
| 6/8/2021 | Listed for sale | $385,000+2.5%$118/sqft |
Source: LERA MLS #1535074 Report a problem | ||
| 6/1/2021 | Contingent | $375,500$115/sqft |
Source: LERA MLS #1535074 Report a problem | ||
| 5/28/2021 | Listed for sale | $375,500$115/sqft |
Source: LERA MLS #1535074 Report a problem | ||
| 10/12/2018 | Sold | -- |
Source: LERA MLS #1321971 Report a problem | ||
| 8/28/2015 | Sold | -- |
Source: LERA MLS #1115424 Report a problem | ||
Public tax history
| Year | Property taxes | Tax assessment |
|---|---|---|
| 2025 | $7,275 -4% | $391,078 -2.7% |
| 2024 | $7,575 | $401,757 -2.9% |
| 2023 | -- | $413,653 +10% |
| 2022 | -- | $376,048 +10% |
| 2021 | $7,155 -0.2% | $341,862 +2.3% |
| 2020 | $7,173 | $334,173 -0.1% |
| 2019 | -- | $334,517 +2.4% |
| 2018 | $7,401 +3.5% | $326,594 +2.2% |
| 2017 | $7,154 -13% | $319,658 -8.8% |
| 2016 | $8,219 | $350,328 +2279.1% |
| 2015 | -- | $14,725 |
Find assessor info on the county website
Monthly payment
Est. payment
Payment breakdown
Explore the cost of this home by adjusting the details. Changes won't be saved.Climate risks
Neighborhood: 78108
Nearby schools
GreatSchools rating
- 6/10John A Sippel Elementary SchoolGrades: PK-4Distance: 0.5 mi
- 6/10Dobie Junior High SchoolGrades: 7-8Distance: 3.6 mi
- 7/10Byron P Steele II High SchoolGrades: 9-12Distance: 3.2 mi
Schools provided by the listing agent
- Elementary: John A Sippel
- Middle: Dobie J. Frank
- High: Steele
- District: Schertz-Cibolo-Universal City Isd
Source: LERA MLS. This data may not be complete. We recommend contacting the local school district to confirm school assignments for this home.
- $360,7004 bd2 ba2.4k sqft3125 Half Moon Dr, Schertz, TX 78108Off Market
- $364,4005 bd2 ba2k sqft3117 Half Moon Dr, Schertz, TX 78108Off Market
- $352,2003 bd2 ba2.5k sqft3113 Half Moon Dr, Schertz, TX 78108Off Market
- $412,3004 bd4 ba3k sqft3129 Half Moon Dr, Schertz, TX 78108Off Market
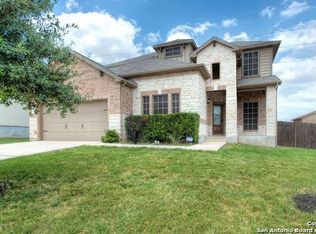
- $417,0004 bd3 ba3.3k sqft3120 Half Moon Dr, Schertz, TX 78108Off Market
- $444,3004 bd3 ba3.3k sqft3120 Half Moon Dr, Cibolo, TX 78108Off Market
- $375,3004 bd3 ba1.9k sqft3116 Half Moon Dr, Schertz, TX 78108Off Market
- $--4 bd4 ba2.7k sqft3124 Half Moon Dr, Schertz, TX 78108Sold
A local agent can set up tours, give advice and negotiate with sellers.
Similar homes
- $430,0005 bd3 ba2.8k sqft449 Timber Creek, Schertz, TX 78108For Sale

 MLS ID #1892918, Irma Rodriguez TREC #605211, Vortex Realty. LERA MLS
 - $419,0004 bd4 ba3k sqft2944 WINDING TRL, Schertz, TX 78108For Sale
 MLS ID #1970987, Brittney Waiters TREC #743298, Stride Real Estate. LERA MLS
 - $450,0005 bd4 ba2.8k sqft829 Marbella, Cibolo, TX 78108For Sale
 MLS ID #1993046, Stephen Perry TREC #627918, Better Homes and Gardens Winans. LERA MLS
 - $419,9904 bd3 ba3.6k sqft6081 COVERS CV, Schertz, TX 78108For Sale
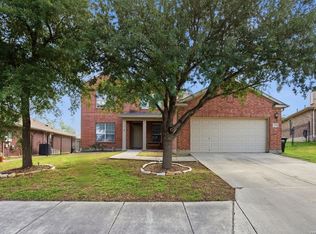 MLS ID #1966838, Daniel Lambert TREC #696721, Epique Realty LLC. LERA MLS
 - $435,0004 bd3 ba3.1k sqft232 Albarella, Cibolo, TX 78108For SaleMLS ID #1992435, Brittany Simpson TREC #609388, Compass RE Texas, LLC.. LERA MLS
- $415,0005 bd3 ba2.8k sqft416 Trotti Cv, Cibolo, TX 78108For SaleMLS ID #1992064, Johnathan Herrera TREC #795235, Real Broker, LLC. LERA MLS
- $465,0003 bd3 ba2.5k sqft340 Cortijo, Cibolo, TX 78108For SaleMLS ID #1994660, Rachelle Slater TREC #703476, Keller Williams Heritage. LERA MLS
- $399,9506 bd4 ba3.1k sqft313 Brook Shadow, Cibolo, TX 78108For SaleMLS ID #1961033, Joe Corwin TREC #586688, Weichert, REALTORS - Corwin & Associates. LERA MLS
- $485,0004 bd4 ba2.8k sqft4929 BATTLE LAKE ST, Schertz, TX 78108For SaleMLS ID #1967090, Maria Dennis TREC #689414, Century 21 Scott Myers, REALTORS. LERA MLS
- $408,0005 bd5 ba3k sqft522 Baltustrol, Cibolo, TX 78108For SaleMLS ID #1884267, Ronald Henry TREC #597935, Just Focus Real Estate. LERA MLS
- $399,9994 bd4 ba3.1k sqft152 Brook Meadow, Cibolo, TX 78108For SaleMLS ID #1991172, Jessica Uralde TREC #640771, Redfin Corporation. LERA MLS
- $399,9004 bd4 ba3.1k sqft724 Morgan, Cibolo, TX 78108For SaleMLS ID #1929149, Malinda Hernandez TREC #604002, Central Metro Realty. LERA MLS
- $384,9005 bd4 ba3k sqft213 wildcat, Cibolo, TX 78108For SaleMLS ID #1937411, Darnell Ingram TREC #806465, LPT Realty, LLC. LERA MLS
- $369,9004 bd3 ba2.7k sqft309 HIGHLAND PL, Cibolo, TX 78108For SaleMLS ID #1992285, Marc Moore TREC #775144, Griffith Realty Group. LERA MLS
- $455,0004 bd3 ba3.5k sqft495 Holliwell Bridge, Schertz, TX 78154For SaleMLS ID #1937112, Marcus Sosa TREC #693345, Keller Williams City-View. LERA MLS
- $474,4005 bd4 ba3.6k sqft2536 Woodbridge way, Schertz, TX 78154For SaleMLS ID #1991746, April Martinez TREC #547060, Bliss Real Estate, LLC. LERA MLS
- $449,0003 bd3 ba2.7k sqft824 Water Oak, Schertz, TX 78154For SaleMLS ID #1973397, Matt Macho TREC #734711, Keller Williams Heritage. LERA MLS
- $487,5004 bd4 ba3k sqft4501 RIDGE PEAK DR, Schertz, TX 78154For SaleMLS ID #1973395, Kelly Johnson TREC #703469, Phyllis Browning Company. LERA MLS
- $328,9003 bd2 ba1.7k sqft3704 Hillside, Schertz, TX 78108For SaleMLS ID #1948564, Sergio Martinez TREC #561988, Prestige Homes of Texas. LERA MLS
- $439,0004 bd2 ba2.4k sqft10315 Owl Woods, Schertz, TX 78154For SaleMLS ID #1967442, Vanessa Flowers TREC #685180, Regal Realty. LERA MLS
