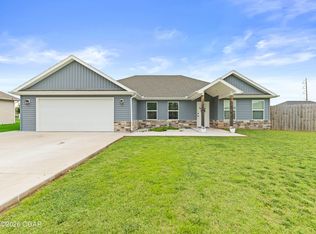
The newest plan to debut at Eagles Edge! Ledford Construction presents the Susan XL - a beautifully designed new construction home in Joplin offering over 1,600 square feet, 3 bedrooms, 2 bathrooms, and a 3-car attached garage, all situated on an oversized corner lot.
The open-concept layout creates a seamless flow between the living, dining, and kitchen areas, ideal for both entertaining and everyday living. The kitchen features granite countertops and custom cabinetry throughout, GE stainless steel appliances, a pantry, and an eat-in bar, complemented by abundant natural light.
Additional highlights include a dedicated laundry room, spacious walk-in closets, covered back patio, and energy-efficient construction. A builder warranty rounds this home out with peace of mind.
Located in one of Joplin's newest growing communities, this Ledford Construction home combines modern finishes, functional design, and exceptional value.
Active
$315,950
3121 Leah Ln, Joplin, MO 64804
3beds
1,674sqft
:
Get pre-qualified$2,072/mo
Single Family Residence
Built in 2026
0.38 Acres Lot
$315,300 Zestimate®
$189/sqft
$-- HOA
What's special
Granite countertopsModern finishesDedicated laundry roomOpen-concept layoutEat-in barGe stainless steel appliancesOversized corner lot
- 145 days |
- 166 |
- 7 |
Zillow last checked:
Listing updated:
Listed by:
The Avenue Group - Cassie Berryman 918-961-1589,
Realty One Group Ovation
Source: Ozark Gateway AOR,MLS#: 261173
Facts & features
Interior
Bedrooms & bathrooms
- Bedrooms: 3
- Bathrooms: 2
- Full bathrooms: 2
Primary bedroom
- Dimensions: 19.11 x 15.7
Bedroom 2
- Dimensions: 11 x 11.9
Bedroom 3
- Dimensions: 11.6 x 10.8
Dining room
- Dimensions: 10 x 15
Kitchen
- Dimensions: 9 x 10
Living room
- Dimensions: 15.8 x 16.11
Heating
- Has Heating (Unspecified Type)
Cooling
- Has cooling: Yes
Features
- Ceiling Fan(s), Eat-in Kitchen, Kitchen Island
- Flooring: Carpet, Vinyl
- Has basement: No
- Has fireplace: No
- Fireplace features: None
Interior area
- Total structure area: 1,674
- Total interior livable area: 1,674 sqft
- Finished area above ground: 1,674
- Finished area below ground: 0
Property
Parking
- Total spaces: 3
- Parking features: Garage Door Opener
- Attached garage spaces: 3
- Details: 3 Car Att Garage
Features
- Patio & porch: Patio, Porch
- Fencing: None
Lot
- Size: 0.38 Acres
- Dimensions: 118 x 142
- Features: Corner Lot, Curb & Gutter, Sidewalk(s), Subdivision, Residential
Construction
Type & style
- Home type: SingleFamily
- Architectural style: Traditional
- Property subtype: Single Family Residence
Materials
- Stone, Vinyl
- Foundation: Slab
Condition
- Under Construction
- New construction: No
- Year built: 2026
Details
- Warranty included: Yes
Utilities & green energy
- Sewer: Public Sewer
- Utilities for property: Cable Available
Community & HOA
Community
- Security: Smoke Detector(s)
- Subdivision: Eagles Edge
Location
- Region: Joplin
Financial & listing details
- Price per square foot: $189/sqft
- Date on market: 3/6/2026
- Listing terms: Cash,Conventional,FHA
Estimated market value
$315,300
$300,000 - $331,000
$1,851/mo
Price history
| Date | Event | Price |
|---|---|---|
| 3/6/2026 | Listed for sale | $315,950$189/sqft |
Source:  Ozark Gateway AOR #261173 Report a problem Ozark Gateway AOR #261173 Report a problem | ||
Public tax history
Tax history is unavailable.
Monthly payment
Est. payment
Payment breakdown
Explore the cost of this home by adjusting the details. Changes won't be saved.Climate risks
Neighborhood: 64804
Nearby schools
GreatSchools rating
- 6/10Carl Junction Intermediate SchoolGrades: 4-6Distance: 8.3 mi
- 8/10Carl Junction Jr. High SchoolGrades: 7-8Distance: 8.3 mi
- 7/10Carl Junction High SchoolGrades: 9-12Distance: 8.3 mi
Schools provided by the listing agent
- Elementary: Carl Junction
- Middle: Carl Junction
Source: Ozark Gateway AOR. This data may not be complete. We recommend contacting the local school district to confirm school assignments for this home.
- $366,300-- bd-- ba160 sqft2688 Annelise Ln, Joplin, MO 64804Off Market
- $175,00010 AcresTRACT Seven Jericho Ln, Joplin, MO 64804Pending

- $282,5003 bd2 ba1.6k sqft3014 Lear St, Joplin, MO 64801For Sale

- $273,5003 bd2 ba1.5k sqft2908 Leah Ln, Joplin, MO 64804For Sale

- $262,600-- bd2 ba1.4k sqft2932 Nellie Mae, Joplin, MO 64804Off Market
- $256,100-- bd2 ba1.4k sqft3014 Nellie Mae, Joplin, MO 64804Off Market
- $263,200-- bd-- ba-- sqft3116 Nellie Ave, Joplin, MO 64804Off Market
- $427,0003 bd-- ba2.8k sqft2698 Annelise Ln, Joplin, MO 64804Off Market
A local agent can set up tours, give advice and negotiate with sellers.
Similar homes
- $305,5004 bd2 ba1.7k sqft3013 Leah Ln, Joplin, MO 64804For Sale
 MLS ID #262753, The Avenue Group - Cassie Berryman, Realty One Group Ovation. Ozark Gateway AOR
 - $289,9003 bd2 ba1.7k sqft2521 S McKinley Ave, Joplin, MO 64804For Sale
 MLS ID #263302, The Flanagan Group, Dustin Davidson, The Essential Real Estate. Ozark Gateway AOR
 - $289,9994 bd3 ba2k sqft6275 Castle Heights Rd, Joplin, MO 64804For Sale
 MLS ID #263795, Tournear Hutson Team, Cameron Tournear, KELLER WILLIAMS REALTY ELEVATE. Ozark Gateway AOR
 - $364,0004 bd3 ba2k sqft2224 W 26th St, Joplin, MO 64804For Sale
 MLS ID #263454, The Flanagan Group, Elizabeth Sawyer, The Essential Real Estate. Ozark Gateway AOR
 - from $265,0003 bd2 ba1.5k sqftPhelps Plan, Eagles Edge, Joplin, MO 64801New ConstructionLedford Construction
- $219,9003 bd3 ba1.8k sqft2912 S Connecticut Ave, Joplin, MO 64804For SaleMLS ID #263310, Pink Homes, Brian Pink, KELLER WILLIAMS REALTY ELEVATE. Ozark Gateway AOR
- $360,9004 bd2 ba2.1k sqft2231 Clark Ct, Joplin, MO 64804For SaleMLS ID #263201, Carol Goad, Real Broker, LLC. Ozark Gateway AOR
- $330,0003 bd2 ba2.2k sqft1513 Arthurs Ct, Webb City, MO 64870For SaleMLS ID #260904, Silas Ross Belcher, PRO 100 Inc., REALTORS. Ozark Gateway AOR
- $230,0003 bd2 ba1.3k sqft334 N Walnut Ave, Joplin, MO 64801For SaleMLS ID #264099, Corina Staton, Epique Realty. Ozark Gateway AOR
- $308,4003 bd3 ba1.6k sqft3761 Cresswell Dr, Joplin, MO 64801New ConstructionMLS ID #263290, Spencer Aggus, Southtown Real Estate. Ozark Gateway AOR
- $344,4003 bd2 ba2k sqft1707 Sedge Street, Joplin, MO 64801Active
 MLS ID #60327945, Mark Stewart, Keller Williams Local. SOMOMLS as distributed by MLS GRID
 - $379,9003 bd2 ba2.1k sqft4910 E 27th St, Joplin, MO 64801For SaleMLS ID #263633, Kyle Lewis, PRO 100 Inc., REALTORS. Ozark Gateway AOR
- from $270,0003 bd2 ba1.6k sqftDawn Plan, Eagles Edge, Joplin, MO 64801New ConstructionLedford Construction
- from $302,7724 bd2 ba1.9k sqft1950-4 Plan, Emerald Glades, Joplin, MO 64801New ConstructionSchuber Mitchell Homes
- from $270,0003 bd2 ba1.6k sqftGrace Plan, Eagles Edge, Joplin, MO 64801New ConstructionLedford Construction
- $289,0003 bd3 ba1.6k sqft212 Lakeview Ln, Carl Junction, MO 64834For SaleMLS ID #2632353, Bethany McCarty, REMAX Lakeside. Heartland MLS as distributed by MLS GRID
- from $250,0003 bd2 ba1.5k sqftRoland Plan, Eagles Edge, Joplin, MO 64801New ConstructionLedford Construction
- from $270,0004 bd2 ba1.6k sqftJessica Plan, Eagles Edge, Joplin, MO 64801New ConstructionLedford Construction
- $349,8994 bd2 ba2.1k sqft1113 Chesterfield Dr, Webb City, MO 64870For SaleMLS ID #262725, Michael J Scott, NextHome SoMo Life. Ozark Gateway AOR
- $279,0003 bd2 ba1.6k sqft1692 Betenbough Way, Webb City, MO 64870For SaleMLS ID #263810, Dan Fitzpatrick, PRO 100 Inc., REALTORS. Ozark Gateway AOR
