Welcome to this beautifully remodeled 4-bedroom, 2-bath home located in the heart of Kingwood, TX. This move-in-ready home features an open and inviting layout with wood-look tile flooring throughout the entire home, offering both style and easy maintenance.
This updated kitchen comes complete with granite countertops, stainless steel appliances, and ample cabinet space. Additional upgrades include a whole-home water softener for added comfort and convenience.
With modern finishes throughout and a prime location close to shopping, dining, and walking trails, this home offers the perfect combination of comfort, style, and convenience.
Pending
$265,000
3122 Holly Green Dr, Humble, TX 77339
4beds
2,035sqft
:
Get pre-qualified$2,172/mo
Single Family Residence
Built in 1980
8,158 Square Feet Lot
$262,900 Zestimate®
$130/sqft
$34/mo HOA
What's special
Whole-home water softenerStainless steel appliancesGranite countertopsAmple cabinet spaceOpen and inviting layoutUpdated kitchen
- 33 days |
- 374 |
- 42 |
Likely to sell faster than
Zillow last checked:
Listing updated:
Listed by:
Vanessa Fuentes TREC #0649609 713-907-8059,
Casa Agora Realty
Source: HAR,MLS#: 57741066
Facts & features
Interior
Bedrooms & bathrooms
- Bedrooms: 4
- Bathrooms: 2
- Full bathrooms: 2
Rooms
- Room types: Family Room, Utility Room
Primary bathroom
- Features: Primary Bath: Double Sinks, Primary Bath: Tub/Shower Combo, Secondary Bath(s): Soaking Tub, Secondary Bath(s): Tub/Shower Combo
Kitchen
- Features: Breakfast Bar, Pantry, Walk-in Pantry
Heating
- Electric
Cooling
- Electric
Appliances
- Included: Disposal, Water Softener, Electric Oven, Microwave, Electric Cooktop, Dishwasher
- Laundry: Electric Dryer Hookup, Washer Hookup
Features
- Walk-In Closet(s)
- Flooring: Tile
- Number of fireplaces: 1
Interior area
- Total structure area: 2,035
- Total interior livable area: 2,035 sqft
Property
Parking
- Total spaces: 2
- Parking features: Detached
- Garage spaces: 2
Features
- Stories: 1
- Fencing: Back Yard
Lot
- Size: 8,158 Square Feet
- Features: Back Yard, Subdivided, 0 Up To 1/4 Acre
Details
- Parcel number: 1098150000018
Construction
Type & style
- Home type: SingleFamily
- Architectural style: Traditional
- Property subtype: Single Family Residence
Materials
- Brick
- Foundation: Slab
- Roof: Composition
Condition
- New construction: No
- Year built: 1980
Utilities & green energy
- Sewer: Public Sewer
- Water: Public
Community & HOA
Community
- Subdivision: Elm Grove Village Sec 01
HOA
- Has HOA: Yes
- Amenities included: Dog Park, Golf Course, Jogging Path, Picnic Area, Playground, Tennis Court(s), Trail(s)
- HOA fee: $404 annually
Location
- Region: Humble
Financial & listing details
- Price per square foot: $130/sqft
- Tax assessed value: $277,581
- Annual tax amount: $6,549
- Date on market: 7/6/2026
- Listing terms: Cash,Conventional,FHA,VA Loan
- Exclusions: See Exclusion List
Estimated market value
$262,900
$250,000 - $276,000
$2,004/mo
Price history
| Date | Event | Price |
|---|---|---|
| 7/15/2026 | Pending sale | $265,000$130/sqft |
Source:  HAR #57741066 Report a problem HAR #57741066 Report a problem | ||
| 7/6/2026 | Listed for sale | $265,000+44.8%$130/sqft |
Source: HAR #57741066 Report a problem | ||
| 1/6/2018 | Sold | -- |
Source: Agent Provided Report a problem | ||
| 12/16/2017 | Pending sale | $183,000$90/sqft |
Source: RE/MAX Associates Northeast #95955023 Report a problem | ||
| 12/7/2017 | Price change | $183,000-1%$90/sqft |
Source: RE/MAX Associates Northeast #95955023 Report a problem | ||
| 10/31/2017 | Listed for sale | $184,900$91/sqft |
Source: RE/MAX Associates Northeast #95955023 Report a problem | ||
Public tax history
| Year | Property taxes | Tax assessment |
|---|---|---|
| 2025 | $2,820 +10.6% | $277,581 +9% |
| 2024 | $2,551 +13.3% | $254,745 -9.3% |
| 2023 | $2,251 +7.9% | $280,935 +15% |
| 2022 | $2,086 | $244,375 +23.8% |
| 2021 | -- | $197,434 -2.7% |
| 2020 | $2,089 +8.5% | $202,907 +7.2% |
| 2019 | $1,926 -47.7% | $189,338 +7.8% |
| 2018 | $3,686 | $175,698 +12.4% |
| 2017 | $3,686 +2.5% | $156,377 +2.4% |
| 2016 | $3,595 +10.6% | $152,785 +5.3% |
| 2015 | $3,250 | $145,135 +10.1% |
| 2014 | $3,250 | $131,873 +9% |
| 2013 | -- | $121,000 |
| 2012 | -- | $121,000 |
| 2011 | -- | $121,000 |
| 2010 | -- | $121,000 -1.8% |
| 2009 | -- | $123,160 -4.1% |
| 2007 | -- | $128,453 +10.2% |
| 2006 | -- | $116,566 |
| 2005 | -- | $116,566 +8% |
| 2004 | -- | $107,900 +2.4% |
| 2003 | -- | $105,400 +18.6% |
| 2000 | -- | $88,900 |
Find assessor info on the county website
Monthly payment
Est. payment
Payment breakdown
Explore the cost of this home by adjusting the details. Changes won't be saved.Climate risks
Neighborhood: Kingwood
Nearby schools
GreatSchools rating
- 6/10Elm Grove Elementary SchoolGrades: PK-5Distance: 0.5 mi
- 7/10Kingwood Middle SchoolGrades: 6-8Distance: 1.5 mi
- 7/10Kingwood Park High SchoolGrades: 9-12Distance: 1.3 mi
Schools provided by the listing agent
- Elementary: Elm Grove Elementary School (Humble)
- Middle: Kingwood Middle School
- High: Kingwood Park High School
Source: HAR. This data may not be complete. We recommend contacting the local school district to confirm school assignments for this home.
- $297,5004 bd3 ba2.3k sqft3118 Holly Green Dr, Humble, TX 77339Off Market
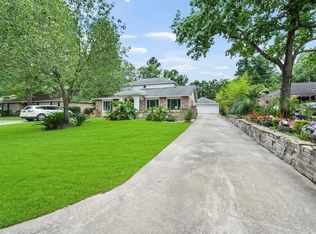
- $259,3003 bd2 ba1.9k sqft3126 Holly Green Dr, Humble, TX 77339Off Market
- $233,7003 bd2 ba1.6k sqft3114 Holly Green Dr, Humble, TX 77339Off Market
- $270,1004 bd2 ba2.1k sqft3130 Holly Green Dr, Humble, TX 77339Off Market
- $228,2003 bd2 ba1.7k sqft3211 Holly Green Dr, Kingwood, TX 77339Off Market
- $265,8003 bd2 ba1.9k sqft3102 Cascade Creek Dr, Humble, TX 77339Off Market
- $255,8003 bd2 ba2.1k sqft3903 Hidden Glen Dr, Humble, TX 77339Off Market
- $254,4003 bd2 ba1.9k sqft3110 Holly Green Dr, Humble, TX 77339Off Market
A local agent can set up tours, give advice and negotiate with sellers.
Similar homes
- $299,9004 bd3 ba2.3k sqft4331 Haven Glen Dr, Humble, TX 77339For Sale
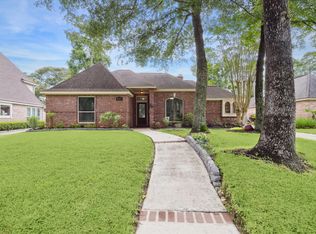 MLS ID #86716007, Darla Doshier, Pearl Partner Group. HAR
 - $267,0003 bd2 ba2k sqft4019 Cedar Forest Dr, Humble, TX 77339For Sale
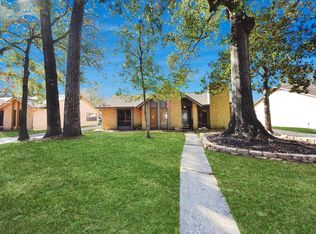 MLS ID #67009781, Lois Castro, Patrons Realty. HAR
 - $299,0004 bd3 ba2.1k sqft2002 Parkdale Dr, Kingwood, TX 77339For Sale
 MLS ID #24092976, Jake Moore, The Jake Moore Group. HAR
 - $255,0003 bd3 ba1.6k sqft3235 Village Park Dr, Humble, TX 77339For Sale
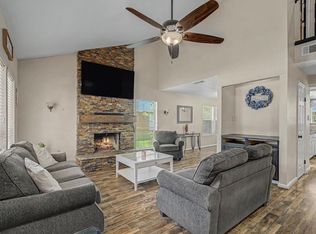 MLS ID #72309834, Joanna Tracy, JLA Realty. HAR
 - $294,9004 bd2 ba2.2k sqft1926 Maple Lakes Dr, Humble, TX 77339For SaleMLS ID #71796893, Casey Dewees, The Reyna Group. HAR
- $300,0003 bd2 ba2k sqft5411 Glade Estates Dr, Humble, TX 77339For SaleMLS ID #20649262, Kristen Robinson, REALM Real Estate Professionals - North Houston. HAR
- $309,9994 bd3 ba2.3k sqft2055 Shadow Rock Dr, Humble, TX 77339For SaleMLS ID #75931207, Mark Ghebranious, GHEB Realty. HAR
- $315,0005 bd3 ba2.4k sqft2142 Parkdale Dr, Humble, TX 77339For SaleMLS ID #95185880, Cynthia Ventura, Agape Real Estate Group. HAR
- $315,0004 bd3 ba1.9k sqft2051 Shadow Rock Dr, Humble, TX 77339For SaleMLS ID #67898393, Andrea Deane, Martha Turner Sotheby's International Realty - Kingwood. HAR
- $330,0004 bd3 ba2.2k sqft2234 Willow Point Dr, Humble, TX 77339For SaleMLS ID #26251858, Jennifer Sheridan, Keller Williams Realty Northeast. HAR
- $348,3264 bd3 ba2.4k sqft2019 Thousand Pines Dr, Humble, TX 77339For SaleMLS ID #58338012, Kristi Schmidt, Clay Property. HAR
- $250,0003 bd2 ba1.7k sqft24267 W Oak Dr, Porter, TX 77365For SaleMLS ID #73217572, Jovany Trujillo, Keller Williams Houston Central. HAR
- $274,9003 bd2 ba1.5k sqft819 Fall Creek Dr, Huffman, TX 77336For SaleMLS ID #29124460, Becky Tyler, JLA Realty. HAR
- $250,0004 bd2 ba2k sqft23026 Cranberry Trl, Spring, TX 77373For SaleMLS ID #32045244, Brandon Scott, Keller Williams Premier Realty. HAR
- $339,9004 bd3 ba2.9k sqft2119 Woodstream Dr, Humble, TX 77339For SaleMLS ID #26689279, Cheryl Bailey, Safe Harbor Real Estate LLC. HAR
- $390,0004 bd3 ba3k sqft3007 Sycamore Tree Ct, Kingwood, TX 77345For SaleMLS ID #63762735, Victoria Cedillo, Cross Capital Realty. HAR
- $359,9004 bd3 ba2.4k sqft3010 Laurel Mist Ct, Kingwood, TX 77345For SaleMLS ID #52278991, Lauren LaRoche, CB&A, Realtors. HAR
- $265,0003 bd3 ba2.1k sqft17502 Possums Run Dr, Humble, TX 77396For SaleMLS ID #28451517, Rebecca Hutton, Redfin Corporation. HAR
- $299,0003 bd3 ba2k sqft28081 Ivy Oaks Ln, Splendora, TX 77372For SaleMLS ID #20257600, Darla Nunley, Designed Realty Group. HAR
- $380,0003 bd2 ba2.6k sqft4631 Windy Gorge Dr, Kingwood, TX 77345For SaleMLS ID #27914755, Diane Hibbs, eXp Realty LLC. HAR
