Welcome to 3123 Royal Windsor Drive, a beautifully maintained 3-bedroom, 2-bath home located in the heart of Edgewood. Thoughtfully designed for both comfort and functionality, this inviting residence offers spacious living areas, well-sized bedrooms, and a layout that flows seamlessly for everyday living and entertaining. Pride of ownership is evident throughout, creating a warm and welcoming atmosphere from the moment you step inside. Conveniently situated near parks, shopping, dining, and major commuter routes, this home combines a desirable location with the comfort and convenience today's buyers are seeking. Don't miss the opportunity to make this Edgewood gem your own.
Pending
Price cut: $5K (6/25)
$335,000
3123 Royal Windsor Dr, Edgewood, KY 41017
3beds
--sqft
:
Get pre-qualifiedN/A
Single Family Residence, Residential
Built in ----
0.26 Acres Lot
$-- Zestimate®
$--/sqft
$-- HOA
What's special
Well-sized bedroomsInviting residenceWarm and welcoming atmosphere
- 43 days |
- 472 |
- 33 |
Likely to sell faster than
Zillow last checked:
Listing updated:
Listed by:
Brenda Krimmer 859-638-3782,
eXp Realty, LLC,
Michele Mamo 859-512-7772,
eXp Realty LLC
Source: NKMLS,MLS#: 643544
Facts & features
Interior
Bedrooms & bathrooms
- Bedrooms: 3
- Bathrooms: 3
- Full bathrooms: 2
- 1/2 bathrooms: 1
Primary bedroom
- Features: Bath Adjoins, Ceiling Fan(s), Wood Flooring
- Level: Upper
- Area: 156
- Dimensions: 12 x 13
Bedroom 2
- Features: Ceiling Fan(s), Carpet Flooring
- Level: Upper
- Area: 100
- Dimensions: 10 x 10
Bedroom 3
- Features: Ceiling Fan(s), Wood Flooring
- Level: Upper
- Area: 117
- Dimensions: 13 x 9
Breakfast room
- Features: Walk-Out Access
- Level: Upper
- Area: 120
- Dimensions: 12 x 10
Family room
- Features: Carpet Flooring, Fireplace(s), Recessed Lighting
- Level: Lower
- Area: 350
- Dimensions: 25 x 14
Kitchen
- Features: Wood Cabinets, Walk-Out Access
- Level: Upper
- Area: 120
- Dimensions: 12 x 10
Laundry
- Features: Built-in Features, Concrete Flooring
- Level: Lower
- Area: 66
- Dimensions: 11 x 6
Living room
- Features: Carpet Flooring
- Level: Upper
- Area: 182
- Dimensions: 14 x 13
Other
- Description: Sun Room
- Features: Ceiling Fan(s)
- Level: Upper
- Area: 192
- Dimensions: 16 x 12
Heating
- Heat Pump, Forced Air, Electric
Cooling
- Central Air
Appliances
- Included: Electric Range, Dishwasher, Disposal, Refrigerator
- Laundry: Electric Dryer Hookup, Lower Level, Washer Hookup
Features
- Granite Counters, Chandelier, Ceiling Fan(s)
- Windows: Double Hung, Vinyl Frames
- Basement: Full
- Number of fireplaces: 1
- Fireplace features: Brick, Wood Burning
Video & virtual tour
Property
Parking
- Total spaces: 2
- Parking features: Attached, Driveway, Garage Faces Front
- Attached garage spaces: 2
- Has uncovered spaces: Yes
Features
- Levels: Bi-Level
- Patio & porch: Patio
- Has view: Yes
- View description: Neighborhood
Lot
- Size: 0.26 Acres
- Dimensions: 80 x 140
Details
- Parcel number: 0301005001.07
- Zoning description: Residential
Construction
Type & style
- Home type: SingleFamily
- Architectural style: Traditional
- Property subtype: Single Family Residence, Residential
Materials
- Brick, Vinyl Siding
- Foundation: Poured Concrete
- Roof: Shingle
Condition
- Existing Structure
- New construction: No
Utilities & green energy
- Sewer: Public Sewer
- Water: Public
- Utilities for property: Natural Gas Not Available, Sewer Available
Community & HOA
HOA
- Has HOA: No
Location
- Region: Edgewood
Financial & listing details
- Tax assessed value: $240,600
- Annual tax amount: $2,466
- Date on market: 6/12/2026
- Cumulative days on market: 43 days
- Road surface type: Paved
Estimated market value
Not available
Estimated sales range
Not available
Not available
Price history
| Date | Event | Price |
|---|---|---|
| 6/29/2026 | Pending sale | $335,000 |
Source:  NKMLS #643544 Report a problem NKMLS #643544 Report a problem | ||
| 6/25/2026 | Price change | $335,000-1.5% |
Source: NKMLS #643544 Report a problem | ||
| 6/11/2026 | Listed for sale | $340,000+100.6% |
Source: NKMLS #643544 Report a problem | ||
| 9/2/2008 | Sold | $169,500+16.9% |
Source: Public Record Report a problem | ||
| 11/3/2004 | Sold | $145,000+7% |
Source: Public Record Report a problem | ||
| 3/1/2002 | Sold | $135,500 |
Source: Public Record Report a problem | ||
Public tax history
| Year | Property taxes | Tax assessment |
|---|---|---|
| 2024 | $2,466 +24.1% | $240,600 +29.1% |
| 2023 | $1,987 -2.4% | $186,400 |
| 2022 | $2,035 -2.1% | $186,400 |
| 2021 | $2,079 -27.5% | $186,400 |
| 2020 | $2,869 | $186,400 +10% |
| 2019 | $2,869 +8.5% | $169,500 |
| 2018 | $2,645 | $169,500 |
| 2017 | $2,645 +43.7% | $169,500 |
| 2015 | $1,840 | $169,500 |
| 2014 | $1,840 +1.7% | $169,500 |
| 2013 | $1,810 | $169,500 |
| 2012 | -- | $169,500 |
| 2011 | -- | $169,500 |
| 2010 | -- | $169,500 |
| 2009 | -- | $169,500 +9.4% |
| 2008 | -- | $155,000 +6.9% |
| 2007 | -- | $145,000 |
| 2006 | -- | $145,000 |
| 2005 | -- | $145,000 +7% |
| 2004 | -- | $135,500 |
| 2003 | -- | $135,500 +10.2% |
| 2002 | -- | $123,000 |
| 2001 | -- | $123,000 |
| 2000 | -- | $123,000 |
Find assessor info on the county website
Monthly payment
Est. payment
Payment breakdown
Explore the cost of this home by adjusting the details. Changes won't be saved.Climate risks
Neighborhood: 41017
Nearby schools
GreatSchools rating
- 7/10R C Hinsdale Elementary SchoolGrades: PK-5Distance: 0.6 mi
- 6/10Turkey Foot Middle SchoolGrades: 6-8Distance: 0.9 mi
- 9/10Dixie Heights High SchoolGrades: 9-12Distance: 1.6 mi
Schools provided by the listing agent
- Elementary: R.C. Hinsdale Elementary
- Middle: Turkey Foot Middle School
- High: Dixie Heights High
Source: NKMLS. This data may not be complete. We recommend contacting the local school district to confirm school assignments for this home.
- $327,5003 bd2 ba1.2k sqft3121 Royal Windsor Dr, Edgewood, KY 41017Off Market
- $294,9003 bd2 ba1.2k sqft3125 Royal Windsor Dr, Edgewood, KY 41017Off Market
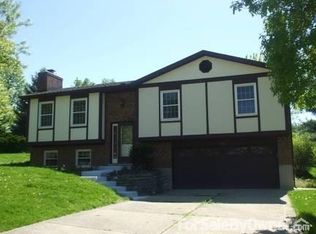
- $370,2003 bd3 ba1.4k sqft3114 Edge Mar Dr, Edgewood, KY 41017Off Market
- $360,0004 bd3 ba-- sqft3116 Edge Mar Dr, Edgewood, KY 41017Sold

- $310,9004 bd2 ba1.1k sqft3119 Royal Windsor Dr, Edgewood, KY 41017Off Market
- $360,7003 bd2 ba1.7k sqft3127 Royal Windsor Dr, Edgewood, KY 41017Off Market
- $335,7003 bd2 ba1.5k sqft3140 Royal Windsor Dr, Edgewood, KY 41017Off Market
- $320,2003 bd2 ba1.4k sqft3112 Edge Mar Dr, Edgewood, KY 41017Off Market
A local agent can set up tours, give advice and negotiate with sellers.
A local lender can help you make sure your offer is ready when you are.
Similar homes
- $315,0003 bd3 ba1.6k sqft934 Wedgewood Dr, Independence, KY 41051For Sale
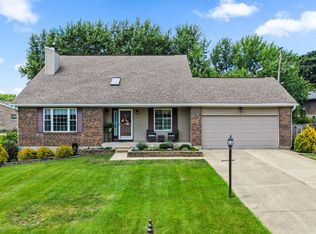 MLS ID #644341, The Cindy Shetterly Team, Keller Williams Realty Service. NKMLS
 - $299,9003 bd2 ba1k sqft1590 Marcella Dr, Fort Wright, KY 41011For Sale
 MLS ID #644971, Jason Asch, eXp Realty LLC. NKMLS
 - $349,9003 bd3 ba1.8k sqft1351 Theodore Pl, Erlanger, KY 41018For Sale
 MLS ID #643172, Flor McNally, Keller Williams Advisors. NKMLS
 - $329,9003 bd3 ba1.6k sqft2681 Hilltop Ct, Florence, KY 41042For Sale
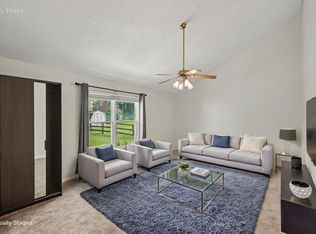 MLS ID #644884, Carl Kappes, RE/MAX Victory + Affiliates. NKMLS
 - $309,0002 bd1 ba1.2k sqft2309 Dixie Hwy, Fort Mitchell, KY 41017For SaleMLS ID #643831, Sarah Brooks, KW Seven Hills Realty. NKMLS
- $325,0004 bd3 ba2k sqft38 Achates Dr, Florence, KY 41042For SaleMLS ID #644591, Carl Kappes, RE/MAX Victory + Affiliates. NKMLS
- $340,0003 bd4 ba2.6k sqft1810 Promontory Dr, Florence, KY 41042For SaleMLS ID #643809, Josh Irwin, Haven Homes Group. NKMLS
- $365,0003 bd2 ba1.3k sqft303 Center Park Dr, Florence, KY 41042For SaleMLS ID #644438, Melissa Maxwell, ERA Real Solutions Realty. NKMLS
- $364,0004 bd3 ba1.9k sqft3387 Mary Teal Ln, Burlington, KY 41005For SaleMLS ID #644964, Caldwell Group, eXp Realty, LLC. NKMLS
- $289,9003 bd3 ba1.1k sqft1245 Shiloh Ct, Independence, KY 41051For SaleMLS ID #644067, Nicole Rankin, Coldwell Banker Realty FM. NKMLS
- $369,0004 bd3 ba2.4k sqft4177 W Fork Rd, Cincinnati, OH 45247For Sale
 MLS ID #1887623, Nicole Wimmer, RE/MAX United Associates. Cincy MLS
 - $454,9003 bd2 ba1.2k sqft3042 Sugar Camp Rd, Covington, KY 41017For SaleMLS ID #640544, Sherry Clark, Coldwell Banker Realty FM. NKMLS
- $239,9003 bd1 ba1.2k sqft26 Linwood Ave, Erlanger, KY 41018For SaleMLS ID #641409, Sherry Clark, Coldwell Banker Realty FM. NKMLS
- $355,0003 bd3 ba1.9k sqft3797 Lisa Ln, Alexandria, KY 41001For SaleMLS ID #644415, Felicia Huesman, Huff Realty - CC. NKMLS
- $339,9003 bd3 ba1.7k sqft18552 Whispering Woods Dr, Lawrenceburg, IN 47025For SaleMLS ID #207898, Tamera Allen. MLS of Southeastern Indiana
- $412,0004 bd3 ba2.8k sqft9899 Codyview Dr, Independence, KY 41051For SaleMLS ID #644419, Bradley Treas, Huff Realty - Florence. NKMLS
- $349,9003 bd4 ba1.6k sqft11312 Sheffield Ln, Walton, KY 41094For SaleMLS ID #644111, The Berens Team, Keller Williams Realty Service. NKMLS
- $324,9004 bd2 ba1.5k sqft27 Tower Hill Rd, Fort Thomas, KY 41075For SaleMLS ID #644807, Richard Hedger, Huff Realty - Florence. NKMLS
- $368,0003 bd1 ba1.3k sqft4127 Paxton Woods Dr, Cincinnati, OH 45209For SaleMLS ID #1887647, Rogier Slingerland, Comey & Shepherd. Cincy MLS
- $434,9003 bd3 ba1.8k sqft3474 Sunbrite Dr, Covington, KY 41015For SaleMLS ID #643355, Blaire Hancock, Simple Fee Realty. NKMLS
