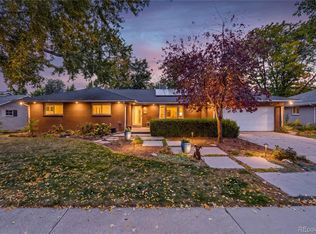
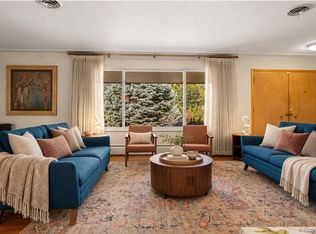
Welcome to this charming ranch home in the heart of Southern Hills, just one block from award-winning Slavens K-8 School. With 2297 sq feet, this sprawling ranch is main floor living at its best. This home balances spacious living with everyday functionality, featuring 3 bedrooms and 2 bathrooms. From the minute you walk in, you will love this property. The living room is welcoming and is anchored by a fireplace and a large picture window, making it a natural gathering spot for friends and family. The kitchen overlooks the backyard and includes an eat-in area for casual meals, while the formal dining room is ready for dinner parties and holiday celebrations. Sunlight fills the family room, where a sliding glass door opens to the covered back patio. The primary suite is a true retreat, featuring an en suite, 5 piece bathroom and dual closets. Two additional secondary bedrooms share a full bathroom. The living spaces flow seamlessly into a backyard with a large covered patio, perfect for summer BBQs, entertaining, or simply relaxing. The 9600 square foot lot is like an oasis, private and serene. New upgrades include, new Anderson windows, new sewer line, landscaping in the front and backyard, new interior paint, and new light fixtures. Ready for you to move right in! The location is hard to beat, with easy access to the University of Denver, Cherry Creek, the Denver Tech Center, downtown, I-25, and a variety of shops and restaurants. With its exceptional layout and unbeatable setting, this Southern Hills gem is ready to welcome you home.
Accepting backups
$1,125,000
3124 S Columbine Street, Denver, CO 80210
3beds
2,297sqft
Single Family Residence
Built in 1956
9,600 Square Feet Lot
$-- Zestimate®
$490/sqft
$-- HOA
What's special
- 22 days
- 1,101
- 52
Zillow last checked:
Listing updated:
Listed by:
Chriss Bond 720-771-7369 bondchristine@yahoo.com,
Coldwell Banker Global Luxury Denver
Source: REcolorado as distributed by MLS GRID,MLS#: 6277744
Facts & features
Interior
Bedrooms & bathrooms
- Bedrooms: 3
- Bathrooms: 2
- Full bathrooms: 2
- Main level bathrooms: 2
- Main level bedrooms: 3
Bedroom
- Description: 2 Closets In The Primary Bedroom.
- Features: Primary Suite
- Level: Main
Bedroom
- Level: Main
Bedroom
- Level: Main
Bathroom
- Description: Dual Sinks, Tub And Shower In This En Suite Bathroom.
- Features: En Suite Bathroom, Primary Suite
- Level: Main
Bathroom
- Level: Main
Dining room
- Level: Main
Family room
- Description: 2nd Living Space With Access To The Back Patio.
- Level: Main
Kitchen
- Description: Eat In Kitchen With An Abundance Of Cabinets.
- Level: Main
Laundry
- Level: Main
Living room
- Description: Spacious With A Fireplace
- Level: Main
Utility room
- Description: This Could Be A Mudroom As Well As Utility.
- Level: Main
Heating
- Hot Water
Cooling
- None
Appliances
- Included: Cooktop, Dishwasher, Dryer, Microwave, Oven, Refrigerator, Washer
Features
- Ceiling Fan(s), Eat-in Kitchen, Five Piece Bath, No Stairs, Primary Suite, Smoke Free
- Flooring: Tile, Wood
- Has basement: No
- Number of fireplaces: 1
- Fireplace features: Living Room, Wood Burning
Interior area
- Total structure area: 2,297
- Total interior livable area: 2,297 sqft
- Finished area above ground: 2,297
Property
Parking
- Total spaces: 2
- Parking features: Garage - Attached
- Attached garage spaces: 2
Features
- Levels: One
- Stories: 1
- Patio & porch: Covered, Front Porch, Patio
- Exterior features: Garden, Private Yard, Rain Gutters
Lot
- Size: 9,600 Square Feet
- Features: Level, Many Trees, Sprinklers In Front, Sprinklers In Rear
Details
- Parcel number: 536311003
- Zoning: S-SU-F
- Special conditions: Standard
Construction
Type & style
- Home type: SingleFamily
- Property subtype: Single Family Residence
Materials
- Brick, Frame
- Roof: Composition
Condition
- Year built: 1956
Utilities & green energy
- Sewer: Public Sewer
- Water: Public
- Utilities for property: Electricity Connected, Natural Gas Connected
Community & HOA
Community
- Security: Video Doorbell
- Subdivision: Southern Hills
HOA
- Has HOA: No
Location
- Region: Denver
Financial & listing details
- Price per square foot: $490/sqft
- Tax assessed value: $913,000
- Annual tax amount: $4,924
- Date on market: 9/24/2026
- Listing terms: Cash,Conventional,Jumbo,VA Loan
- Exclusions: Seller's Personal Property, Staging Items And Freezer In The Garage.
- Ownership: Individual
- Electric utility on property: Yes
- Road surface type: Paved
Estimated market value
Not available
Estimated sales range
Not available
Not available
Price history
| Date | Event | Price |
|---|---|---|
| 9/29/2026 | Pending sale | $1,125,000$490/sqft |
Source:  REcolorado as distributed by MLS GRID #6277744 Report a problem REcolorado as distributed by MLS GRID #6277744 Report a problem | ||
| 9/24/2026 | Listed for sale | $1,125,000+23.2%$490/sqft |
Source: REcolorado as distributed by MLS GRID #6277744 Report a problem | ||
| 12/15/2022 | Sold | $913,000+97.1%$397/sqft |
Source: Public Record Report a problem | ||
| 11/10/2020 | Sold | $463,300$202/sqft |
Source: Public Record Report a problem | ||
| 3/10/2004 | Sold | $463,300+65.5%$202/sqft |
Source: Public Record Report a problem | ||
| 2/18/1998 | Sold | $280,000$122/sqft |
Source: Public Record Report a problem | ||
Public tax history
| Year | Property taxes | Tax assessment |
|---|---|---|
| 2025 | $4,553 +2.2% | $64,370 +12% |
| 2024 | $4,454 +6.8% | $57,480 -14.9% |
| 2023 | $4,171 +3.6% | $67,520 +28.7% |
| 2022 | $4,027 +20.5% | $52,450 -2.8% |
| 2021 | $3,343 +2.9% | $53,970 +3.4% |
| 2020 | $3,250 -6.4% | $52,202 -0.7% |
| 2019 | $3,473 | $52,567 +0.9% |
| 2018 | $3,473 +0.3% | $52,090 |
| 2017 | $3,463 +10.3% | $52,090 +8.2% |
| 2016 | $3,140 -4.8% | $48,150 |
| 2015 | $3,300 0% | $48,150 +21.2% |
| 2014 | $3,301 -4.5% | $39,730 |
| 2013 | $3,457 +17.9% | $39,730 -3.4% |
| 2012 | $2,932 +10.8% | $41,120 +0% |
| 2011 | $2,646 +2.2% | $41,118 +3.5% |
| 2010 | $2,588 +0% | $39,730 |
| 2009 | $2,588 -0.2% | $39,730 +2.5% |
| 2008 | $2,592 +5.1% | $38,750 |
| 2007 | $2,467 +1.1% | $38,750 +5.2% |
| 2006 | $2,440 +14.6% | $36,850 |
| 2005 | $2,128 +17.4% | $36,850 +8.5% |
| 2003 | $1,813 +1.9% | $33,970 +12.1% |
| 2002 | $1,779 | $30,290 +11.5% |
| 2001 | -- | $27,170 |
Find assessor info on the county website
Monthly payment
Est. payment
Payment breakdown
Explore the cost of this home by adjusting the details. Changes won't be saved.Climate risks
Neighborhood: Wellshire
Nearby schools
Schools provided by the listing agent
- Elementary: Slavens E-8
- Middle: Merrill
- High: Thomas Jefferson
- District: Denver 1
Source: REcolorado as distributed by MLS GRID. This data may not be complete. We recommend contacting the local school district to confirm school assignments for this home.
Similar homes
- $1,250,0003 bd3 ba3.1k sqft3183 S Columbine Street, Denver, CO 80210For Sale
 MLS ID #4684349, Helen Caya, Redfin Corporation. REcolorado as distributed by MLS GRID
 - $895,0005 bd3 ba3.2k sqft3120 S University Boulevard, Denver, CO 80210For Sale
 MLS ID #5056419, Lyndi Martoia, 8z Real Estate. REcolorado as distributed by MLS GRID
 - $870,0004 bd3 ba2.8k sqft2290 E Columbia Place, Denver, CO 80210For Sale
 MLS ID #3579124, Shelby Richardson, LIV Sotheby's International Realty. REcolorado as distributed by MLS GRID
 - $1,199,0004 bd3 ba2.5k sqft2635 S Garfield Way, Denver, CO 80210For Sale
 MLS ID #4303111, Carrie Wigglesworth, Worth Clark Realty. REcolorado as distributed by MLS GRID
 - $840,0003 bd2 ba1.6k sqft2145 E Columbia Place, Denver, CO 80210For SaleMLS ID #2152125, Tara Jones, Opendoor Brokerage LLC. REcolorado as distributed by MLS GRID
- $829,0003 bd2 ba2.9k sqft2140 E Columbia Place, Denver, CO 80210For SaleMLS ID #3682631, Chriss Bond, Coldwell Banker Global Luxury Denver. REcolorado as distributed by MLS GRID
- $975,0004 bd3 ba2.8k sqft3100 E Mexico Avenue, Denver, CO 80210For SaleMLS ID #7644251, Sheila Hatcher, The Agency - Denver. REcolorado as distributed by MLS GRID
- $570,0004 bd3 ba2.8k sqft3200 S University Boulevard, Denver, CO 80210For SaleMLS ID #6055159, Brett Felz, Sellstate Altitude Property Group. REcolorado as distributed by MLS GRID
- $899,0004 bd3 ba2k sqft2055 S Williams Street, Denver, CO 80210For SaleMLS ID #5144162, Kelly Tierney, Kentwood Real Estate DTC, LLC. REcolorado as distributed by MLS GRID
- $1,200,0004 bd3 ba2.5k sqft1960 S Marion Street, Denver, CO 80210For SaleMLS ID #5780298, Lisa M. Taylor, Compass - Denver. REcolorado as distributed by MLS GRID
- $810,0005 bd3 ba2.7k sqft2845 S Gilpin Street, Denver, CO 80210New ConstructionMLS ID #2871813, Jordan Connett, Connett Real Estate. REcolorado as distributed by MLS GRID
- $799,0003 bd2 ba1.2k sqft2901 S Madison Street, Denver, CO 80210For SaleMLS ID #4451448, Chadwick V.R. Williams, Denver Real Estate Professionals. REcolorado as distributed by MLS GRID
- $899,0003 bd3 ba2.1k sqft2338 E Floyd Place, Englewood, CO 80113For SaleMLS ID #3684763, Maritt Bird, The Agency - Denver. REcolorado as distributed by MLS GRID
- $1,099,0003 bd4 ba2.3k sqft2283 S Sherman Street, Denver, CO 80210New ConstructionMLS ID #3261377, Rachel Gallegos, Compass - Denver. REcolorado as distributed by MLS GRID
- $998,0005 bd3 ba2.2k sqft2223 S Gilpin Street, Denver, CO 80210For SaleMLS ID #4947288, Heather Truhan, Art of Home. REcolorado as distributed by MLS GRID
- $969,9003 bd2 ba1.7k sqft2935 S Lafayette Drive, Englewood, CO 80113For SaleMLS ID #7607220, James G Koustas, Koustas Property Consultants LTD. REcolorado as distributed by MLS GRID
- $1,169,0003 bd4 ba2.3k sqft2417 S Lafayette Street, Denver, CO 80210New ConstructionMLS ID #9563275, Rachel Gallegos, Compass - Denver. REcolorado as distributed by MLS GRID
- $1,169,0003 bd4 ba2.3k sqft2411 S Lafayette Street, Denver, CO 80210New ConstructionMLS ID #4558411, Jon Mottern, Serhant Colorado LLC. REcolorado as distributed by MLS GRID
- $900,0005 bd3 ba2.5k sqft2575 S Washington Street, Denver, CO 80210For SaleMLS ID #2850358, Kelley Sudderth, Milehimodern. REcolorado as distributed by MLS GRID
- $899,0004 bd4 ba2.4k sqft2321 S Henry Place, Denver, CO 80210For SaleMLS ID #1553712, Jolanta Wencel, Vente Realty. REcolorado as distributed by MLS GRID
