(First viewings 7/11 and 7/12 from 12-2pm) Welcome to this spacious 1,400 sq. ft. condo in Logan Square, offering 2 bedrooms, 2 bathrooms, private balcony, and a large den with closets that's perfect for a home office, guest room, or playroom for the kids. The open-concept floor plan is ideal for both everyday living and entertaining, featuring a kitchen with a island, ample cabinetry, multiple workspaces, and the convenience of an in-unit washer and dryer. Enjoy exceptional building amenities, including a fitness center and a rooftop deck with breathtaking downtown Chicago skyline views. The monthly HOA assessment also includes water, trash, 1 garage spot, storage unit, recycling. Located just south of the revitalized Logan Square Circle, you'll be just moments from neighborhood restaurants, cafes, parks, shopping, and the Blue Line. Combining generous living space, modern conveniences, and an unbeatable location, this home is the perfect place to enjoy everything Logan Square has to offer.
Contingent
$449,000
3125 W Fullerton Ave APT 406, Chicago, IL 60647
2beds
1,400sqft
Condominium, Single Family Residence
Built in 2007
-- sqft lot
$-- Zestimate®
$321/sqft
$545/mo HOA
What's special
Private balconyLarge den with closetsKitchen with a islandIn-unit washer and dryerOpen-concept floor planGenerous living spaceMultiple workspaces
- 12 days |
- 793 |
- 61 |
Likely to sell faster than
Zillow last checked:
Listing updated:
Listed by:
Fabien Hervieux 312-640-7010,
Baird & Warner
Source: MRED as distributed by MLS GRID,MLS#: 12694056
Facts & features
Interior
Bedrooms & bathrooms
- Bedrooms: 2
- Bathrooms: 2
- Full bathrooms: 2
Rooms
- Room types: Den
Primary bedroom
- Features: Flooring (Hardwood), Bathroom (Full)
- Level: Main
- Area: 240 Square Feet
- Dimensions: 16X15
Bedroom 2
- Level: Main
- Area: 132 Square Feet
- Dimensions: 12X11
Den
- Features: Flooring (Hardwood)
- Level: Main
- Area: 144 Square Feet
- Dimensions: 12X12
Dining room
- Features: Flooring (Hardwood)
- Level: Main
- Dimensions: COMBO
Kitchen
- Features: Kitchen (Island), Flooring (Hardwood)
- Level: Main
- Area: 216 Square Feet
- Dimensions: 12X18
Laundry
- Features: Flooring (Hardwood)
- Level: Main
- Area: 42 Square Feet
- Dimensions: 6X7
Living room
- Features: Flooring (Hardwood)
- Level: Main
- Area: 252 Square Feet
- Dimensions: 18X14
Heating
- Natural Gas, Forced Air
Cooling
- Central Air
Appliances
- Included: Range, Microwave, Dishwasher, Refrigerator
- Laundry: In Unit
Features
- Basement: None
Interior area
- Total structure area: 0
- Total interior livable area: 1,400 sqft
Property
Parking
- Total spaces: 1
- Parking features: Off Alley, Yes, Garage Owned, Attached, Garage
- Attached garage spaces: 1
Accessibility
- Accessibility features: No Disability Access
Features
- Patio & porch: Roof Deck, Deck
- Exterior features: Balcony
Details
- Additional structures: Storage
- Parcel number: 13361000341045
- Special conditions: List Broker Must Accompany
- Other equipment: TV-Cable
Construction
Type & style
- Home type: Condo
- Property subtype: Condominium, Single Family Residence
Materials
- Brick
- Foundation: Concrete Perimeter
- Roof: Asphalt
Condition
- New construction: No
- Year built: 2007
Utilities & green energy
- Electric: Circuit Breakers
- Sewer: Shared Septic
- Water: Public
Community & HOA
HOA
- Has HOA: Yes
- Amenities included: Elevator in Residence, Exercise Room, Storage, Sundeck
- Services included: Heat, Air Conditioning, Water, Parking, Exercise Facilities, Other
- HOA fee: $545 monthly
Location
- Region: Chicago
Financial & listing details
- Price per square foot: $321/sqft
- Tax assessed value: $410,060
- Annual tax amount: $7,313
- Date on market: 7/9/2026
- Ownership: Condo
Estimated market value
Not available
Estimated sales range
Not available
Not available
Price history
| Date | Event | Price |
|---|---|---|
| 7/17/2026 | Contingent | $449,000$321/sqft |
Source:  MRED as distributed by MLS GRID #12694056 Report a problem MRED as distributed by MLS GRID #12694056 Report a problem | ||
| 7/9/2026 | Listed for sale | $449,000+37.3%$321/sqft |
Source: MRED as distributed by MLS GRID #12694056 Report a problem | ||
| 7/31/2015 | Sold | $327,000$234/sqft |
Source: Public Record Report a problem | ||
| 3/17/2015 | Sold | $327,000-2.4%$234/sqft |
Source: MRED as distributed by MLS GRID #08822424 Report a problem | ||
| 3/7/2015 | Listed for sale | $334,900+5.3%$239/sqft |
Source: Century 21 McMullen IL #08822424 Report a problem | ||
| 4/15/2008 | Sold | $317,900$227/sqft |
Source: MRED as distributed by MLS GRID #06780209 Report a problem | ||
Public tax history
| Year | Property taxes | Tax assessment |
|---|---|---|
| 2024 | -- | $41,006 +13.7% |
| 2023 | $6,934 +2.9% | $36,063 |
| 2022 | $6,737 +2% | $36,063 |
| 2021 | $6,604 +8.6% | $36,063 +19% |
| 2020 | $6,083 +0.2% | $30,310 -9.6% |
| 2019 | $6,068 +2.1% | $33,522 |
| 2018 | $5,943 +12.3% | $33,522 +36.4% |
| 2017 | $5,290 +7.5% | $24,574 |
| 2016 | $4,922 +9.3% | $24,574 |
| 2015 | $4,503 +23.6% | $24,574 +25.1% |
| 2014 | $3,644 +2% | $19,639 |
| 2013 | $3,572 +1.4% | $19,639 |
| 2012 | $3,524 -19.5% | $19,639 -27.3% |
| 2011 | $4,378 -0.4% | $27,015 |
| 2010 | $4,396 +4.4% | $27,015 |
| 2009 | $4,213 | $27,015 |
Find assessor info on the county website
Monthly payment
Est. payment
Payment breakdown
Explore the cost of this home by adjusting the details. Changes won't be saved.Climate risks
Neighborhood: Logan Square
Nearby schools
GreatSchools rating
- 5/10Darwin Elementary SchoolGrades: PK-8Distance: 0.1 mi
- 1/10Clemente Community Academy High SchoolGrades: 9-12Distance: 1.8 mi
Schools provided by the listing agent
- Elementary: Darwin Elementary School
- Middle: Darwin Elementary School
- High: Clemente Community Academy Senio
- District: 299
Source: MRED as distributed by MLS GRID. This data may not be complete. We recommend contacting the local school district to confirm school assignments for this home.
- $521,7002 bd2 ba1.4k sqft3125 W Fullerton Ave APT 407, Chicago, IL 60647Off Market

- $557,0003 bd2 ba1.3k sqft3125 W Fullerton Ave APT 419, Chicago, IL 60647Sold

- $314,5001 bd1 ba-- sqft3125 W Fullerton Ave APT 216, Chicago, IL 60647Off Market
- $435,0002 bd2 ba1.1k sqft3125 W Fullerton Ave APT 214, Chicago, IL 60647Sold

- $443,3002 bd2 ba1k sqft3125 W Fullerton Ave APT 217, Chicago, IL 60647Off Market
- $440,3002 bd2 ba1.1k sqft3125 W Fullerton Ave APT 502, Chicago, IL 60647Off Market
- $336,300-- bd-- ba-- sqft3125 W Fullerton Ave APT 416, Chicago, IL 60647Off Market
- $451,0002 bd2 ba-- sqft3125 W Fullerton Ave APT 508, Chicago, IL 60647Sold
- $458,000-- bd-- ba-- sqft3125 W Fullerton Ave APT 308, Chicago, IL 60647Off Market
A local agent can set up tours, give advice and negotiate with sellers.
A local lender can help you make sure your offer is ready when you are.
Similar homes
- $584,9003 bd2 ba1.9k sqft2618 W Diversey Ave APT 402, Chicago, IL 60647New
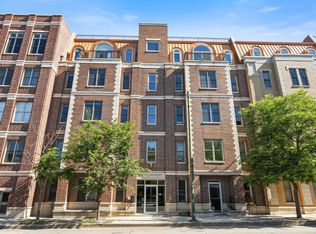 MLS ID #12709506, Tatiana Rea, @properties Christie's International Real Estate. MRED as distributed by MLS GRID
 - $439,0002 bd2 ba1.1k sqft949 N Willard Ct APT 403, Chicago, IL 60642Active
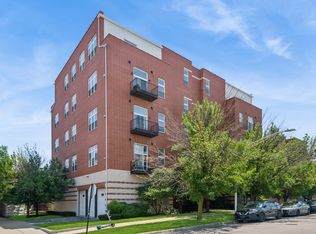 MLS ID #12694396, Lauren Green, Baird & Warner. MRED as distributed by MLS GRID
 - $400,0002 bd2 ba1.5k sqft4755 N Kilbourn Ave Unit 3C, Chicago, IL 60630New
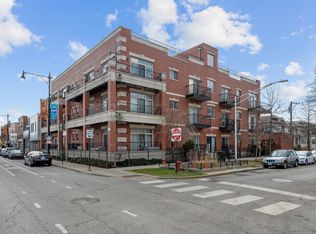 MLS ID #12711490, Cecil Sabu, ALLURE Real Estate. MRED as distributed by MLS GRID
 - $475,0002 bd2 ba1.2k sqft3200 N Lake Shore Dr APT 410, Chicago, IL 60657New
 MLS ID #12710864, Kim Alden, Compass. MRED as distributed by MLS GRID
 - $448,0002 bd2 ba1k sqft1610 W Fullerton Ave Unit 412, Chicago, IL 60614ActiveMLS ID #12639673, Mary Serle, Coldwell Banker Real Estate Group. MRED as distributed by MLS GRID
- $500,0002 bd2 ba1.1k sqft1436 N Bosworth Ave #2, Chicago, IL 60642ActiveMLS ID #12706036, Phillip Judge, @properties Christie's International Real Estate. MRED as distributed by MLS GRID
- $440,0002 bd2 ba1.2k sqft1305 S Michigan Ave APT 1402, Chicago, IL 60605ActiveMLS ID #12703062, Ashley Leakey, Baird & Warner. MRED as distributed by MLS GRID
- $450,0002 bd1 ba1.1k sqft360 W Illinois St APT 5C, Chicago, IL 60654Re-activatedMLS ID #12699525, Sophia Klopas, Jameson Sotheby's Int'l Realty. MRED as distributed by MLS GRID
- $499,0002 bd2 ba1.3k sqft1962 W Lawrence Ave APT 204, Chicago, IL 60640ActiveMLS ID #12686770, Christopher Engelmann, Keller Williams ONEChicago. MRED as distributed by MLS GRID
- $425,0002 bd2 ba1.3k sqft1355 W Fillmore St #B, Chicago, IL 60607Re-activatedMLS ID #12693902, Brad Blumenthal, Compass. MRED as distributed by MLS GRID
- $475,0002 bd2 ba1.1k sqft201 N Westshore Dr APT 604, Chicago, IL 60601ActiveMLS ID #12693443, Layching Quek, Redfin Corporation. MRED as distributed by MLS GRID
- $350,0002 bd2 ba1.2k sqft4457 N Magnolia Ave #G, Chicago, IL 60640ActiveMLS ID #12698085, Nancy Huetteman, Redfin Corporation. MRED as distributed by MLS GRID
- $599,0003 bd2 ba1.2k sqft1719 N Western Ave APT 4, Chicago, IL 60647ActiveMLS ID #12621264, Nicole Flores, Baird & Warner. MRED as distributed by MLS GRID
- $435,0003 bd2 ba1.6k sqft1445 N State Pkwy APT 1904, Chicago, IL 60610ActiveMLS ID #12673834, Lizanne Pilot, SFR,SRES, Coldwell Banker Realty. MRED as distributed by MLS GRID
- $399,9002 bd2 ba1.2k sqft520 S State St APT 902, Chicago, IL 60605ActiveMLS ID #12702670, Kevin Green, @properties Christie's International Real Estate. MRED as distributed by MLS GRID
- $525,0002 bd2 ba1.2k sqft1849 W North Ave Unit 10, Chicago, IL 60622ActiveMLS ID #12670051, Tisha Kaspari, Berkshire Hathaway HomeServices Starck Real Estate. MRED as distributed by MLS GRID
- $394,0003 bd3 ba1.3k sqft4910 N Spaulding Ave APT 1E, Chicago, IL 60625ActiveMLS ID #12697974, Paul Frischer, SFR, Berkshire Hathaway HomeServices Chicago. MRED as distributed by MLS GRID
- $498,8882 bd2 ba1.5k sqft1515 S Prairie Ave Unit 811, Chicago, IL 60605ActiveMLS ID #12696348, Nadine Ferrata, Compass. MRED as distributed by MLS GRID
- $475,0002 bd2 ba1.2k sqft474 N Lake Shore Dr APT 2605, Chicago, IL 60611ActiveMLS ID #12688911, William Finfrock, Redfin Corporation. MRED as distributed by MLS GRID
- $415,0002 bd1 ba1.2k sqft(Undisclosed Address), Chicago, IL 60640ActiveMLS ID #12678882, Jaime Campos, RE/MAX LOYALTY. MRED as distributed by MLS GRID
