Grand Lodge North is part of Collins Lake Resort, a mountain community. This condo sleeps 8 easily, and is right in the middle of Government Camp, where restaurants, coffee shops, and local stores are all within walking distance. It's the kind of place that's easy to settle into, when you're not outside exploring — skiing, hiking, fishing, or just enjoying the scenery. The clubhouse has a year-round heated pool, hot tub, sauna, and deck with outdoor fireplace, additionally the main building has a gym and indoor parking, making you want to come back again and again. Amazing location with Mt. Hood National Forest and hiking trails adjacent to the building, in addition to Mt. Hood's three ski areas. Several lakes are also just a short distance away, making it easy to spend a day on the water. A secured storage unit in the garage keeps skis, bikes, and gear out of the way between uses, with additional lockable storage off the deck.You will love the amazing and spacious owner suite. The third bed-room has no closet, considered a den with door, and has four built-in double bunks with lights and plugins. Short-term rentals are permitted, and the property has a solid rental history with demand across all four seasons.
Active
$800,000
31250 E Collins Lake Rd #6, Government Camp, OR 97028
3beds
1,860sqft
Residential, Condominium
Built in 2007
-- sqft lot
$-- Zestimate®
$430/sqft
$900/mo HOA
What's special
Hot tubDeck with outdoor fireplaceIndoor parking
- 212 days
- 118
- 8
Zillow last checked:
Listing updated:
Listed by:
Nihad Aweidah 503-939-6666,
Windermere Heritage
Source: RMLS (OR),MLS#: 275343302
Facts & features
Interior
Bedrooms & bathrooms
- Bedrooms: 3
- Bathrooms: 2
- Full bathrooms: 2
- Main level bathrooms: 2
Rooms
- Room types: Bedroom 2, Bedroom 3, Dining Room, Family Room, Kitchen, Living Room, Primary Bedroom
Primary bedroom
- Features: Deck, Fireplace, Suite, Walkin Closet, Walkin Shower, Wallto Wall Carpet
- Level: Main
- Area: 228
- Dimensions: 12 x 19
Bedroom 2
- Features: Closet, Shared Bath, Wallto Wall Carpet
- Level: Main
- Area: 132
- Dimensions: 12 x 11
Bedroom 3
- Features: Wallto Wall Carpet
- Level: Main
- Area: 150
- Dimensions: 15 x 10
Dining room
- Features: Great Room, Hardwood Floors
- Level: Main
Kitchen
- Features: Dishwasher, Eat Bar, Family Room Kitchen Combo, Great Room, Hardwood Floors, Free Standing Range, Free Standing Refrigerator, Granite
- Level: Main
Living room
- Features: Deck, Fireplace, Great Room, Wallto Wall Carpet
- Level: Main
Heating
- Forced Air, Hot Water, Fireplace(s)
Cooling
- Central Air
Appliances
- Included: Dishwasher, Disposal, Free-Standing Range, Washer/Dryer, Free-Standing Refrigerator, Electric Water Heater, Propane Water Heater
Features
- Soaking Tub, Closet, Shared Bath, Great Room, Eat Bar, Family Room Kitchen Combo, Granite, Suite, Walk-In Closet(s), Walkin Shower
- Flooring: Wall to Wall Carpet, Hardwood
- Windows: Double Pane Windows
- Basement: None
- Number of fireplaces: 2
- Fireplace features: Propane
Interior area
- Total structure area: 1,860
- Total interior livable area: 1,860 sqft
Property
Parking
- Total spaces: 1
- Parking features: Deeded, Secured, Condo Garage (Deeded), Attached, Tuck Under
- Attached garage spaces: 1
Accessibility
- Accessibility features: Accessible Elevator Installed, Accessible Full Bath, Main Floor Bedroom Bath, One Level, Walkin Shower, Accessibility
Features
- Levels: One
- Stories: 1
- Entry location: Upper Floor
- Patio & porch: Covered Deck, Deck
- Exterior features: Sauna
- Has view: Yes
- View description: Trees/Woods
- Waterfront features: Seasonal
Lot
- Features: Level
Details
- Parcel number: 05020680
Construction
Type & style
- Home type: Condo
- Architectural style: Chalet
- Property subtype: Residential, Condominium
Materials
- Lap Siding, Wood Siding
- Foundation: Slab
- Roof: Metal
Condition
- Resale
- New construction: No
- Year built: 2007
Details
- Warranty included: Yes
Utilities & green energy
- Gas: Propane
- Sewer: Public Sewer
- Water: Public
Community & HOA
Community
- Features: Condo Elevator
- Security: Entry, Fire Sprinkler System, Security Gate
HOA
- Has HOA: Yes
- Amenities included: Commons, Exterior Maintenance, Gym, Insurance, Maintenance Grounds, Management, Recreation Facilities, Road Maintenance, Sauna, Sewer, Snow Removal, Trash, Water, Weight Room
- HOA fee: $900 monthly
Location
- Region: Government Camp
Financial & listing details
- Price per square foot: $430/sqft
- Annual tax amount: $8,788
- Date on market: 3/8/2026
- Listing terms: Cash,Conventional,VA Loan
- Road surface type: Paved
Estimated market value
Not available
Estimated sales range
Not available
Not available
Price history
| Date | Event | Price |
|---|---|---|
| 3/8/2026 | Listed for sale | $800,000+34.5%$430/sqft |
Source:  RMLS (OR) #275343302 Report a problem RMLS (OR) #275343302 Report a problem | ||
| 12/4/2020 | Sold | $595,000$320/sqft |
Source: RMLS (OR) #20371166 Report a problem | ||
| 10/19/2020 | Pending sale | $595,000$320/sqft |
Source: Berkshire Hathaway HomeServices NW Real Estate #20371166 Report a problem | ||
| 10/2/2020 | Listed for sale | $595,000$320/sqft |
Source: Berkshire Hathaway HomeServices NW Real Estate #20371166 Report a problem | ||
Public tax history
Tax history is unavailable.
Monthly payment
Est. payment
Payment breakdown
Explore the cost of this home by adjusting the details. Changes won't be saved.Climate risks
Neighborhood: 97028
Nearby schools
Schools provided by the listing agent
- Elementary: Welches
- Middle: Welches
- High: Sandy
Source: RMLS (OR). This data may not be complete. We recommend contacting the local school district to confirm school assignments for this home.
- $846,9002 bd2 ba1.8k sqft31250 E Collins Lake Rd, Government Camp, OR 97028Off Market
- $894,2002 bd2 ba1.8k sqft31260 E Collins Lake Rd, Government Camp, OR 97028Off Market
- $797,3003 bd2 ba1.8k sqft31260 E Collins Lake Rd #7, Government Camp, OR 97028Off Market
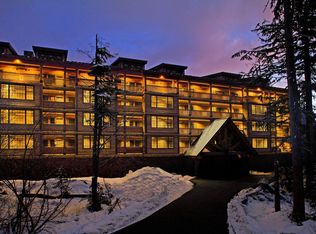
- $962,9002 bd2 ba1.8k sqft31240 E Collins Lake Rd, Government Camp, OR 97028Off Market
Similar homes
- $848,9003 bd2 ba1.8k sqft31244 E Collins Lake Rd #21, Government Camp, OR 97028Active
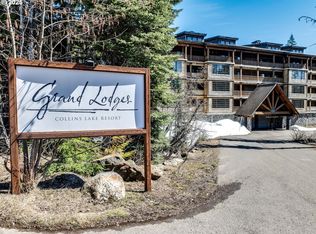
 MLS ID #645004045, Lesli Ann Bekins, RE/MAX Equity Group. RMLS (OR)
 - $753,0003 bd3 ba1.8k sqft87557 E Government Camp Loop #101, Government Camp, OR 97028Active
 MLS ID #480779927, Ashley Troy, Redfin. RMLS (OR)
 - $799,0002 bd2 ba1.3k sqft31039 E Multorpor Dr #209, Government Camp, OR 97028Active
 MLS ID #537838588, Stacy Stokes, Like Kind Realty. RMLS (OR)
 - $875,0003 bd2 ba1.8k sqft31254 E Collins Lake Rd #22, Government Camp, OR 97028Active
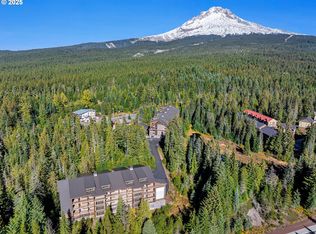 MLS ID #439830848, Andrew Galler CRS, Realty Works Group. RMLS (OR)
 - $760,0003 bd3 ba1.2k sqft87758 E Creek Ridge Rd #W-100, Government Camp, OR 97028ActiveMLS ID #177632963, Becca Kolibaba, Premiere Property Group LLC. RMLS (OR)
- $799,0003 bd1 ba1k sqft89046 E Yodel Ln, Government Camp, OR 97028ActiveMLS ID #709756712, Lesli Ann Bekins, RE/MAX Equity Group. RMLS (OR)
- $940,0002 bd3 ba1.8k sqft30397 E Blossom Trl, Government Camp, OR 97028ActiveMLS ID #515565548, Marissa Newbury, Equity Oregon Real Estate. RMLS (OR)
- $1,050,0004 bd3 ba1.8k sqft31105 E Multorpor Dr #303, Government Camp, OR 97028ActiveMLS ID #444594090, Richard Hildreth, Keller Williams Sunset Corridor. RMLS (OR)
- $679,9902 bd3 ba1.2k sqft87986 E Alpenglow Ln #55, Government Camp, OR 97028ActiveMLS ID #658753569, Becca Kolibaba, Premiere Property Group LLC. RMLS (OR)
- $695,0002 bd3 ba1.2k sqft30605 E Camryn Way #D-20, Government Camp, OR 97028ActiveMLS ID #437766765, Krista Britton, Real Broker. RMLS (OR)
- $1,175,0003 bd3 ba2.6k sqft89100 E Lige Ln, Government Camp, OR 97028ActiveMLS ID #537031895, Marissa Newbury, Equity Oregon Real Estate. RMLS (OR)
- $691,3003 bd2 ba2.4k sqft27540 E Welches Rd, Welches, OR 97067ActiveMLS ID #467323866, Jean Hustad, Keller Williams Realty Portland Elite. RMLS (OR)
- $824,0003 bd2 ba1.8k sqft27730 E John Lake Rd, Rhododendron, OR 97049ActiveMLS ID #281235565, Kim Elbel, Cochran Property Group Inc.. RMLS (OR)
- $849,9003 bd3 ba2.3k sqft25583 E Chester Mountain Dr, Welches, OR 97067ActiveMLS ID #497877096, Katelin Wille, Keller Williams Realty Professionals. RMLS (OR)
- $749,0003 bd2 ba1.9k sqft6090 Covey Rd, Mount Hood Parkdale, OR 97041ActiveMLS ID #151241534, Julie Gilbert, Copper West Real Estate. RMLS (OR)
- $595,0003 bd2 ba1.6k sqft25775 E Salmon River Rd, Welches, OR 97067ActiveMLS ID #673107929, Cristina John, Keller Williams Realty Professionals. RMLS (OR)
- $895,0004 bd3 ba2.2k sqft25858 E Bright Ave, Welches, OR 97067ActiveMLS ID #404656501, Becca Kolibaba, Premiere Property Group LLC. RMLS (OR)
- $799,0004 bd2 ba2.7k sqft4878 Van Nuys Dr, Mount Hood Parkdale, OR 97041ActiveMLS ID #241922953, Phineas England, Copper West Real Estate. RMLS (OR)
- $879,0003 bd2 ba1.6k sqft53221 E Marmot Rd, Sandy, OR 97055ActiveMLS ID #185675486, Michelle Way, Exclusive Homes Real Estate. RMLS (OR)
- $649,0003 bd2 ba1.6k sqft21490 E Briarwood Rd, Rhododendron, OR 97049ActiveMLS ID #761614455, Patti Gay-Buoy, Premiere Property Group LLC. RMLS (OR)
