Beautifully Updated 6-Bedroom Home in the Heart of the Poconos!
This stunning 6-bedroom, 3-bath home offers modern style, spacious living, and an unbeatable location.
Featuring updated flooring, fresh paint, and generously sized bedrooms, this home is move-in ready and designed for comfort. The beautifully renovated bathrooms showcase elegant white marble tile, updated fixtures, stylish vanities, and modern finishes throughout.
The updated kitchen includes quartz countertops, sink, NEW SS refrigerator, and plenty of space for gathering with family and friends. A new washer and dryer add everyday convenience.
Situated on a large cleared lot, the outdoor space is perfect for entertaining, with a spacious patio and deck ideal for summer barbecues, relaxing evenings, and hosting guests. Located in the center of the Poconos, you'll enjoy easy access to shopping, restaurants, entertainment, ski resorts, casinos, water parks, hiking, and all the area's year-round attractions.
Whether you're looking for a full-time residence, vacation getaway, or investment property, this exceptional home offers endless possibilities. Schedule your showing today and experience everything this beautiful Pocono property has to offer!
Pending
$409,000
3126 Evergreen Cir, Tobyhanna, PA 18466
6beds
2,557sqft
:
Get pre-qualified$2,702/mo
Single Family Residence
Built in 1988
0.58 Acres Lot
$-- Zestimate®
$160/sqft
$-- HOA
What's special
Stylish vanitiesQuartz countertopsModern styleModern finishes throughoutFresh paintSpacious patio and deckBeautifully renovated bathrooms
- 50 days |
- 299 |
- 26 |
Zillow last checked:
Listing updated:
Listed by:
Mary L Mahoney 570-992-1010,
Keller Williams Real Estate - Stroudsburg 570-421-2890
Source: PMAR,MLS#: PM-141954
Facts & features
Interior
Bedrooms & bathrooms
- Bedrooms: 6
- Bathrooms: 4
- Full bathrooms: 3
- 1/2 bathrooms: 1
Primary bedroom
- Level: Upper
- Area: 182
- Dimensions: 13 x 14
Bedroom 2
- Level: Main
- Area: 165
- Dimensions: 15 x 11
Bedroom 3
- Level: Main
- Area: 165
- Dimensions: 15 x 11
Bedroom 4
- Level: Main
- Area: 132
- Dimensions: 12 x 11
Bedroom 5
- Level: Main
- Area: 165
- Dimensions: 15 x 11
Bedroom 6
- Level: Upper
- Area: 132
- Dimensions: 12 x 11
Primary bathroom
- Level: Upper
- Area: 104
- Dimensions: 13 x 8
Bathroom 2
- Level: Main
- Area: 56
- Dimensions: 8 x 7
Bathroom 3
- Level: Upper
- Area: 72
- Dimensions: 8 x 9
Bathroom 4
- Level: Main
- Area: 25
- Dimensions: 5 x 5
Family room
- Level: Main
- Area: 196
- Dimensions: 14 x 14
Kitchen
- Level: Main
- Area: 234
- Dimensions: 18 x 13
Laundry
- Level: Main
- Area: 45
- Dimensions: 9 x 5
Living room
- Level: Main
- Area: 286
- Dimensions: 22 x 13
Media room
- Level: Main
- Area: 168
- Dimensions: 14 x 12
Utility room
- Level: Main
- Area: 30
- Dimensions: 6 x 5
Heating
- Baseboard, Hot Water, Wood Stove, Electric
Appliances
- Included: Gas Oven, Gas Range, Refrigerator, Dishwasher, Microwave, Washer
- Laundry: Main Level
Features
- Eat-in Kitchen
- Flooring: Hardwood, Tile
- Doors: Sliding Doors
- Has fireplace: No
Interior area
- Total structure area: 2,557
- Total interior livable area: 2,557 sqft
- Finished area above ground: 1,872
- Finished area below ground: 0
Video & virtual tour
Property
Parking
- Total spaces: 4
- Parking features: Open
- Uncovered spaces: 4
Features
- Stories: 2
- Patio & porch: Patio, Deck
Lot
- Size: 0.58 Acres
- Features: Level, Few Trees
Details
- Parcel number: 03.4A.3.9
- Zoning description: Residential
- Special conditions: Standard
Construction
Type & style
- Home type: SingleFamily
- Architectural style: Colonial
- Property subtype: Single Family Residence
Materials
- Brick, Vinyl Siding
- Roof: Asphalt,Fiberglass,Shingle
Condition
- Year built: 1988
Utilities & green energy
- Sewer: Septic Tank
- Water: Well
Community & HOA
Community
- Subdivision: Sterling Estates
HOA
- Has HOA: No
Location
- Region: Tobyhanna
Financial & listing details
- Price per square foot: $160/sqft
- Tax assessed value: $131,650
- Annual tax amount: $4,370
- Date on market: 6/16/2026
- Listing terms: Cash,Conventional,FHA,USDA Loan,VA Loan
- Road surface type: Paved
Estimated market value
Not available
Estimated sales range
Not available
Not available
Price history
| Date | Event | Price |
|---|---|---|
| 7/10/2026 | Pending sale | $409,000$160/sqft |
Source: PMAR #PM-141954 Report a problem | ||
| 6/16/2026 | Listed for sale | $409,000+85.9%$160/sqft |
Source: PMAR #PM-141954 Report a problem | ||
| 5/5/2026 | Sold | $220,000-64.8%$86/sqft |
Source: Public Record Report a problem | ||
| 1/13/2025 | Listing removed | -- |
Source: Owner Report a problem | ||
| 11/1/2024 | Price change | $625,000+28.9%$244/sqft |
Source: Owner Report a problem | ||
| 10/29/2024 | Price change | $485,000-29.2%$190/sqft |
Source: Owner Report a problem | ||
| 10/8/2024 | Listed for sale | $685,000+79.1%$268/sqft |
Source: Owner Report a problem | ||
| 8/4/2023 | Sold | $382,500-1.7%$150/sqft |
Source:  PWAR as distributed by MLS GRID #PW232457 Report a problem PWAR as distributed by MLS GRID #PW232457 Report a problem | ||
| 7/7/2023 | Listed for sale | $389,000+238.3%$152/sqft |
Source: PMAR #PM-107580 Report a problem | ||
| 9/4/2020 | Sold | $115,000+27.8%$45/sqft |
Source: PMAR #PM-79429 Report a problem | ||
| 7/24/2020 | Listed for sale | $90,000$35/sqft |
Source: BrokersRealty.com - Mount Pocono #PM-79429 Report a problem | ||
Public tax history
| Year | Property taxes | Tax assessment |
|---|---|---|
| 2025 | $4,239 +8.2% | $131,650 |
| 2024 | $3,919 +7.6% | $131,650 |
| 2023 | $3,644 +2.1% | $131,650 |
| 2022 | $3,567 +0.6% | $131,650 |
| 2021 | $3,545 +5.8% | $131,650 +4.3% |
| 2020 | $3,352 -26.4% | $126,240 +383.1% |
| 2019 | $4,554 +0.6% | $26,130 |
| 2018 | $4,528 +0.1% | $26,130 |
| 2017 | $4,522 +367.7% | $26,130 |
| 2016 | $967 -73.8% | $26,130 |
| 2015 | $3,692 | $26,130 |
| 2014 | $3,692 | $26,130 |
| 2013 | -- | $26,130 |
| 2012 | -- | $26,130 |
| 2011 | -- | $26,130 |
| 2010 | -- | $26,130 |
Find assessor info on the county website
Monthly payment
Est. payment
Payment breakdown
Explore the cost of this home by adjusting the details. Changes won't be saved.Climate risks
Neighborhood: 18466
Nearby schools
GreatSchools rating
- NAClear Run El CenterGrades: K-2Distance: 1.6 mi
- 5/10Pocono Mountain East Junior High SchoolGrades: 7-8Distance: 3.5 mi
- 8/10Pocono Mountain East High SchoolGrades: 9-12Distance: 3.4 mi
- $413,8005 bd3 ba2.5k sqft3118 Evergreen Cir, Tobyhanna, PA 18466Off Market
- $306,2003 bd2 ba1.4k sqft3132 Evergreen Cir, Tobyhanna, PA 18466Off Market
- $322,9003 bd2 ba1.6k sqft117 Simmons Rd, Tobyhanna, PA 18466Off Market
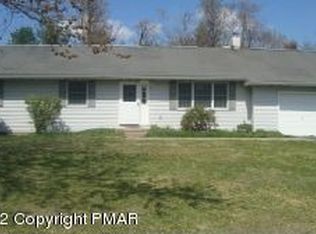
- $385,700-- bd2 ba3.7k sqft8 Simmons Rd, Coolbaugh Twp, PA 18466Off Market
- $282,1003 bd2 ba1.6k sqft125 Simmons Rd, Tobyhanna, PA 18466Off Market
- $321,8005 bd3 ba2.1k sqft3233 Evergreen Cir, Tobyhanna, PA 18466Off Market
- $176,4003 bd1 ba1k sqft208A Evergreen Cir, Tobyhanna, PA 18466Off Market
- $319,0003 bd2 ba2k sqft3133 Evergreen Cir, Tobyhanna, PA 18466Off Market
Similar homes
- $359,0004 bd3 ba1.8k sqft5384 Vine Ter, Tobyhanna, PA 18466For Sale
 MLS ID #PM-143565, Kimberly A Gay, E-Realty Services - Pocono Summit. PMAR
 - $450,0004 bd4 ba3.6k sqft564 Cayuga Dr, Tobyhanna, PA 18466For Sale
 MLS ID #780284, Jess Keller, Keller Williams Real Estate. GLVR
 - $349,9006 bd2 ba1.8k sqft3188 Hamlet Dr, Tobyhanna, PA 18466For Sale
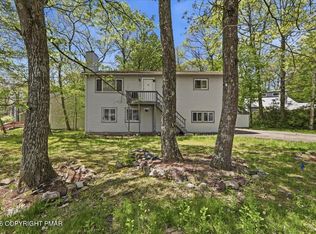 MLS ID #PM-141477, Irene Santiago, Keller Williams Real Estate - Stroudsburg. PMAR
 - $346,9004 bd3 ba2.4k sqft138 Fergus Way, Tobyhanna, PA 18466For Sale
 MLS ID #PM-143159, Tanya L Baez, Amantea Real Estate. PMAR
 - $295,0003 bd3 ba1.6k sqft120 Keystone Ln, Tobyhanna, PA 18466For SaleMLS ID #PM-143591, Robert A Hoffman, Keller Williams Real Estate - Stroudsburg. PMAR
- $329,8003 bd2 ba1.8k sqft621 Glen Circle Dr, Tobyhanna, PA 18466For SaleMLS ID #PM-142384, Bob Kelly, Keller Williams Real Estate - Stroudsburg 637 Main. PMAR
- $309,9003 bd2 ba1.4k sqft2127 Onondaga Way, Tobyhanna, PA 18466For SaleMLS ID #PM-142889, Miguel Caceres Concepcion, Keller Williams Real Estate - Tannersville. PMAR
- $340,0003 bd3 ba1.7k sqft1267 Chandus Way, Tobyhanna, PA 18466For SaleMLS ID #PM-139094, Jennifer-Lynn Amantea, Amantea Real Estate. PMAR
- $395,0005 bd4 ba2.4k sqft8585 Periwinkle Dr, Tobyhanna, PA 18466For SaleMLS ID #PM-141838, Yuliya Tsoy, iSmart Move Realty, LLC. PMAR
- $399,0004 bd3 ba1.9k sqft174 Sand Spring Rd, Cresco, PA 18326For SaleMLS ID #PM-141582, Melissa A DePaoli, Keller Williams Real Estate - Stroudsburg. PMAR
- $289,9003 bd2 ba1.4k sqft2144 Onondaga Way, Tobyhanna, PA 18466For SaleMLS ID #PM-141742, Don Jordan, Smart Way America Realty. PMAR
- $530,0004 bd3 ba2.9k sqft384 Devils Hole Rd, Cresco, PA 18326For SaleMLS ID #PM-143308, Irena Gawlik, RE/MAX of the Poconos. PMAR
- $449,9003 bd3 ba2.3k sqft1304 Summit View Dr, Long Pond, PA 18334For SaleMLS ID #PM-142692, Stacey White, Real of Pennsylvania-Brodheadsville. PMAR
- $489,0007 bd5 ba3.7k sqft239 Meadowside Rd, Mount Pocono, PA 18344For SaleMLS ID #PM-143511, Kirsten VanFleet Struckmeyer, Keller Williams Real Estate - Stroudsburg. PMAR
- $529,9005 bd3 ba3k sqft304 Devils Hole Rd, Cresco, PA 18326For SaleMLS ID #PM-143318, Jennifer-Lynn Amantea, Amantea Real Estate. PMAR
- $324,0003 bd2 ba2.4k sqft8435 Bear Trail Dr, Tobyhanna, PA 18466For SaleMLS ID #PM-141126, Katarzyna (Kathy) Ewa Bernatowicz, Pocono Mountains Real Estate, Inc - Brodheadsville. PMAR
- $459,9004 bd3 ba1.8k sqft256 Devils Hole Rd, Cresco, PA 18326For SaleMLS ID #PM-140431, Jennifer-Lynn Amantea, Amantea Real Estate. PMAR
- $444,0004 bd3 ba2k sqft6330 Laurel Rd, Pocono Summit, PA 18346For SaleMLS ID #PM-143324, Heidi A Pickard, Lake Naomi Real Estate. PMAR
- $529,0004 bd2 ba2.6k sqft5215 Pioneer Trl, Pocono Pines, PA 18350For SaleMLS ID #PM-143542, Claire Dembinski, Dembinski Realty Company. PMAR
- $285,0004 bd2 ba1.6k sqft3119 Essex Rd, Tobyhanna, PA 18466For SaleMLS ID #PM-136984, Tara Tall, RE/MAX Crossroads. PMAR
