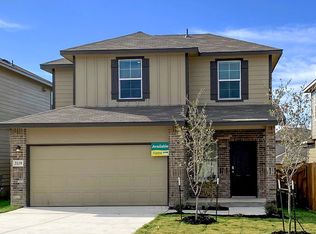
SHORT SALE OPPORTUNITY! Welcome to the Emma plan, a thoughtfully designed two-story home offering 3 bedrooms, 2.5 baths, and a 2-car garage. Step inside to a welcoming entry that opens to a grand family room and flows seamlessly into the kitchen and dining area, creating an inviting open-concept space perfect for everyday living and entertaining. The gourmet kitchen features granite countertops, black appliances, a large breakfast island, and a spacious pantry. A convenient powder room is located just off the entry foyer. Upstairs, you'll find the private primary suite, secondary bedrooms, utility room, and a second full bathroom. The primary bedroom offers a comfortable retreat with an attractive ensuite featuring a walk-in shower, plenty of shelving, and a large walk-in closet. The dining area provides easy access to the covered back patio, offering a great space to relax or enjoy outdoor gatherings. Additional features include sheet vinyl flooring in the entry, living room, and wet areas, granite bathroom countertops, and full-yard landscaping with irrigation. This property is being offered as a short sale and is subject to lender approval. All offers and terms are subject to the lender's review and approval. Don't miss this opportunity to own a well-designed home with great potential!
For sale
$215,000
3127 KEUKA PARK DR, San Antonio, TX 78245
3beds
1,698sqft
Single Family Residence
Built in 2022
4,965 Square Feet Lot
$214,100 Zestimate®
$127/sqft
$42/mo HOA
What's special
Welcoming entryGrand family roomBlack appliancesGranite countertopsPlenty of shelvingCovered back patioLarge walk-in closet
- 23 hours
- 75
- 10
Zillow last checked:
Listing updated:
Listed by:
Valerie Alexander TREC #481004 (210) 325-2995,
Alexander Realty
Source: LERA MLS,MLS#: 2013353
Facts & features
Interior
Bedrooms & bathrooms
- Bedrooms: 3
- Bathrooms: 3
- Full bathrooms: 2
- 1/2 bathrooms: 1
Primary bedroom
- Features: Walk-In Closet(s), Full Bath
- Level: Upper
- Area: 238
- Dimensions: 17 x 14
Bedroom 2
- Area: 120
- Dimensions: 12 x 10
Bedroom 3
- Area: 132
- Dimensions: 12 x 11
Primary bathroom
- Features: Shower Only, Single Vanity
- Area: 108
- Dimensions: 12 x 9
Dining room
- Area: 99
- Dimensions: 11 x 9
Kitchen
- Area: 120
- Dimensions: 12 x 10
Living room
- Area: 225
- Dimensions: 15 x 15
Heating
- Central, Natural Gas
Cooling
- Central Air
Appliances
- Included: Range, Gas Cooktop, Disposal, Gas Water Heater
- Laundry: Upper Level, Washer Hookup, Dryer Connection
Features
- One Living Area, Eat-in Kitchen, Kitchen Island, Utility Room Inside, All Bedrooms Upstairs, Open Floorplan
- Flooring: Carpet, Vinyl
- Has basement: No
- Has fireplace: No
- Fireplace features: Not Applicable
Interior area
- Total interior livable area: 1,698 sqft
Property
Parking
- Total spaces: 2
- Parking features: Two Car Garage, Attached
- Attached garage spaces: 2
Features
- Levels: Two
- Stories: 2
- Pool features: None, Community
Lot
- Size: 4,965 Square Feet
Details
- Parcel number: 043413730030
- Special conditions: Short Sale
Construction
Type & style
- Home type: SingleFamily
- Property subtype: Single Family Residence
Materials
- Fiber Cement
- Foundation: Slab
- Roof: Composition
Condition
- Pre-Owned
- New construction: No
- Year built: 2022
Details
- Builder name: DR Horton
Utilities & green energy
- Electric: CPS
- Gas: CPS
- Sewer: SAWS
- Water: SAWS, Water System
- Utilities for property: Cable Available
Community & HOA
Community
- Features: Playground
- Subdivision: Stoney Creek
HOA
- Has HOA: Yes
- HOA fee: $500 annually
- HOA name: STONEY CREEK
Location
- Region: San Antonio
Financial & listing details
- Price per square foot: $127/sqft
- Tax assessed value: $269,310
- Annual tax amount: $2,239
- Price range: $215K - $215K
- Date on market: 9/2/2026
- Cumulative days on market: 2 days
- Listing terms: Conventional,FHA,VA Loan,1st Seller Carry,TX Vet,Cash,100% Financing,Investors OK
Estimated market value
$214,100
$203,000 - $225,000
$1,792/mo
Price history
| Date | Event | Price |
|---|---|---|
| 9/2/2026 | Price change | $215,000-28.1%$127/sqft |
Source:  LERA MLS #2013353 Report a problem LERA MLS #2013353 Report a problem | ||
| 6/26/2026 | Price change | $1,800-7.7%$1/sqft |
Source: Zillow Rentals Report a problem | ||
| 5/17/2026 | Listed for rent | $1,950$1/sqft |
Source: Zillow Rentals Report a problem | ||
| 4/29/2026 | Listing removed | $1,950$1/sqft |
Source: Zillow Rentals Report a problem | ||
| 12/12/2025 | Listed for rent | $1,950+9.9%$1/sqft |
Source: Zillow Rentals Report a problem | ||
| 11/27/2024 | Listing removed | $1,775$1/sqft |
Source: Zillow Rentals Report a problem | ||
| 11/2/2024 | Listed for rent | $1,775-6.6%$1/sqft |
Source: Zillow Rentals Report a problem | ||
| 11/1/2024 | Listing removed | $1,900$1/sqft |
Source: Zillow Rentals Report a problem | ||
| 10/18/2024 | Listed for sale | $299,000+2.4%$176/sqft |
Source: LERA MLS #1817350 Report a problem | ||
| 10/17/2024 | Price change | $1,900-2.3%$1/sqft |
Source: Zillow Rentals Report a problem | ||
| 10/8/2024 | Price change | $1,945-9.5%$1/sqft |
Source: Zillow Rentals Report a problem | ||
| 10/1/2024 | Listed for rent | $2,150$1/sqft |
Source: Zillow Rentals Report a problem | ||
| 1/10/2023 | Sold | -- |
Source: LERA MLS #1617683 Report a problem | ||
| 7/27/2022 | Pending sale | $292,000$172/sqft |
Source: LERA MLS #1617683 Report a problem | ||
| 6/25/2022 | Listed for sale | $292,000$172/sqft |
Source: LERA MLS #1617683 Report a problem | ||
Public tax history
| Year | Property taxes | Tax assessment |
|---|---|---|
| 2025 | $1,925 +6.3% | $269,310 +5.1% |
| 2024 | $1,810 +3.1% | $256,300 +10% |
| 2023 | $1,757 +448.8% | $233,000 +524.7% |
| 2022 | $320 | $37,300 |
Find assessor info on the county website
Monthly payment
Est. payment
Payment breakdown
Explore the cost of this home by adjusting the details. Changes won't be saved.Climate risks
Neighborhood: 78245
Nearby schools
Schools provided by the listing agent
- Elementary: Ladera
- Middle: Loma Alta
- High: Medina
- District: Medina Valley I.S.D.
Source: LERA MLS. This data may not be complete. We recommend contacting the local school district to confirm school assignments for this home.
Similar homes
- $216,5003 bd2 ba1.3k sqft8707 Adhinger, San Antonio, TX 78245For Sale By Owner

- $263,0004 bd3 ba2.2k sqft11903 HONDO CRK, San Antonio, TX 78245For Sale

 MLS ID #2000673, Ela Ramsch-Smith TREC #505793, Amazing Realty LLC. LERA MLS
 - $174,9903 bd3 ba1.6k sqft9939 SUNSET PL, San Antonio, TX 78245For Sale
 MLS ID #2012355, Rose Cantu TREC #469698, New Beginnings Real Estate. LERA MLS
 - $260,0003 bd3 ba2k sqft10922 Rustic Cedar, San Antonio, TX 78245For Sale
 MLS ID #2010437, Carmen Olaya TREC #651487, JPAR San Antonio. LERA MLS
 - $259,0003 bd3 ba2k sqft2703 Skybound, San Antonio, TX 78245For SaleMLS ID #1958317, Kevin Clark TREC #464181, Clark Realty & Associates,LLC. LERA MLS
- $230,0003 bd2 ba1.5k sqft12114 LUCKEY SMT, San Antonio, TX 78252For SaleMLS ID #2010743, Teresa Fuentes TREC #576744, Jason Mitchell Real Estate Tex. LERA MLS
- $199,0003 bd3 ba2.1k sqft9402 EVERTON, San Antonio, TX 78245For SaleMLS ID #1822107, Fernando Trevino TREC #392377, RE/MAX Alamo Realty. LERA MLS
- $225,0003 bd3 ba2.1k sqft1522 Range Finder, San Antonio, TX 78245For SaleMLS ID #1926431, Ronnah Stabenow TREC #585253, Good Life Realty Group. LERA MLS
- $210,0003 bd3 ba2k sqft5307 DANNELLY FLD, San Antonio, TX 78227For SaleMLS ID #2010356, Lana Marinin TREC #629504, Texas Prestige Realty. LERA MLS
- $213,0003 bd2 ba1.2k sqft11122 Indian Cyn, San Antonio, TX 78252For SaleMLS ID #1947579, Toni Sarzoza TREC #616500, TriPoint Realty LLC. LERA MLS
- $230,0003 bd2 ba1.4k sqft10330 Tiger Paw, San Antonio, TX 78251For SaleMLS ID #2004003, Patsy Oakley TREC #303184, RE/MAX Associates. LERA MLS
- $200,0003 bd2 ba1.3k sqft8403 Brazos, San Antonio, TX 78252For SaleMLS ID #1892182, Amber Broadway TREC #618409, Opendoor Brokerage, LLC. LERA MLS
- $234,0003 bd2 ba1.2k sqft5911 MACDONA RDG, San Antonio, TX 78252For SaleMLS ID #1973692, Candy Rose TREC #540741, Rose Residential, LLC. LERA MLS
- $265,0004 bd3 ba2.5k sqft10431 Manor Crk, San Antonio, TX 78245For SaleMLS ID #2001171, Jo Helen Clark TREC #492785, Coldwell Banker D'Ann Harper. LERA MLS
- $199,0003 bd2 ba1.1k sqft6420 Legato Curve, San Antonio, TX 78252For SaleMLS ID #2004236, Benjamin Godina TREC #583405, G Partners & Realty. LERA MLS
- $185,0003 bd2 ba1k sqft10015 Amber Field, San Antonio, TX 78245For SaleMLS ID #1845098, Toni Sarzoza TREC #616500, TriPoint Realty LLC. LERA MLS
- $255,0003 bd2 ba1.3k sqft6459 Legato, San Antonio, TX 78252For SaleMLS ID #2005352, Patience Gyakari TREC #844787, Real Broker, LLC. LERA MLS
- $208,5003 bd3 ba1.5k sqft10111 Trailhead Pass, San Antonio, TX 78251For SaleMLS ID #1999436, Nicole Castaneda TREC #682099, Real Broker, LLC. LERA MLS
- $225,0003 bd3 ba1.6k sqft754 PINAFORE ST, San Antonio, TX 78253For SaleMLS ID #1920019, Lisa Springer TREC #573449, C & B Realty. LERA MLS
- $159,9503 bd2 ba1.6k sqft13634 OWL TREE ST, San Antonio, TX 78253For SaleMLS ID #2012378, Becky Volz McEndree TREC #329029, McEndree Real Estate. LERA MLS
