NEWLY RENOVATED 2 BED | 2 BATH CONDO that lives more like a townhome, with a private exterior entrance and a spacious entry-level closet before heading upstairs to the main living space. Vaulted ceilings, exposed beams, natural wood trim, and an open floor plan bring together the character of a mountain home with a fresh, updated interior.
The kitchen was completely renovated in 2024 with new cabinetry, granite countertops, appliances, and finishes. Additional 2024 updates include the furnace, water heater, and rebuilt fireplace. The home is being offered furnished, creating an easy opportunity for a primary residence, mountain getaway, or lock-and-leave Colorado home.
Step outside to two covered balconies surrounded by Evergreen's natural landscape—a peaceful place for morning coffee, an evening glass of wine, or simply watching the local wildlife pass through.
Located in North Evergreen near Bergen Park, with convenient access to restaurants, coffee shops, shopping, recreation, and the area's extensive trail system. Evergreen Lake, downtown Evergreen, and year-round outdoor activities are close by, while I-70 provides easy access to Denver and the mountains.
Mountain living without giving up connection—approximately 30 minutes to downtown Denver, 35 minutes to Red Rocks, and an easy drive to Colorado's ski areas.
For sale
$739,000
31276 Stone Canyon Road #76-205, Evergreen, CO 80439
2beds
1,524sqft
Condominium
Built in 2004
-- sqft lot
$-- Zestimate®
$485/sqft
$665/mo HOA
What's special
- 21 days
- 467
- 57
Zillow last checked:
Listing updated:
Listed by:
Kathy Jo Davanzo 239-989-4646 KJDAVANZO@YAHOO.COM,
HomeSmart
Source: REcolorado as distributed by MLS GRID,MLS#: 5640195
Facts & features
Interior
Bedrooms & bathrooms
- Bedrooms: 2
- Bathrooms: 2
- Full bathrooms: 2
- Main level bathrooms: 2
- Main level bedrooms: 2
Bedroom
- Features: Primary Suite
- Level: Main
Bedroom
- Features: Primary Suite
- Level: Main
Bathroom
- Features: Primary Suite
- Level: Main
Bathroom
- Features: Primary Suite
- Level: Main
Heating
- Forced Air, Natural Gas
Cooling
- None
Appliances
- Included: Dryer, Gas Water Heater, Microwave, Range, Range Hood, Refrigerator, Self Cleaning Oven, Washer
- Laundry: Laundry Closet
Features
- Ceiling Fan(s), Entrance Foyer, Five Piece Bath, Granite Counters, High Ceilings, High Speed Internet, Open Floorplan, Pantry, Primary Suite, Vaulted Ceiling(s), Walk-In Closet(s)
- Flooring: Vinyl
- Windows: Window Coverings
- Has basement: No
- Number of fireplaces: 1
- Fireplace features: Gas Log, Great Room
- Furnished: Yes
- Common walls with other units/homes: 2+ Common Walls
Interior area
- Total structure area: 1,524
- Total interior livable area: 1,524 sqft
- Finished area above ground: 1,524
Property
Parking
- Total spaces: 2
- Parking features: Asphalt, Concrete, Insulated Garage
- Garage spaces: 1
- Details: Reserved Spaces: 1
Features
- Levels: Two
- Stories: 2
- Entry location: Exterior Access
- Patio & porch: Covered
- Exterior features: Balcony
- Fencing: Partial
Lot
- Features: Foothills, Landscaped
Details
- Parcel number: 446260
- Special conditions: Standard
Construction
Type & style
- Home type: Condo
- Architectural style: Mountain Contemporary
- Property subtype: Condominium
- Attached to another structure: Yes
Materials
- Frame, Stone, Wood Siding
- Roof: Composition
Condition
- Updated/Remodeled
- Year built: 2004
Utilities & green energy
- Electric: 220 Volts
- Sewer: Public Sewer
- Water: Public
- Utilities for property: Cable Available, Electricity Connected, Natural Gas Connected
Community & HOA
Community
- Security: Carbon Monoxide Detector(s), Smoke Detector(s)
- Subdivision: The Lodges II
HOA
- Has HOA: Yes
- Services included: Reserve Fund, Maintenance Grounds, Maintenance Structure, Recycling, Road Maintenance, Sewer, Snow Removal, Trash, Water
- HOA fee: $665 monthly
- HOA name: The Lodges II
- HOA phone: 303-482-2213
Location
- Region: Evergreen
Financial & listing details
- Price per square foot: $485/sqft
- Tax assessed value: $529,156
- Annual tax amount: $3,208
- Date on market: 8/28/2026
- Listing terms: Cash,Conventional
- Exclusions: All Artwork And Personal Items Including Dishes, Pots And Pans, Cutlery.
- Ownership: Agent Owner
- Electric utility on property: Yes
- Road surface type: Paved
Estimated market value
Not available
Estimated sales range
Not available
Not available
Price history
| Date | Event | Price |
|---|---|---|
| 8/28/2026 | Listed for sale | $739,000+10.3%$485/sqft |
Source:  REcolorado as distributed by MLS GRID #5640195 Report a problem REcolorado as distributed by MLS GRID #5640195 Report a problem | ||
| 8/5/2024 | Sold | $670,000+112.7%$440/sqft |
Source: Public Record Report a problem | ||
| 9/5/2014 | Sold | $315,000$207/sqft |
Source: Public Record Report a problem | ||
Public tax history
| Year | Property taxes | Tax assessment |
|---|---|---|
| 2025 | $3,003 -0.3% | $33,072 +0.7% |
| 2024 | $3,011 +11.1% | $32,831 |
| 2023 | $2,710 -1% | $32,831 +14.5% |
| 2022 | $2,737 +6.8% | $28,680 -2.8% |
| 2021 | $2,563 | $29,505 +7.7% |
| 2020 | $2,563 +1.4% | $27,407 |
| 2019 | $2,527 +10.1% | $27,407 +13.8% |
| 2018 | $2,296 | $24,083 |
| 2017 | $2,296 +0.8% | $24,083 -4.3% |
| 2016 | $2,276 -0.5% | $25,171 |
| 2015 | $2,288 +42.2% | $25,171 +49.8% |
| 2014 | $1,609 -4.4% | $16,805 |
| 2013 | $1,683 +1.8% | $16,805 -5.6% |
| 2012 | $1,653 -22.4% | $17,800 |
| 2011 | $2,129 +0.1% | $17,800 -23% |
| 2010 | $2,128 -5.5% | $23,130 |
| 2009 | $2,252 +0.2% | $23,130 -5.3% |
| 2008 | $2,247 +46.9% | $24,430 |
| 2007 | $1,529 -0.5% | $24,430 +48.3% |
| 2006 | $1,537 +134.8% | $16,470 +129.1% |
| 2005 | $655 | $7,190 |
Find assessor info on the county website
Monthly payment
Est. payment
Payment breakdown
Explore the cost of this home by adjusting the details. Changes won't be saved.Climate risks
Neighborhood: 80439
Nearby schools
Schools provided by the listing agent
- Elementary: Bergen
- Middle: Evergreen
- High: Evergreen
- District: Jefferson County R-1
Source: REcolorado as distributed by MLS GRID. This data may not be complete. We recommend contacting the local school district to confirm school assignments for this home.
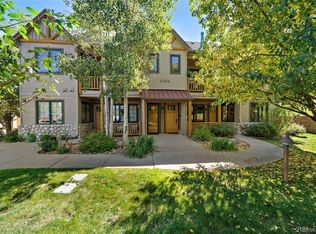
- $615,0002 bd2 ba1.2k sqft31276 Stone Canyon Rd UNIT 101, Evergreen, CO 80439Sold
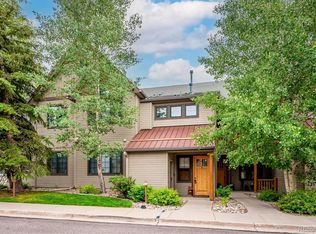
- $670,0002 bd2 ba1.5k sqft31276 Stone Canyon Rd UNIT 205, Evergreen, CO 80439Sold
- $549,3002 bd2 ba1.3k sqft31276 Stone Canyon Rd UNIT 207, Evergreen, CO 80439Off Market
- $509,1002 bd2 ba1.2k sqft31276 Stone Canyon Rd UNIT 102, Evergreen, CO 80439Off Market
Similar homes
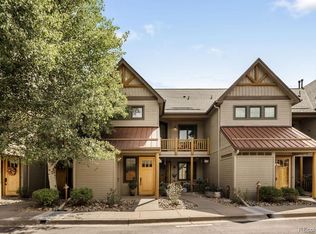
- $630,0002 bd2 ba1.5k sqft31276 Stone Canyon Road #204, Evergreen, CO 80439For Sale
 MLS ID #6501407, David Hanna, Coldwell Banker Realty 28. REcolorado as distributed by MLS GRID
 - $545,0002 bd2 ba1k sqftRocky Mountain Village Estates, Evergreen, CO 80439For Sale
 MLS ID #7463375, The Alpenglow Team, Redfin Corporation. REcolorado as distributed by MLS GRID
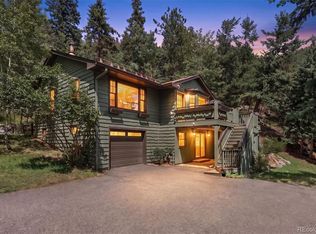
 - $799,0003 bd2 ba1.4k sqft4388 Witter Gulch Road, Evergreen, CO 80439For Sale
 MLS ID #1572176, Deborah Simon, LIV Sotheby's International Realty. REcolorado as distributed by MLS GRID
 - $799,0003 bd3 ba2.1k sqft130 Jackpine Lane, Evergreen, CO 80439For Sale
 MLS ID #5624531, Mike Shannon, Property Works LLC. REcolorado as distributed by MLS GRID
 - $809,0003 bd2 ba2.2k sqft1633 Sinton Road, Evergreen, CO 80439For SaleMLS ID #6496950, Carolyn Erickson, NeXstep Real Estate Group. REcolorado as distributed by MLS GRID
- $750,0003 bd3 ba2k sqft988 Elk Valley Drive, Evergreen, CO 80439For SaleMLS ID #9675080, JJ Alexander, Coldwell Banker Realty 24. REcolorado as distributed by MLS GRID
- $685,0002 bd2 ba1.4k sqft255 Raccoon Circle, Evergreen, CO 80439For SaleMLS ID #5391832, Delinda Murphy, Keller Williams Foothills Realty, LLC. REcolorado as distributed by MLS GRID
- $765,0003 bd2 ba2k sqft7340 Timber Trail Road, Evergreen, CO 80439For SaleMLS ID #9504200, Lindsay Tucker, Real Broker, LLC DBA Real. REcolorado as distributed by MLS GRID
- $679,0003 bd2 ba1.8k sqft54 Zaza Lane, Evergreen, CO 80439For SaleMLS ID #7121879, Abbey Beach, eXp Realty, LLC. REcolorado as distributed by MLS GRID
- $699,0003 bd3 ba2.1k sqft29895 Spruce Road, Evergreen, CO 80439For SaleMLS ID #9962088, Deborah Simon, LIV Sotheby's International Realty. REcolorado as distributed by MLS GRID
- $695,0003 bd4 ba2k sqft2338 Hearth Drive #25, Evergreen, CO 80439For SaleMLS ID #8758546, Julie Magliocchetti, Key To The Rockies. REcolorado as distributed by MLS GRID
- $845,0003 bd2 ba1.8k sqft32857 Little Cub Road, Evergreen, CO 80439For SaleMLS ID #5465137, Pandora Erlandson, Madison & Company Properties. REcolorado as distributed by MLS GRID
- $746,9003 bd2 ba1.5k sqft722 Ridgeside Drive, Golden, CO 80401For SaleMLS ID #4041107, Julie Leins, Keller Williams Advantage Realty LLC. REcolorado as distributed by MLS GRID
- $995,0003 bd3 ba2.1k sqft30319 Lone Spruce Road, Evergreen, CO 80439New ConstructionMLS ID #8880620, Nancy Silverman, LIV Sotheby's International Realty. REcolorado as distributed by MLS GRID
- $585,0002 bd3 ba1.9k sqftHiwan Hearths, Evergreen, CO 80439For SaleMLS ID #9358239, Corinne Willis, Aspen Grove Real Estate Group. REcolorado as distributed by MLS GRID
- $799,9003 bd3 ba2k sqft32292 Lodgepole Drive, Evergreen, CO 80439For SaleMLS ID #2044969, Heather Bacon, RE/MAX of Cherry Creek. REcolorado as distributed by MLS GRID
- $625,0003 bd1 ba1.3k sqft27154 Highway 74, Evergreen, CO 80439For SaleMLS ID #3096946, P. J. Farrell, Coldwell Banker Global Luxury Denver. REcolorado as distributed by MLS GRID
- $850,0003 bd2 ba2.2k sqft28894 Corkwood Lane, Evergreen, CO 80439For SaleMLS ID #2344383, Danna Johanson, Keller Williams Advantage Realty LLC. REcolorado as distributed by MLS GRID
- $599,0003 bd2 ba1.2k sqft7256 Aspen Meadow Drive, Evergreen, CO 80439For SaleMLS ID #5464150, Tanner Schuetz, Grant Real Estate Company. REcolorado as distributed by MLS GRID
- $870,0003 bd3 ba2.1k sqft34038 Forest Estates Road, Evergreen, CO 80439For SaleMLS ID #3467988, Jason Marcus, eXp Realty, LLC. REcolorado as distributed by MLS GRID
