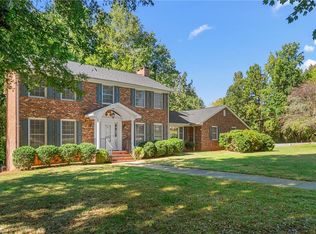
Welcome to 3129 Sutton Place, tucked away on a quiet cul-de-sac in the heart of West Burlington! This beautifully maintained brick traditional home offers 5 bedrooms, 4 full baths, and the rare versatility of TWO PRIMARY SUITES—one on each level. The main-level primary suite features a spacious bedroom, walk-in closet, and private bath with granite countertops and a walk-in shower. The second-floor primary suite offers another spacious retreat, accompanied by three additional bedrooms and a full bath, providing wonderful flexibility for family, guests, or multigenerational living. The main level features a welcoming foyer with leaded beveled glass side panels, formal dining room, and inviting living area with distinctive peg hardwood flooring, built-ins flanking the gas-log fireplace, and an easy flow into the spacious sunroom. The sunroom opens to a deck with retractable awning, creating a wonderful space for relaxing or entertaining. The kitchen features granite countertops, tile backsplash, pantry, desk area, and breakfast area with bay window overlooking the backyard. Main-level laundry adds everyday convenience. Hardwood and ceramic flooring add warmth throughout the main level. The roof was replaced in 2023 and the main-level HVAC replaced 4/22. Conveniently located near shopping, dining, I-85/40, Greensboro, and an easy drive to Raleigh. A wonderful West Burlington setting with space, flexibility, and easy access to everything you need!
Pending
$530,000
3129 Sutton Pl, Burlington, NC 27215
5beds
3,057sqft
Single Family Residence
Built in 1979
0.53 Acres Lot
$464,700 Zestimate®
$173/sqft
$-- HOA
What's special
Spacious bedroomDistinctive peg hardwood flooringBrick traditional homeWalk-in showerSpacious sunroomDesk areaKitchen features granite countertops
- 28 days
- 961
- 63
Likely to sell faster than
Zillow last checked:
Listing updated:
Listed by:
Tami T Koury 336-260-5111,
Keller Williams Central
Source: Doorify MLS,MLS#: 10196533
Facts & features
Interior
Bedrooms & bathrooms
- Bedrooms: 5
- Bathrooms: 4
- Full bathrooms: 4
- Main level bedrooms: 1
Primary bedroom
- Level: Main
- Area: 236.25 Square Feet
- Dimensions: 17.5 x 13.5
Primary bedroom
- Level: Second
- Area: 236.25 Square Feet
- Dimensions: 17.5 x 13.5
Bedroom 3
- Level: Second
- Area: 165 Square Feet
- Dimensions: 15.0 x 11.0
Bedroom 4
- Level: Second
- Area: 179.8 Square Feet
- Dimensions: 15.5 x 11.6
Bedroom 5
- Level: Second
- Area: 179.8 Square Feet
- Dimensions: 15.5 x 11.6
Breakfast room
- Level: Main
- Area: 105.68 Square Feet
- Dimensions: 9.11 x 11.6
Den
- Level: Main
- Area: 362.92 Square Feet
- Dimensions: 17.2 x 21.1
Dining room
- Level: Main
- Area: 202.5 Square Feet
- Dimensions: 15.0 x 13.5
Other
- Level: Main
- Area: 78.3 Square Feet
- Dimensions: 5.8 x 13.5
Kitchen
- Level: Main
- Area: 126.44 Square Feet
- Dimensions: 10.9 x 11.6
Laundry
- Level: Main
- Area: 65.28 Square Feet
- Dimensions: 12.8 x 5.1
Sunroom
- Level: Main
- Area: 206.87 Square Feet
- Dimensions: 15.1 x 13.7
Heating
- Electric, Forced Air, Heat Pump
Cooling
- Central Air, Electric, Gas
Features
- Flooring: Carpet, Ceramic Tile, Wood
Interior area
- Total structure area: 3,057
- Total interior livable area: 3,057 sqft
- Finished area above ground: 3,057
- Finished area below ground: 0
Video & virtual tour
Property
Parking
- Total spaces: 2
- Parking features: Garage
- Garage spaces: 2
Features
- Levels: Two
- Stories: 2
Lot
- Size: 0.53 Acres
Details
- Parcel number: 115292
- Special conditions: Standard
Construction
Type & style
- Home type: SingleFamily
- Architectural style: Traditional
- Property subtype: Single Family Residence
Materials
- Brick Veneer
- Foundation: Crawlspace
- Roof: Shingle
Condition
- New construction: No
- Year built: 1979
Utilities & green energy
- Sewer: Public Sewer
- Water: Public
Community & HOA
HOA
- Has HOA: No
Location
- Region: Burlington
Financial & listing details
- Price per square foot: $173/sqft
- Tax assessed value: $404,079
- Annual tax amount: $4,273
- Date on market: 10/13/2026
- Listing agreement: Exclusive Right To Sell
- Listing terms: Cash,Conventional,FHA,VA Loan
Estimated market value
$464,700
$437,000 - $493,000
$2,832/mo
Price history
| Date | Event | Price |
|---|---|---|
| 10/13/2026 | Pending sale | $530,000$173/sqft |
Source:  Doorify MLS #10196533 Report a problem | ||
| 10/13/2026 | Listed for sale | $530,000$173/sqft |
Source: Doorify MLS #10196533 Report a problem | ||
| 10/8/2026 | Pending sale | $530,000$173/sqft |
Source: Doorify MLS #10196533 Report a problem | ||
| 10/4/2026 | Listed for sale | $530,000$173/sqft |
Source: Doorify MLS #10196533 Report a problem | ||
Public tax history
| Year | Property taxes | Tax assessment |
|---|---|---|
| 2025 | $1,996 +5.3% | $404,079 |
| 2024 | $1,895 +8.6% | $404,079 |
| 2023 | $1,746 -11.2% | $404,079 +33.6% |
| 2022 | $1,965 -1.5% | $302,357 |
| 2021 | $1,996 -1% | $302,357 |
| 2020 | $2,016 -0.5% | $302,357 |
| 2019 | $2,026 +12.7% | $302,357 |
| 2018 | $1,797 | $302,357 |
| 2017 | $1,797 -48.2% | $302,357 +0.8% |
| 2016 | $3,471 | $299,989 |
| 2015 | $3,471 | $299,989 |
Find assessor info on the county website
Monthly payment
Est. payment
Payment breakdown
Explore the cost of this home by adjusting the details. Changes won't be saved.Climate risks
Neighborhood: 27215
Nearby schools
Schools provided by the listing agent
- Elementary: Alamance Burlington - Marvin B Smith Elementary
- Middle: Alamance Burlington - Turrentine Middle
- High: Alamance Burlington - Walter M Williams High
Source: Doorify MLS. This data may not be complete. We recommend contacting the local school district to confirm school assignments for this home.
Similar homes
- $460,0005 bd3 ba2.5k sqft1426 Cherry Dr, Burlington, NC 27215For Sale
 MLS ID #1239766, Elizabeth Glidewell. Triad MLS
- $620,0004 bd4 ba4.1k sqft3235 Hiddenwood Ln, Burlington, NC 27215For Sale
 MLS ID #1225907, Kelly Wirt. Triad MLS
- $525,0005 bd4 ba3.4k sqft1096 Capulet Dr, Burlington, NC 27215For Sale

 MLS ID #10170534, Melissa H White. Doorify MLS
- $399,9003 bd3 ba2.1k sqft1315 Briarcliff Rd, Burlington, NC 27215For Sale
 MLS ID #10186977, Karen Miller. Doorify MLS
- $585,0005 bd4 ba3.3k sqft511 Westfield Ln, Gibsonville, NC 27249For SaleMLS ID #1237483, Kristy Smith. Triad MLS
- $590,0004 bd4 ba3.9k sqft206 Arbor Dr, Elon, NC 27244For SaleMLS ID #1239075, Sabrina Bergmann. Triad MLS
- $375,0004 bd3 ba2k sqft2506 Ashley Pl, Burlington, NC 27215For SaleMLS ID #10183262, Michael Emerson Jefferson. Doorify MLS
- $550,0003 bd3 ba2.4k sqft309 N Maple St, Graham, NC 27253For SaleMLS ID #1231533, Brandon Barbour. Triad MLS
- $405,0004 bd4 ba2.8k sqft113 Forestview Dr, Elon, NC 27244For SaleMLS ID #1231612, Lisa McGill. Triad MLS
- $448,0004 bd3 ba2.8k sqft2491 Orchid Dr, Elon, NC 27244For SaleMLS ID #1239545, Daniel Sprouse. Triad MLS
- $320,0003 bd2 ba2.3k sqft2108 Edgewood Ave, Burlington, NC 27215For SaleMLS ID #10183439, Stephanie Marie Ross. Doorify MLS
- $375,0004 bd3 ba2.5k sqft1921 Henry Rd, Graham, NC 27253For SaleMLS ID #1233216, Ken Smith. Triad MLS
- $309,9003 bd2 ba1.6k sqft2415 Trail Five, Burlington, NC 27215For SaleMLS ID #10192163, Laura Deitsch. Doorify MLS
- $365,0004 bd3 ba2k sqft109 Cale Dr, Burlington, NC 27215For SaleMLS ID #1237816, Laci Warren. Triad MLS
- $340,0003 bd2 ba2k sqft3822 Quail Run Ln, Burlington, NC 27215For SaleMLS ID #1233130, Michael McCann. Triad MLS
- $524,9005 bd3 ba2.8k sqft921 Sugar Tree Dr, Mebane, NC 27302For SaleMLS ID #10179918, Eric Burns. Doorify MLS
- $350,0003 bd2 ba1.8k sqft1810 W Front St, Burlington, NC 27215For SaleMLS ID #1235553, James Howard. Triad MLS
- $395,0003 bd3 ba2k sqft208 Ashley Trce, Elon, NC 27244For SaleMLS ID #1238263, Meagan Nicholson. Triad MLS
- $525,0003 bd3 ba3k sqft5200 Northforest Dr, Mc Leansville, NC 27301For SaleMLS ID #1229196, Mary Beth Powell. Triad MLS
- $449,5004 bd3 ba2.5k sqft1406 E Main St, Graham, NC 27253For SaleMLS ID #10193001, Ashley Swindoll. Doorify MLS
