This sophisticated Bentley-model carriage style home is one of the largest in the community, featuring 4 floors of beautifully finished living space. Guests are greeted by a spacious, sun-drenched open floor plan featuring nine-foot ceilings, oak hardwood flooring, custom moldings, and upgraded recessed lighting that flows effortlessly through the main level. The heart of the home is the recently upgraded kitchen with refaced soft-close 42” cabinets, undermount lighting, custom tile backsplash, granite countertops, newer stainless-steel appliances and a two-tiered breakfast bar overlooking a combined dining and living room adorned with 6" crown molding and complimented by a large picture window. The upper levels offer incredible versatility for a variety of living arrangements. The second floor features a spacious bedroom suite with full bathroom, a conveniently located laundry area, full hall bathroom, hardwood hall flooring and an additional bedroom complete this level. The entire third floor is an expansive primary suite with generous walk-in closets, sitting area and a well-appointed full bathroom. On the lowest level the finished basement is complemented by recently installed luxury vinyl plank flooring, upgraded recessed lighting, natural light from the egress window and a large storage area. This turn-key property offers peace of mind with a newer HVAC system (replaced just two years ago) and new washer, dryer, refrigerator and dishwasher. Exceptional neighborhood amenities include walking paths, tennis and basketball courts, and playgrounds. There are endless area attractions--from the bustling shops and restaurants at the Dublin Town Center to multiple orchards, wineries and Peace Valley Park/Lake Galena under 5 miles away. Book your showing today!
Pending
$425,000
313 Katie Ln, Perkasie, PA 18944
3beds
2,120sqft
Townhouse
Built in 2011
785 Square Feet Lot
$432,300 Zestimate®
$200/sqft
$287/mo HOA
What's special
Finished basementWalking pathsTennis and basketball courtsSitting areaExpansive primary suiteConveniently located laundry areaTwo-tiered breakfast bar
- 32 days |
- 169 |
- 3 |
Likely to sell faster than
Zillow last checked:
Listing updated:
Listed by:
Lori McGoldrick 267-210-8874,
Keller Williams Real Estate-Doylestown 2153405700
Source: Bright MLS,MLS#: PABU2123662
Facts & features
Interior
Bedrooms & bathrooms
- Bedrooms: 3
- Bathrooms: 4
- Full bathrooms: 3
- 1/2 bathrooms: 1
- Main level bathrooms: 1
Rooms
- Room types: Living Room, Dining Room, Primary Bedroom, Bedroom 2, Kitchen, Bedroom 1, Other
Primary bedroom
- Level: Upper
- Area: 176 Square Feet
- Dimensions: 11 X 16
Primary bedroom
- Features: Primary Bedroom - Sitting Area, Walk-In Closet(s)
- Level: Unspecified
Bedroom 1
- Level: Upper
- Area: 90 Square Feet
- Dimensions: 9 X 10
Bedroom 2
- Level: Upper
- Area: 620 Square Feet
- Dimensions: 20 X 31
Dining room
- Level: Unspecified
Kitchen
- Features: Kitchen - Gas Cooking, Pantry
- Level: Main
- Area: 88 Square Feet
- Dimensions: 8 X 11
Living room
- Level: Main
- Area: 483 Square Feet
- Dimensions: 21 X 23
Other
- Description: LOWER
- Level: Lower
- Area: 360 Square Feet
- Dimensions: 18 X 20
Heating
- Forced Air, Propane
Cooling
- Central Air, Electric
Appliances
- Included: Dishwasher, Disposal, Water Heater
- Laundry: Upper Level
Features
- Primary Bath(s), Ceiling Fan(s), Dining Area, Breakfast Area, 9'+ Ceilings
- Flooring: Wood, Carpet, Tile/Brick, Luxury Vinyl
- Basement: Full
- Has fireplace: No
Interior area
- Total structure area: 2,320
- Total interior livable area: 2,120 sqft
- Finished area above ground: 1,760
- Finished area below ground: 360
Video & virtual tour
Property
Parking
- Parking features: On Street, Parking Lot
- Has uncovered spaces: Yes
Accessibility
- Accessibility features: None
Features
- Levels: Three
- Stories: 3
- Exterior features: Sidewalks, Street Lights, Lighting
- Pool features: None
Lot
- Size: 785 Square Feet
- Features: Front Yard
Details
- Additional structures: Above Grade, Below Grade
- Parcel number: 01011260145
- Zoning: R2
- Special conditions: Standard
Construction
Type & style
- Home type: Townhouse
- Architectural style: Carriage House
- Property subtype: Townhouse
Materials
- Frame
- Foundation: Concrete Perimeter
- Roof: Pitched,Shingle
Condition
- New construction: No
- Year built: 2011
Details
- Builder model: BENTLEY
- Builder name: PIPER GROUP
Utilities & green energy
- Sewer: Public Sewer
- Water: Public
- Utilities for property: Cable Connected
Community & HOA
Community
- Subdivision: Bedminster Hunt
HOA
- Has HOA: Yes
- Amenities included: Tennis Court(s), Tot Lots/Playground, Common Grounds
- Services included: Common Area Maintenance, Maintenance Structure, Maintenance Grounds, Snow Removal, Trash
- HOA fee: $287 monthly
Location
- Region: Perkasie
- Municipality: BEDMINSTER TWP
Financial & listing details
- Price per square foot: $200/sqft
- Tax assessed value: $25,060
- Annual tax amount: $4,444
- Date on market: 6/18/2026
- Listing agreement: Exclusive Right To Sell
- Listing terms: Conventional,VA Loan,FHA 203(k),FHA 203(b)
- Inclusions: Washer, Dryer & Refrigerator (as-is Condition)
- Ownership: Fee Simple
Estimated market value
$432,300
$411,000 - $454,000
$3,103/mo
Price history
| Date | Event | Price |
|---|---|---|
| 6/21/2026 | Pending sale | $425,000$200/sqft |
Source:  Bright MLS #PABU2123662 Report a problem Bright MLS #PABU2123662 Report a problem | ||
| 6/18/2026 | Listed for sale | $425,000+49.9%$200/sqft |
Source: Bright MLS #PABU2123662 Report a problem | ||
| 1/11/2019 | Sold | $283,580-2.9%$134/sqft |
Source: Public Record Report a problem | ||
| 12/1/2018 | Listed for sale | $292,000+13.6%$138/sqft |
Source: CB Hearthside-Lahaska #PABU182934 Report a problem | ||
| 7/20/2015 | Sold | $256,990$121/sqft |
Source: Public Record Report a problem | ||
Public tax history
| Year | Property taxes | Tax assessment |
|---|---|---|
| 2025 | $4,265 | $25,060 |
| 2024 | $4,265 +1.2% | $25,060 |
| 2023 | $4,215 | $25,060 |
| 2022 | $4,215 | $25,060 |
| 2021 | $4,215 | $25,060 |
| 2020 | $4,215 +0.6% | $25,060 |
| 2018 | $4,190 +0.8% | $25,060 |
| 2017 | $4,159 | $25,060 |
| 2016 | $4,159 | $25,060 |
| 2015 | -- | -- |
| 2014 | -- | -- |
| 2013 | -- | -- |
| 2012 | -- | -- |
| 2011 | -- | -- |
| 2010 | -- | -- |
Find assessor info on the county website
Monthly payment
Est. payment
Payment breakdown
Explore the cost of this home by adjusting the details. Changes won't be saved.Climate risks
Neighborhood: 18944
Nearby schools
GreatSchools rating
- 6/10Deibler El SchoolGrades: K-5Distance: 3.8 mi
- 7/10Pennridge North Middle SchoolGrades: 6-8Distance: 3.5 mi
- 9/10Pennridge High SchoolGrades: 9-12Distance: 3.6 mi
Schools provided by the listing agent
- High: Pennridge
- District: Pennridge
Source: Bright MLS. This data may not be complete. We recommend contacting the local school district to confirm school assignments for this home.
- $398,5003 bd3 ba1.5k sqft311 Katie Ln, Perkasie, PA 18944Off Market
- $399,4003 bd2 ba1.4k sqft315 Katie Ln, Perkasie, PA 18944Off Market
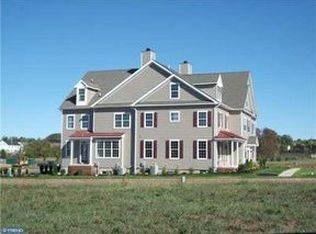
- $431,3003 bd3 ba2.2k sqft319 Katie Ln, Perkasie, PA 18944Off Market

- $460,6003 bd4 ba2.2k sqft319 Katie Lane, Perkasie, PA 18944Off Market
- $419,9003 bd3 ba1.7k sqft321 Katie Ln, Perkasie, PA 18944Pending
- $423,1003 bd3 ba1.5k sqft317 Katie Ln, Perkasie, PA 18944Off Market
- $380,0003 bd3 ba1.4k sqft323 Katie Ln, Perkasie, PA 18944Sold
- $390,5003 bd2 ba1.5k sqft333 Katie Ln, Perkasie, PA 18944Off Market
A local agent can set up tours, give advice and negotiate with sellers.
A local lender can help you make sure your offer is ready when you are.
Similar homes
- $539,9004 bd3 ba1.9k sqft103 Sterling Dr, Perkasie, PA 18944For Sale

 MLS ID #PABU2126184, Mikey Lebron, EXP Realty, LLC. Bright MLS
 - $400,0004 bd2 ba1.6k sqft21 Green St, Sellersville, PA 18960For Sale
 MLS ID #PABU2126212, Lauren Mehaffey, Iron Valley Real Estate Doylestown. Bright MLS
 - $499,7003 bd3 ba1.9k sqft104 Suffield Ct, Chalfont, PA 18914For Sale
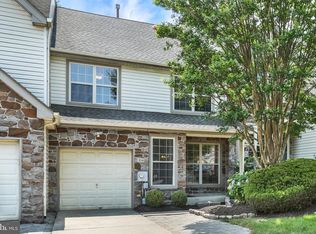 MLS ID #PABU2126594, Frank Dolski, Coldwell Banker Hearthside-Lahaska. Bright MLS
 - $477,1203 bd3 ba2.1k sqft307 Lantern Ct, Sellersville, PA 18960New Construction
 Bright MLS
 - $482,1203 bd3 ba2.1k sqft305 Lantern Ct, Sellersville, PA 18960New ConstructionBright MLS
- from $485,5053 bd3 ba1.9k sqftThe Winchester Plan, Perry Mill, Perkasie, PA 18944New ConstructionTHP Homes
- $450,0003 bd3 ba2.1k sqft171 Vernon Ct, Lansdale, PA 19446For SaleMLS ID #PAMC2184668, Greg Parker, Keller Williams Real Estate-Blue Bell. Bright MLS
- $475,0003 bd3 ba2.1k sqft407 Cope Ct, Sellersville, PA 18960For SaleMLS ID #PABU2125022, Harry Green, Keller Williams Real Estate-Blue Bell. Bright MLS
- $485,5053 bd3 ba1.9k sqft52 N 8th St, Perkasie, PA 18944New ConstructionBright MLS
- $458,0003 bd3 ba1.9k sqft100 Arlington Ln, Telford, PA 18969For SaleMLS ID #PAMC2179266, Richard Schurr, RE/MAX Services. Bright MLS
- $529,0003 bd3 ba2.5k sqft229 Coventry Rd, Chalfont, PA 18914For SaleMLS ID #PABU2125682, Lauren Byrne, McCarthy Real Estate. Bright MLS
- $420,0003 bd3 ba1.6k sqft468 Berkshire Dr, Souderton, PA 18964For SaleMLS ID #PAMC2180810, Daniel J. Smith, Innovate Real Estate. Bright MLS
- $494,6953 bd3 ba1.9k sqft40 N 8th St, Perkasie, PA 18944New ConstructionBright MLS
- $390,0003 bd3 ba1.4k sqft61 Constitution Ave, Doylestown, PA 18901For SaleMLS ID #PABU2124026, Will Eagles, Howard Hanna Real Estate Services. Bright MLS
- $439,9003 bd2 ba1.9k sqft178 Bell Ct, Sellersville, PA 18960For SaleMLS ID #PABU2124418, Tom Smeland, EXP Realty, LLC. Bright MLS
- $349,9003 bd2 ba1.2k sqft32 Unami Trl, Chalfont, PA 18914For SaleMLS ID #PABU2125946, Chris Dietrich, Realty One Group Supreme. Bright MLS
- $460,0002 bd3 ba1.4k sqft202 Aqueduct Dr, North Wales, PA 19454For SaleMLS ID #PAMC2187356, Lisa Nicholson, EXP Realty, LLC. Bright MLS
- $525,0004 bd3 ba2k sqft128 Montgomery Ave, Souderton, PA 18964For SaleMLS ID #PAMC2187820, Carol Young, Keller Williams Real Estate-Blue Bell. Bright MLS
- from $442,1203 bd3 ba1.9k sqftLafayette Plan, Park Hill Villages, Sellersville, PA 18960New ConstructionDR Horton
- $479,9003 bd3 ba1.7k sqft106 Newbury Way, Lansdale, PA 19446For SaleMLS ID #PAMC2186606, Brian Majeska, Redfin Corporation. Bright MLS
