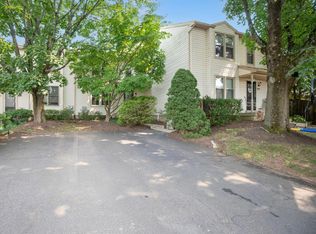
Welcome to the beautiful end unit Townhome in Bedminster, Bucks County. Walk-in to the open floor plan with a large Family Room and wonderful eat-in Kitchen. The Kitchen has 42 " Chestnut cabinets with a granite countertop, and a subway tile backsplash. There is a gas range, built-in microwave, disposal, dishwasher and refrigerator with ice maker to delight any weekend Chef. There are hardwood floors in the foyer and kitchen eat-in area along with White Wooden Blinds on the large windows. A main staircase leads to a Powder Room and down into finished basement area with an emergency exit and the utility room. Going up the staircase leads to the landing Laundry Room with included washer and dryer. A few more steps up, leads to the main bedroom floor with the Master Bedroom and full bath and a large 2nd bedroom and hall bath. Finally, a few more steps higher bring us to the 3rd floor bedroom with a full walk -in closet. This home is ready for you to move in and enjoy. The Bedminster Hunt Community with lots of amenities will delight any new homeowner. Don't wait to see this wonderful home.
Pending
$419,900
321 Katie Ln, Perkasie, PA 18944
3beds
1,755sqft
:
Get pre-qualified$3,010/mo
Townhouse
Built in 2011
680 Square Feet Lot
$416,400 Zestimate®
$239/sqft
$289/mo HOA
What's special
Open floor planGas rangeLarge family roomSubway tile backsplashRefrigerator with ice makerBuilt-in microwaveGranite countertop
- 42 days |
- 329 |
- 12 |
Likely to sell faster than
Zillow last checked:
Listing updated:
Listed by:
Brian Cleary 215-990-1304,
Delaware Valley Realtors 8883398462,
Co-Listing Agent: Irene Radziewicz 215-534-2881,
Delaware Valley Realtors
Source: Bright MLS,MLS#: PABU2124056
Facts & features
Interior
Bedrooms & bathrooms
- Bedrooms: 3
- Bathrooms: 3
- Full bathrooms: 2
- 1/2 bathrooms: 1
- Main level bathrooms: 1
Basement
- Description: Percent Finished: 90.0
- Area: 275
Heating
- Forced Air, Propane
Cooling
- Central Air, Electric
Appliances
- Included: Microwave, Dishwasher, Disposal, Dryer, Energy Efficient Appliances, Self Cleaning Oven, Oven/Range - Gas, Washer, Water Heater
- Laundry: Washer In Unit, Dryer In Unit, Has Laundry
Features
- Ceiling Fan(s), Combination Kitchen/Dining, Family Room Off Kitchen, Eat-in Kitchen, Walk-In Closet(s), Bathroom - Stall Shower, Crown Molding, Open Floorplan, Pantry
- Flooring: Hardwood, Ceramic Tile, Carpet, Luxury Vinyl, Wood
- Windows: Energy Efficient, Screens, Vinyl Clad
- Basement: Full
- Has fireplace: No
Interior area
- Total structure area: 1,755
- Total interior livable area: 1,755 sqft
- Finished area above ground: 1,480
- Finished area below ground: 275
Property
Parking
- Parking features: Parking Lot
Accessibility
- Accessibility features: None
Features
- Levels: Three
- Stories: 3
- Patio & porch: Porch
- Pool features: None
- Has view: Yes
- View description: Garden
Lot
- Size: 680 Square Feet
Details
- Additional structures: Above Grade, Below Grade
- Parcel number: 01011260149
- Zoning: R2
- Special conditions: Standard
Construction
Type & style
- Home type: Townhouse
- Architectural style: Traditional
- Property subtype: Townhouse
Materials
- Frame
- Foundation: Concrete Perimeter
- Roof: Shingle
Condition
- Excellent
- New construction: No
- Year built: 2011
Details
- Builder name: Piper Homes
Utilities & green energy
- Electric: 200+ Amp Service
- Sewer: Public Sewer
- Water: Public
Community & HOA
Community
- Security: Fire Sprinkler System
- Subdivision: Bedminster Hunt
HOA
- Has HOA: Yes
- Amenities included: Basketball Court, Tennis Court(s), Bike Trail, Common Grounds, Jogging Path, Tot Lots/Playground
- Services included: Common Area Maintenance, Trash, Snow Removal, Maintenance Grounds
- HOA fee: $289 monthly
- HOA name: BC PROPERTY MANGEMENT
Location
- Region: Perkasie
- Municipality: BEDMINSTER TWP
Financial & listing details
- Price per square foot: $239/sqft
- Tax assessed value: $23,400
- Annual tax amount: $4,149
- Date on market: 6/14/2026
- Listing agreement: Exclusive Right To Sell
- Listing terms: Cash,Conventional,FHA,VA Loan
- Inclusions: Refrigerator, Washer, Dryer And Basement Utility Bench, Panama Blinds And Window Treatments. All In As-is Condition.
- Ownership: Fee Simple
Estimated market value
$416,400
$396,000 - $437,000
$2,866/mo
Price history
| Date | Event | Price |
|---|---|---|
| 7/10/2026 | Pending sale | $419,900$239/sqft |
Source:  Bright MLS #PABU2124056 Report a problem Bright MLS #PABU2124056 Report a problem | ||
| 6/30/2026 | Contingent | $419,900$239/sqft |
Source: Bright MLS #PABU2124056 Report a problem | ||
| 6/14/2026 | Listed for sale | $419,900+21.7%$239/sqft |
Source: Bright MLS #PABU2124056 Report a problem | ||
| 2/6/2023 | Sold | $345,000$197/sqft |
Source: Bright MLS #PABU2039442 Report a problem | ||
| 12/8/2022 | Pending sale | $345,000$197/sqft |
Source: Bright MLS #PABU2039442 Report a problem | ||
| 11/28/2022 | Contingent | $345,000$197/sqft |
Source: Bright MLS #PABU2039442 Report a problem | ||
| 11/18/2022 | Listed for sale | $345,000+25.7%$197/sqft |
Source: Bright MLS #PABU2039442 Report a problem | ||
| 10/28/2020 | Sold | $274,500-1.6%$156/sqft |
Source: Berkshire Hathaway HomeServices Fox & Roach #PABU505168_18944 Report a problem | ||
| 10/9/2020 | Pending sale | $279,000$159/sqft |
Source: BHHS Fox & Roach-New Hope #PABU505168 Report a problem | ||
| 9/30/2020 | Price change | $279,000-3.8%$159/sqft |
Source: BHHS Fox & Roach-New Hope #PABU505168 Report a problem | ||
| 8/30/2020 | Pending sale | $290,000$165/sqft |
Source: BHHS Fox & Roach-New Hope #PABU505168 Report a problem | ||
| 8/28/2020 | Listed for sale | $290,000+19.4%$165/sqft |
Source: BHHS Fox & Roach-New Hope #PABU505168 Report a problem | ||
| 2/7/2014 | Sold | $242,865$138/sqft |
Source: Public Record Report a problem | ||
Public tax history
| Year | Property taxes | Tax assessment |
|---|---|---|
| 2025 | $3,983 | $23,400 |
| 2024 | $3,983 +1.2% | $23,400 |
| 2023 | $3,936 | $23,400 |
| 2022 | $3,936 | $23,400 |
| 2021 | $3,936 | $23,400 |
| 2020 | $3,936 +0.6% | $23,400 |
| 2018 | $3,913 +0.8% | $23,400 |
| 2017 | $3,883 | $23,400 |
| 2016 | $3,883 | $23,400 |
| 2015 | -- | $23,400 |
| 2014 | -- | -- |
| 2013 | -- | -- |
| 2012 | -- | -- |
| 2011 | -- | -- |
| 2010 | -- | -- |
Find assessor info on the county website
Monthly payment
Est. payment
Payment breakdown
Explore the cost of this home by adjusting the details. Changes won't be saved.Climate risks
Neighborhood: 18944
Nearby schools
GreatSchools rating
- 6/10Deibler El SchoolGrades: K-5Distance: 3.8 mi
- 7/10Pennridge North Middle SchoolGrades: 6-8Distance: 3.5 mi
- 9/10Pennridge High SchoolGrades: 9-12Distance: 3.6 mi
Schools provided by the listing agent
- High: Pennridge
- District: Pennridge
Source: Bright MLS. This data may not be complete. We recommend contacting the local school district to confirm school assignments for this home.
- $425,8003 bd3 ba2.2k sqft319 Katie Ln, Perkasie, PA 18944Off Market

- $459,0003 bd4 ba2.2k sqft319 Katie Lane, Perkasie, PA 18944Off Market
- $396,2003 bd3 ba1.5k sqft311 Katie Ln, Perkasie, PA 18944Off Market
- $425,0003 bd4 ba2.1k sqft313 Katie Ln, Perkasie, PA 18944Pending

- $416,6003 bd3 ba1.5k sqft317 Katie Ln, Perkasie, PA 18944Off Market
- $394,4003 bd2 ba1.4k sqft315 Katie Ln, Perkasie, PA 18944Off Market
- $474,0003 bd3 ba2.1k sqft303 Katie Ln, Perkasie, PA 18944Off Market
- $521,0003 bd4 ba2.3k sqft301 Katie Ln, Perkasie, PA 18944Off Market
A local agent can set up tours, give advice and negotiate with sellers.
A local lender can help you make sure your offer is ready when you are.
Similar homes
- $409,9003 bd3 ba2k sqft272 Hampshire Dr, Sellersville, PA 18960For Sale

 MLS ID #PABU2126956, Jeff Chirico, EXP Realty, LLC. Bright MLS
 - $424,9005 bd2 ba1.9k sqft817 Blooming Glen Rd, Blooming Glen, PA 18911For Sale
 MLS ID #PABU2123268, Rick Roth, Better Homes and Gardens Real Estate Valley Partners. Bright MLS
 - $400,0003 bd3 ba2.3k sqft226 Inverness Cir, Chalfont, PA 18914For Sale
 MLS ID #PABU2126606, Lisa Povlow, Kurfiss Sotheby's International Realty. Bright MLS
 - $409,9003 bd2 ba1.5k sqft2217 N Rockhill Rd, Sellersville, PA 18960For Sale
 MLS ID #PABU2122062, Jim Stevenson, Real of Pennsylvania. Bright MLS
 - $399,0004 bd2 ba1.6k sqft917 Limekiln Pike, Maple Glen, PA 19002For SaleMLS ID #PAMC2188580, Walter Studley, Walter Studley Real Estate Sales Corp. Bright MLS
- $450,0004 bd3 ba1.7k sqft1441 W Orvilla Rd, Hatfield, PA 19440For SaleMLS ID #PAMC2188648, Deana Herbert, Iron Valley Real Estate Doylestown. Bright MLS
- $399,0004 bd2 ba1.6k sqft571 Township Line Rd, Telford, PA 18969AuctionMLS ID #PABU2127084, Sherry Russell, Alderfer Auction & Realty. Bright MLS
- $449,0002 bd3 ba1.4k sqft202 Aqueduct Dr, North Wales, PA 19454For SaleMLS ID #PAMC2187356, Lisa Nicholson, EXP Realty, LLC. Bright MLS
- $475,0003 bd3 ba2.1k sqft407 Cope Ct, Sellersville, PA 18960For SaleMLS ID #PABU2125022, Harry Green, Keller Williams Real Estate-Blue Bell. Bright MLS
- $434,0003 bd3 ba2k sqft6069 Valley Forge Dr, Coopersburg, PA 18036For SaleMLS ID #PALH2015866, Neil Soffer, Long & Foster Real Estate, Inc.. Bright MLS
- $429,9003 bd3 ba2.2k sqft121 Winding Way, Telford, PA 18969For SaleMLS ID #PAMC2188638, Debora Weidman-Phillips, Long & Foster Real Estate, Inc.. Bright MLS
- $448,5003 bd3 ba1.8k sqft106 Red Haven Dr, North Wales, PA 19454For SaleMLS ID #PAMC2185070, Kevin Mai, Realty Mark Associates. Bright MLS
- $470,0003 bd3 ba1.6k sqft224 E Summit St, Souderton, PA 18964For SaleMLS ID #PAMC2187798, Kathryn Yamrick, Settle Down Philadelphia. Bright MLS
- $369,9003 bd3 ba1.5k sqft550 N York Rd #13-B, Hatboro, PA 19040For SaleMLS ID #PAMC2185704, Joseph Palys, City & Suburban Real Estate. Bright MLS
- $424,9993 bd2 ba1.3k sqft1802 Whitpain Hls, Blue Bell, PA 19422For SaleMLS ID #PAMC2185262, Jennifer Rappaport, RE/MAX Central - Blue Bell. Bright MLS
- $394,9003 bd3 ba1.5k sqft345 Bradford Ln, Lansdale, PA 19446For SaleMLS ID #PAMC2181192, John Salkowski, Real of Pennsylvania. Bright MLS
- $384,9903 bd2 ba1.3k sqft100 Hopkins Ct, North Wales, PA 19454For SaleMLS ID #PAMC2185674, Arpit Gandhi, Equity Mid Atlantic Real Estate LLC. Bright MLS
- $474,9003 bd2 ba1.8k sqft451 N Main St, Chalfont, PA 18914For SaleMLS ID #PABU2124826, Greg Dwornikowski, Addison Wolfe Real Estate. Bright MLS
- $498,5002 bd3 ba1.9k sqft105 Devonshire Way, Sellersville, PA 18960For SaleMLS ID #PABU2125320, Cathy Shultz, RE/MAX Centre Realtors. Bright MLS
- $349,9003 bd2 ba1.2k sqft32 Unami Trl, Chalfont, PA 18914For SaleMLS ID #PABU2125946, Chris Dietrich, Realty One Group Supreme. Bright MLS
